
Project Overview
The General Administration of the Ministry of Interior is a major governmental complex in Abu Dhabi, developed to accommodate the Ministry’s administrative functions within a formal and purpose-designed institutional environment.
Covering approximately 31,005 sqm across a G+3 configuration, the project combines administrative buildings with landscaped grounds and supporting external areas. Its architecture is characterized by strong symmetry, monumental proportions, and a restrained material palette that gives the complex a distinguished civic presence.
Bayaty Architects provided a comprehensive multidisciplinary scope encompassing architecture, engineering, interiors, landscape, project management, supervision, and cost consultancy.
Goals & Objectives
The project aimed to create a government administration complex capable of supporting the Ministry of Interior’s institutional requirements while establishing an architectural identity appropriate to a major public authority.
A key objective was to bring architecture, interiors, landscape, and engineering together within a coordinated environment. The complex needed to function effectively at an administrative level while presenting a formal and recognizable public image.
The site planning also required the buildings, arrival areas, landscape, circulation, and external spaces to work together as parts of a unified governmental campus.
Challenges
The scale of the 31,005 sqm development required careful coordination between multiple buildings and disciplines, including architecture, structure, MEP, interiors, landscape, and external works.
For a governmental facility of this scale, maintaining a coherent architectural language across the different wings and components was an important design consideration.
The project also required coordination from design through construction, with Bayaty Architects involved in project management, supervision, quantity surveying, and cost management alongside the principal design disciplines.
Key Features
- 31,005 sqm Government Complex: A substantial administrative development designed for the Ministry of Interior.
- G+3 Configuration: The complex maintains a predominantly low-rise institutional scale.
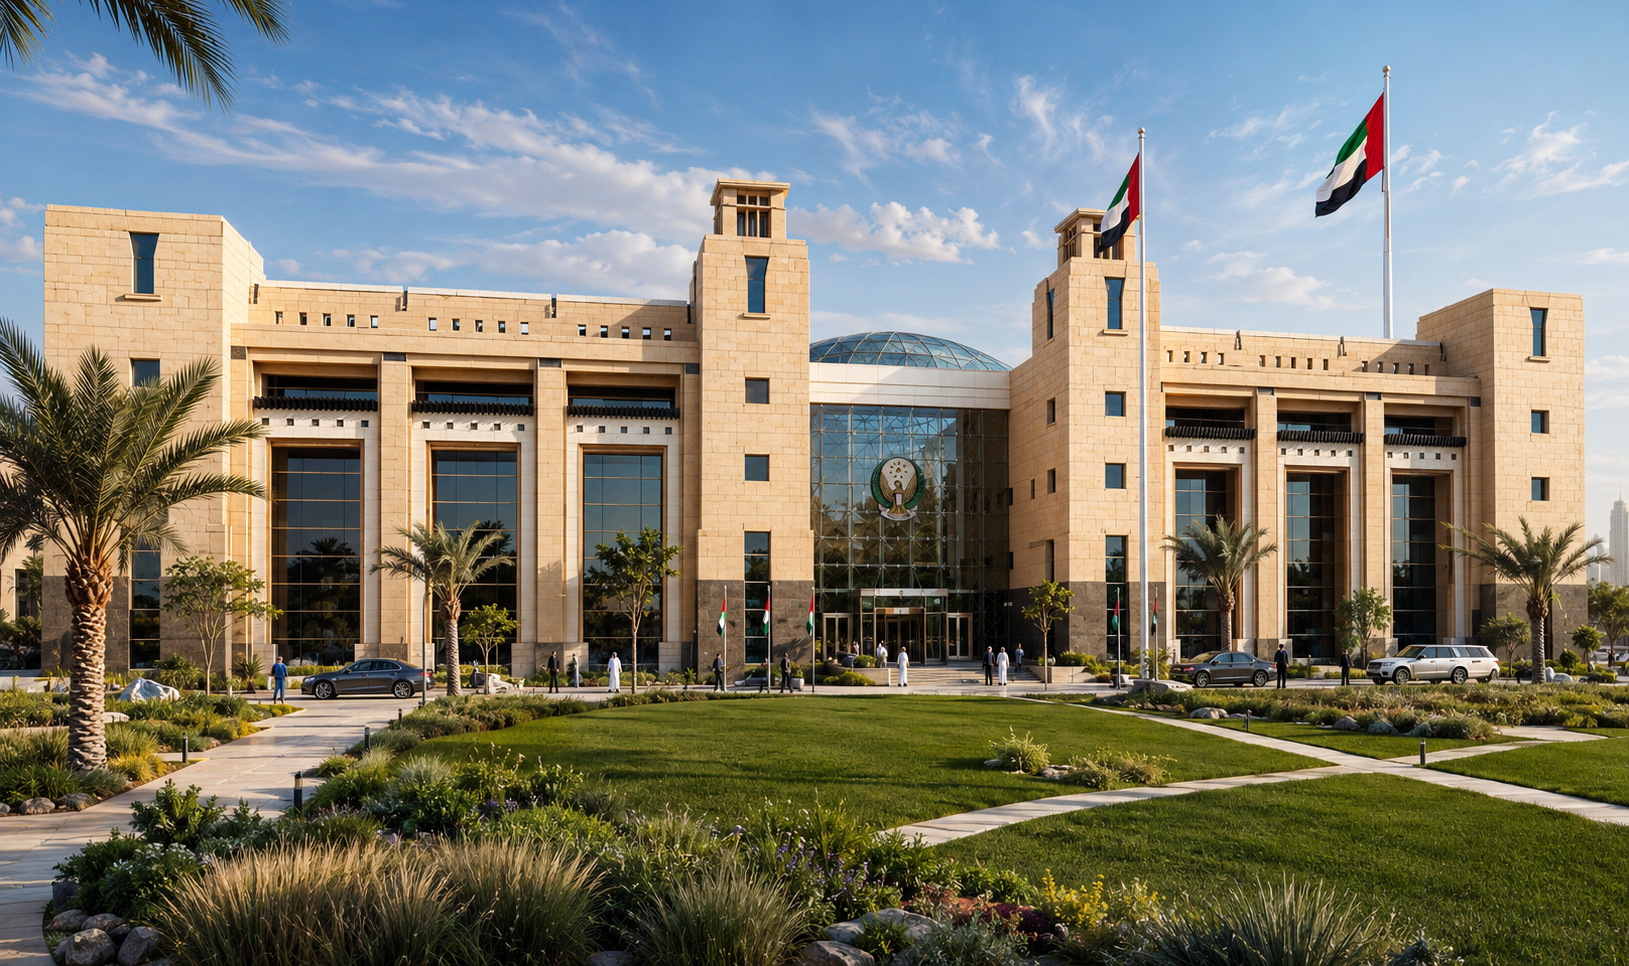
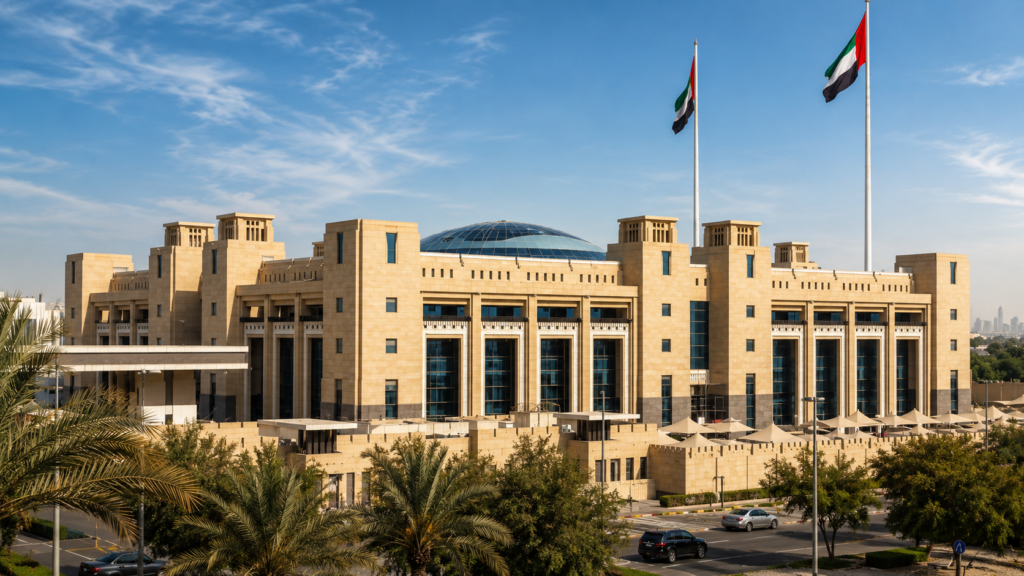
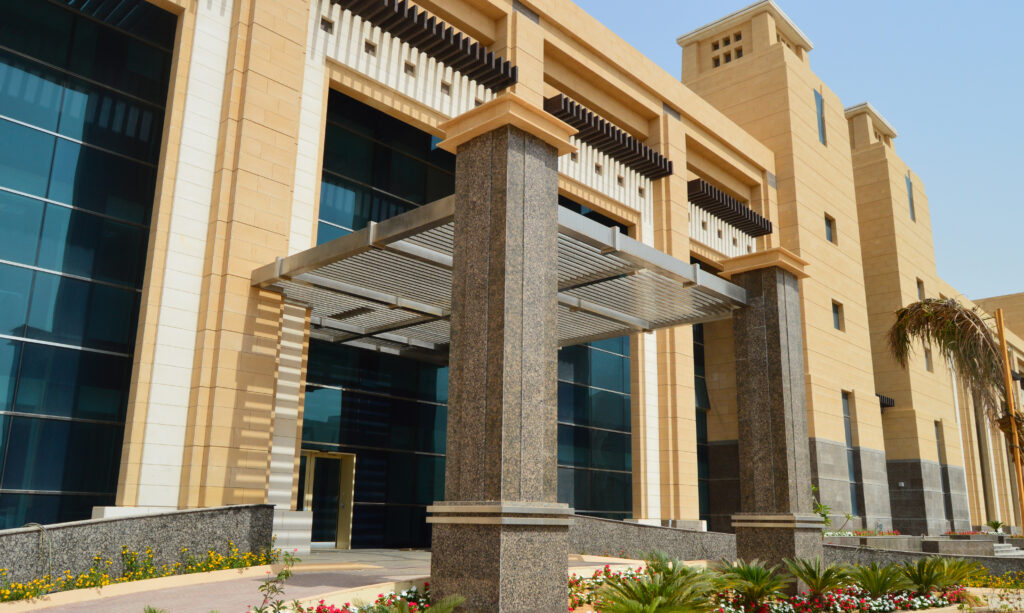
- Formal Symmetrical Composition: Balanced building wings and repeated architectural elements establish a strong civic character.
- Monumental Entrances: Tall openings and colonnaded entrance elements emphasize the principal points of arrival.
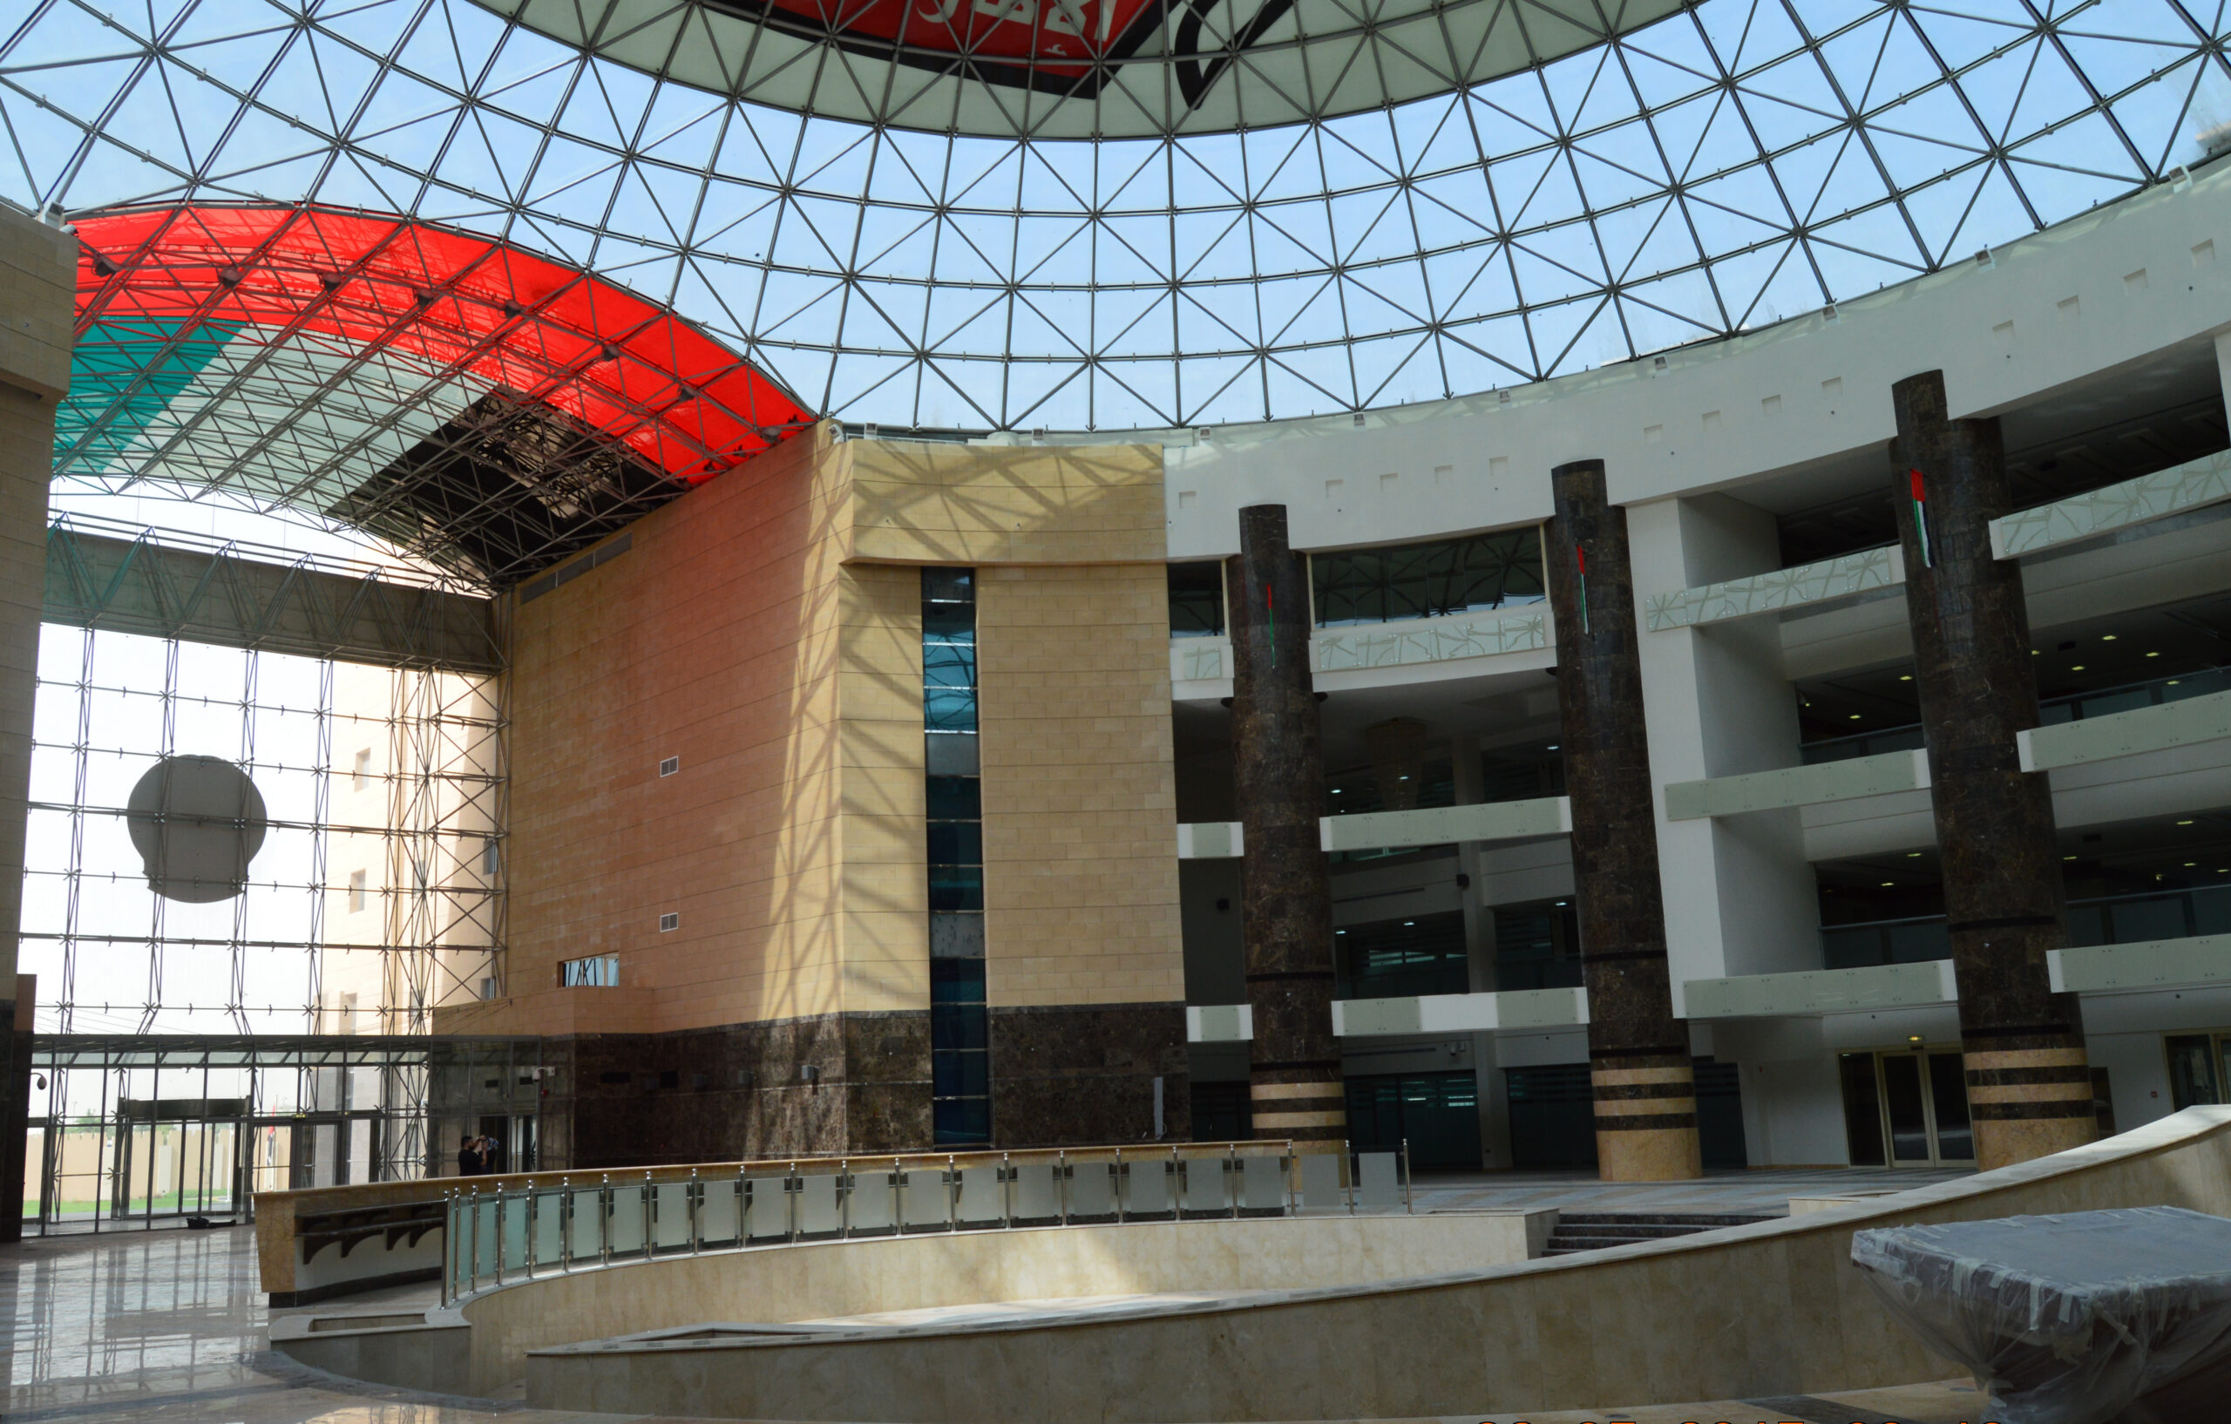
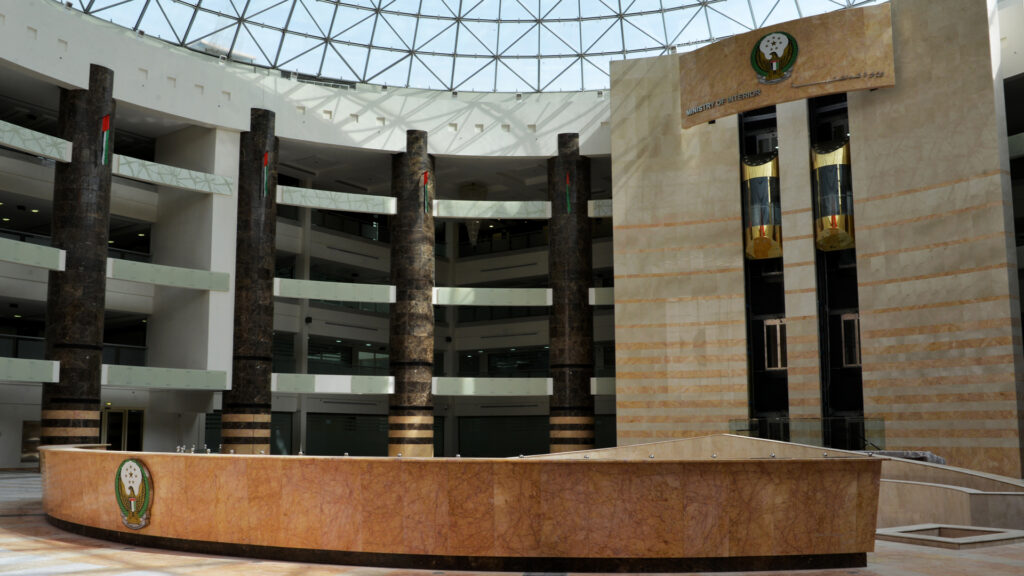
- Central Domed Element: A prominent dome creates a visual focal point within the overall composition.
- Multiple Building Wings: The complex is distributed across interconnected architectural volumes rather than expressed as a single building mass.
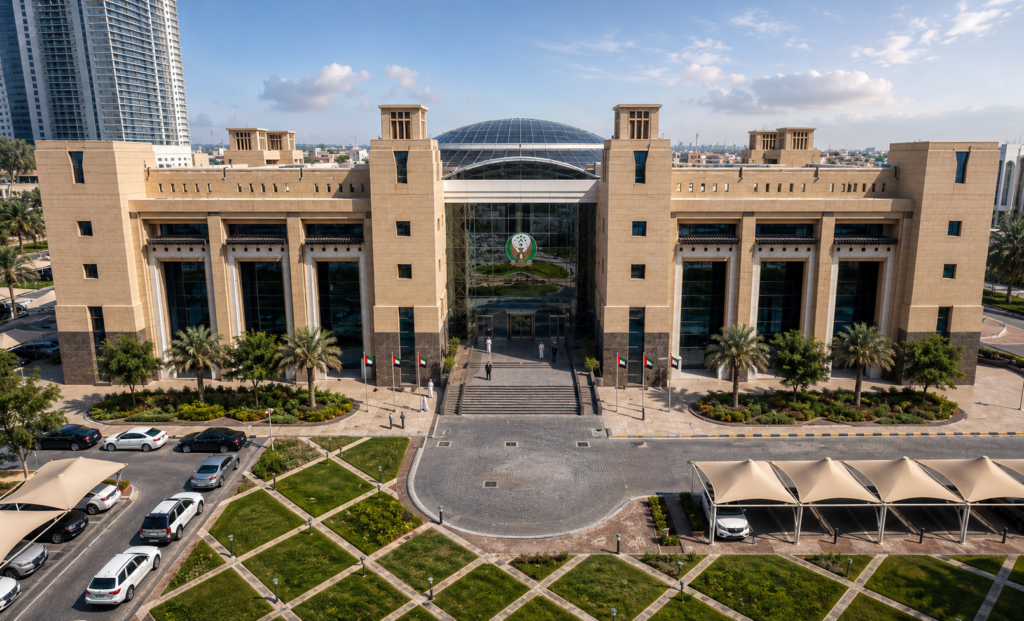
- Integrated Landscape: Planted areas and formal external spaces contribute to the overall campus environment.
- Defined Arrival Sequence: Building placement, open spaces, access routes, and landscape establish a structured approach to the complex.
- Interior Design: Bayaty Architects’ scope extends from the exterior architecture into the internal environment.
- Comprehensive Project Delivery: Services included design, project management, supervision, quantity surveying, and cost management.
Design Solutions
Bayaty Architects developed the complex around a formal architectural composition appropriate to its governmental function.
As visible in the main photograph on page 93, the principal elevation uses symmetry and repetition to establish a clear sense of order. Tall vertical openings and entrance elements create a monumental scale, while projecting towers and stepped volumes articulate the façade and prevent the extensive complex from reading as a single continuous mass.
A central domed element provides a recognizable focal point and helps establish hierarchy within the composition. The warm, light-toned exterior palette visually unifies the different building components while reinforcing the project’s institutional character.
The aerial photograph further shows how the architecture extends beyond the individual façades into the overall site organization. Multiple wings, courtyards and open areas, access routes, landscaped zones, and formal external spaces are brought together as a coordinated campus.
Bayaty Architects’ multidisciplinary role allowed the architectural concept to be coordinated with structural and MEP requirements, interior design, landscape, specifications, project management, and construction supervision.
Outcome
Completed in 2013, the General Administration of the Ministry of Interior established a substantial governmental complex with a clear institutional identity and a formally organized campus environment.
The combination of symmetrical façades, monumental entrances, a central dome, articulated building wings, and integrated landscape gives the development a strong civic presence while maintaining visual consistency across its 31,005 sqm program.
The project demonstrates Bayaty Architects’ ability to deliver large-scale government developments through an integrated approach encompassing architecture, engineering, interiors, landscape, project management, supervision, and cost management.











