
Project Overview
Ajman Court Complex is a purpose-designed judicial facility in Ajman developed around the principles of equality, balance, and order, values closely associated with the administration of justice.
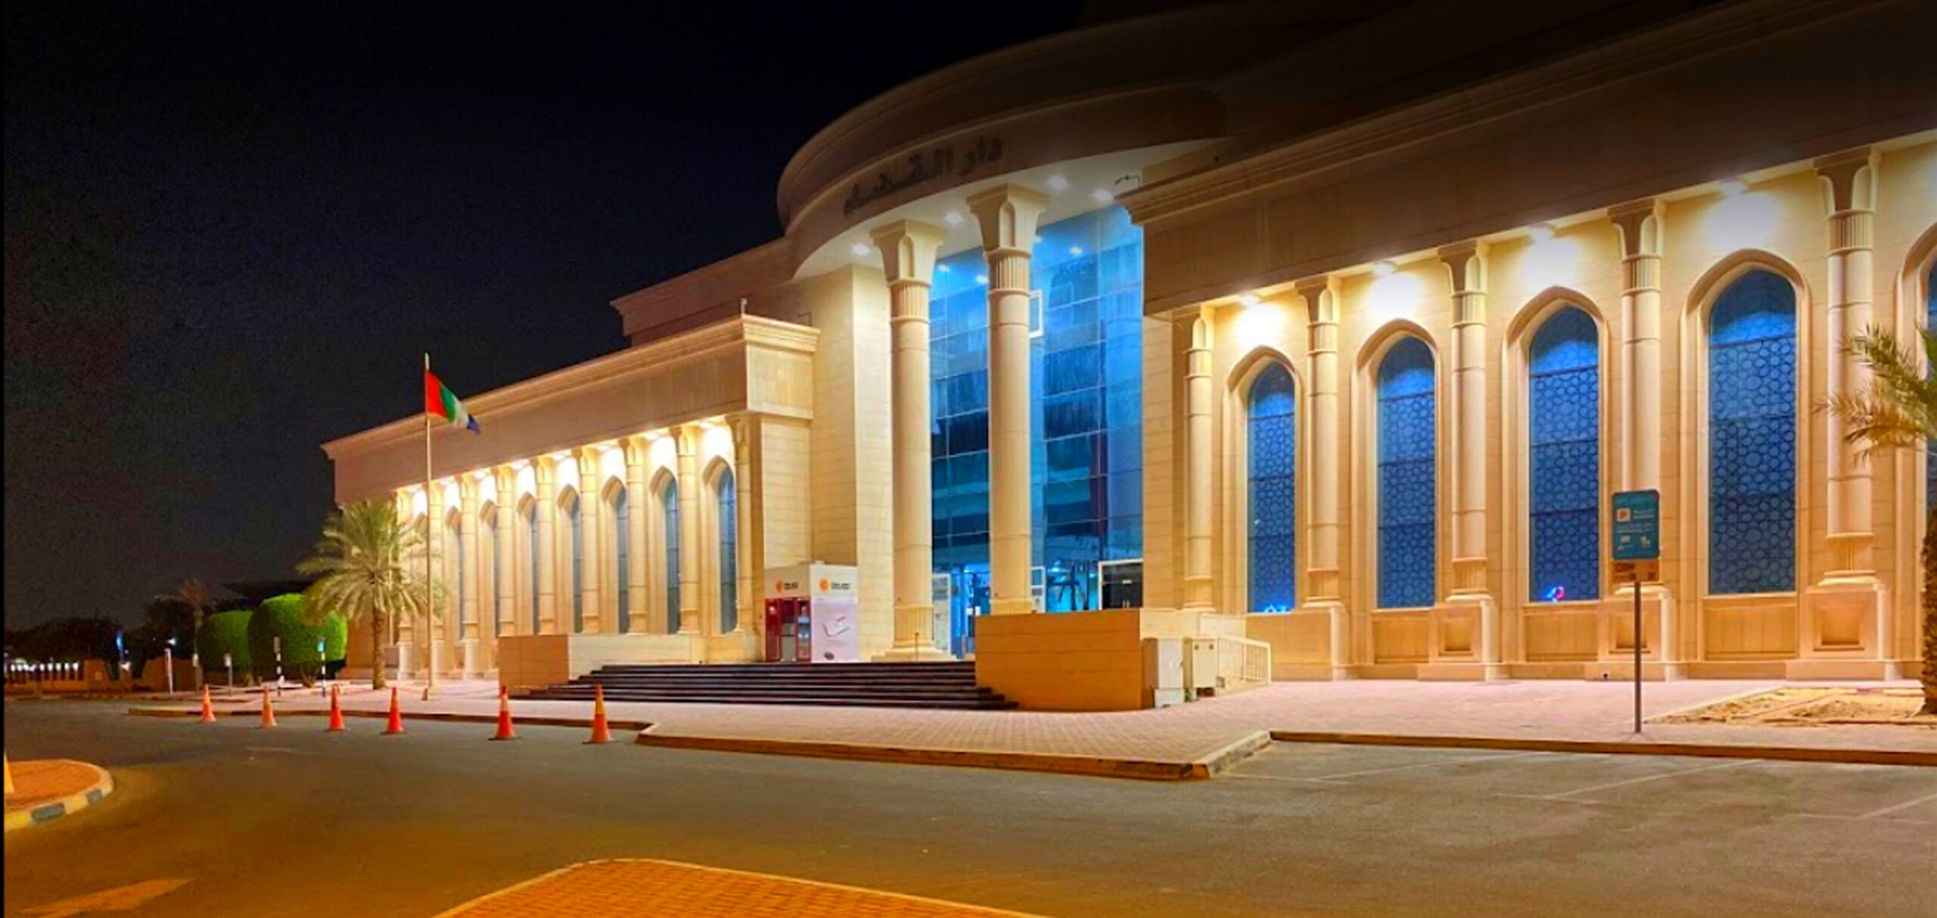
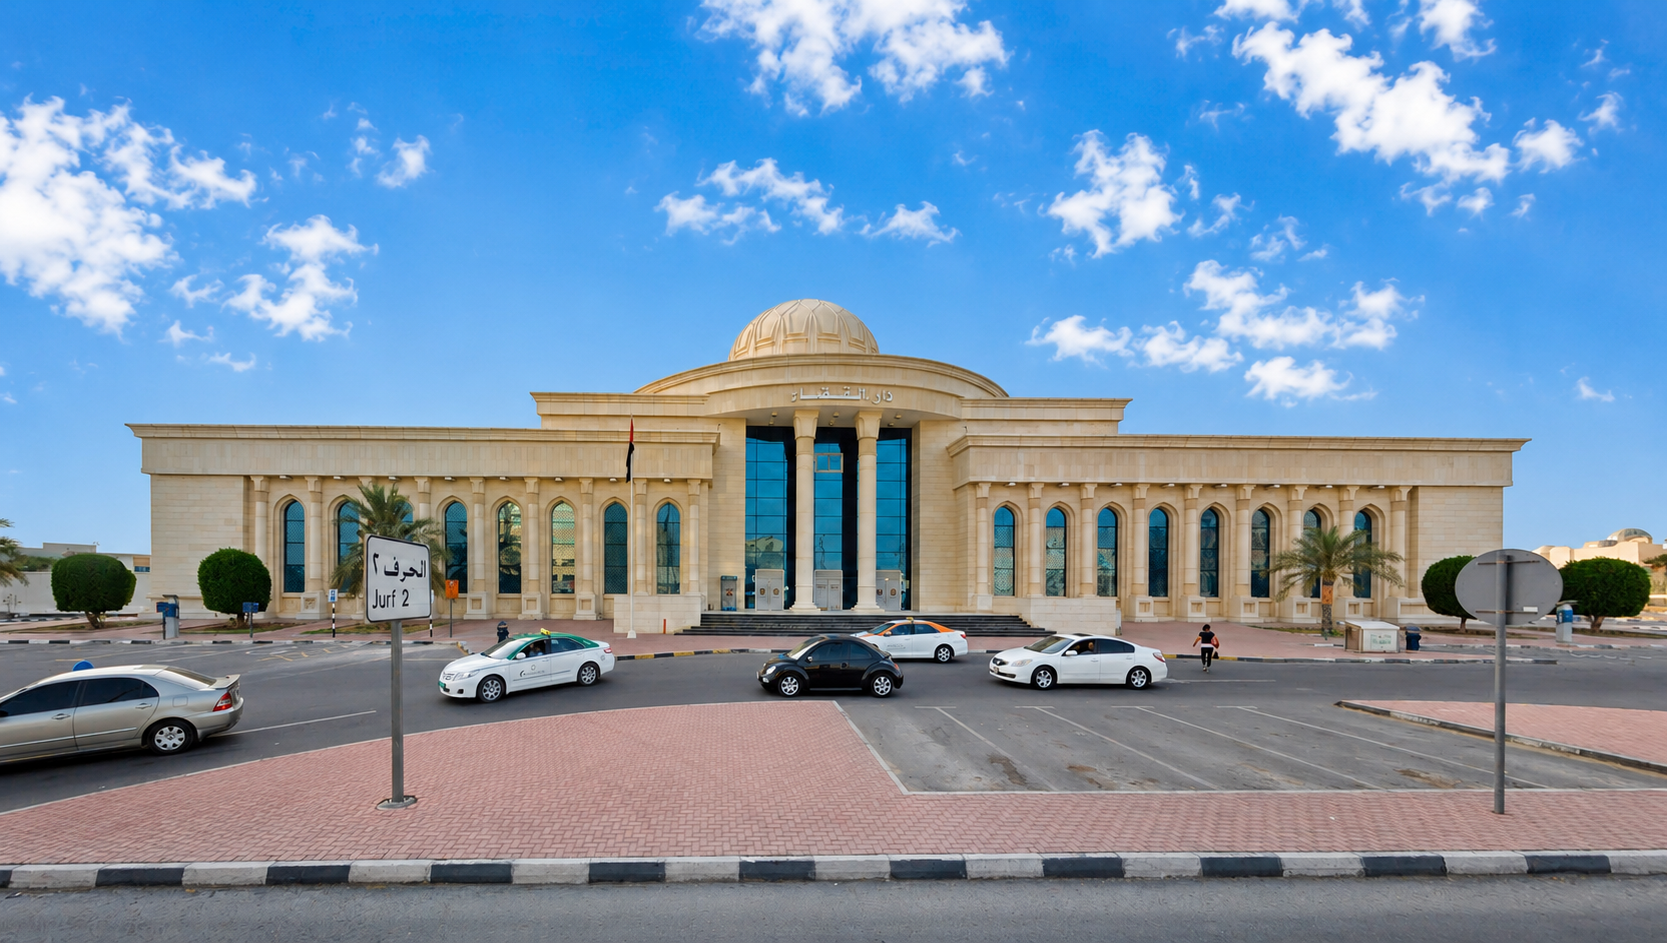
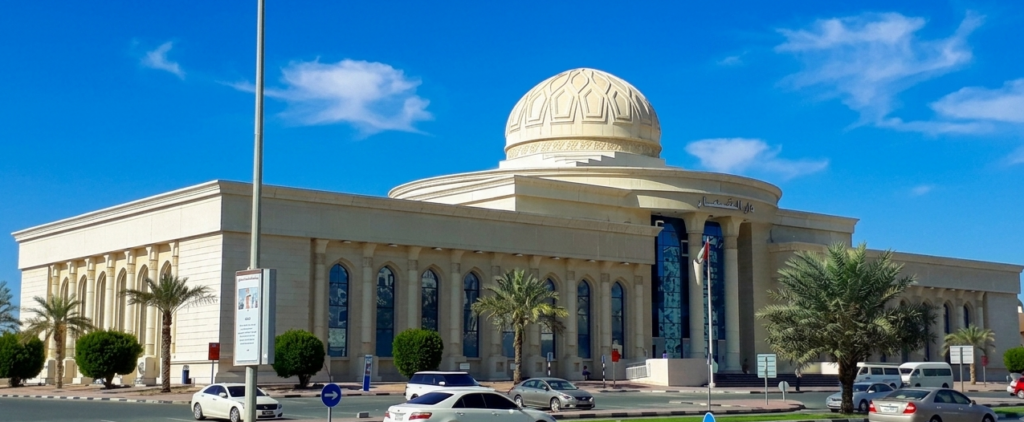
The 10,880 sqm complex uses a strongly symmetrical architectural composition to translate these principles into physical form. A prominent central entrance and dome establish the main axis, while balanced wings, repetitive arches, and columns create a formal rhythm across the façade.
Completed in 2008, the project combines judicial functionality with a dignified civic identity, giving the Court Complex a clear and recognizable institutional presence.
Goals & Objectives
The project aimed to create a governmental judicial facility whose architecture reflects the values represented by the court itself.
Symmetry was central to this objective. By organizing the building around a balanced central axis, the design sought to express equality and impartiality through architectural form. Repetition and proportion were similarly used to establish a sense of order and permanence.
Beyond its symbolic role, the project required architecture, interiors, structure, MEP systems, specifications, and project delivery requirements to be coordinated within a unified judicial environment.
Challenges
A key design consideration was translating abstract judicial principles such as equality, balance, and order into an architectural language that could be immediately understood through the building’s form.
The classical composition also required consistency across an extensive façade. The central entrance, dome, repeated arches, columns, and symmetrical wings needed to work together without weakening the hierarchy of the main arrival point.
The project further required coordination across architecture, interiors, engineering, specifications, cost management, and construction supervision to maintain this design clarity through delivery.
Key Features
- Architecture of Equality & Balance: Symmetry is used as the central design principle, reflecting values associated with the judicial system.
- Strong Central Axis: The building and its approach are organized around a clearly defined symmetrical axis.
- Prominent Central Dome: The dome crowns the principal entrance and creates a recognizable civic focal point.
- Monumental Entrance: A taller central volume clearly identifies the primary public arrival.
- Repetitive Arches: A consistent sequence of arched openings establishes rhythm and reinforces the classical architectural language.
- Classical Columns: Columns frame the central entrance and contribute to the building’s formal institutional character.
- Balanced Building Wings: Matching wings extend from either side of the entrance, strengthening the expression of symmetry.
- Formal Site Planning: The site plan continues the building’s axial organization into the surrounding external spaces.
- Integrated Interior Design: Bayaty Architects’ scope included the internal environment alongside the exterior architecture.
- Comprehensive Project Delivery: Services extended from architecture and engineering through project management, supervision, quantity surveying, and cost management.
Design Solutions
Bayaty Architects developed the Court Complex around a symmetrical and axial planning strategy, using architecture to reinforce the concepts of equality and balance.
The central entrance forms the visual and organizational heart of the building. It projects above the adjoining wings and is emphasized by tall columns, vertical glazing, and a dome, establishing a clear hierarchy and creating an immediate point of orientation for visitors.
From this central element, the façade extends symmetrically in both directions. Repeated arches and columns establish a measured architectural rhythm, giving the building a sense of order while visually connecting its different components.
The site plan shown on page 100 extends the same principle beyond the building itself. The entrance, forecourt, landscaped areas, and surrounding geometry are aligned around the central axis, allowing the architectural concept of balance to shape both the building and its approach.
Outcome
Completed in 2008, Ajman Court Complex creates a judicial environment in which the architectural concept is directly connected to the institution it represents.
Symmetry communicates balance, repetitive arches and columns establish order, and the central dome and entrance provide the complex with a dignified civic identity. Together, these elements give physical expression to the principles of equality and structure associated with the judicial process.
The result is a coherent governmental complex where architecture, site planning, interiors, and engineering contribute to a unified institutional identity.











