Project Overview
250 Neighborhood Villas in Khor Fakkan City is a government residential development conceived to create a well-planned community of 250 family homes within the Hayawa district of Khor Fakkan, Sharjah.
Located along the city’s new ring road, the development combines two expandable villa types within a coordinated neighborhood master plan. Three- and four-bedroom homes provide different options for families, while the ability to add an additional room allows the residences to respond to changing household requirements over time.
Beyond the individual villas, the project takes a community-scale approach, coordinating housing, streets, infrastructure, landscape, and shared spaces within one integrated residential environment.
Goals & Objectives
The project aimed to deliver high-quality government housing that addresses both the immediate and future needs of Emirati families.
A central objective was long-term adaptability. Rather than designing homes around a fixed household size, both villa types provide the potential for an additional room, allowing residents to expand their homes as family requirements change.
At the neighborhood scale, the objective was to organize 250 homes within a clear and coordinated master plan, integrating residential plots with circulation, infrastructure, landscape, and shared community spaces.
Challenges
The project required the planning of a substantial number of individual homes while maintaining the coherence and identity of the neighborhood as a whole.
Providing two residential types also called for a master plan capable of accommodating different villa configurations without creating a fragmented community.
Another important consideration was future flexibility. The possibility of expanding each villa needed to be incorporated from the outset so that future additions could respond to household needs while remaining compatible with the original residential concept.
Key Features
- 250 Residential Villas: A substantial government housing community planned within Khor Fakkan’s Hayawa district.
- Two Villa Typologies: Three- and four-bedroom homes provide options for different family requirements.
- Expandable Homes: Both villa types can accommodate an additional room, supporting changing household needs over time.
- Family-Oriented Planning: The development is conceived around permanent residential use and long-term family living.
- G+1 Villas: Homes are organized across ground and first floors, with roof areas forming part of the residential configuration.
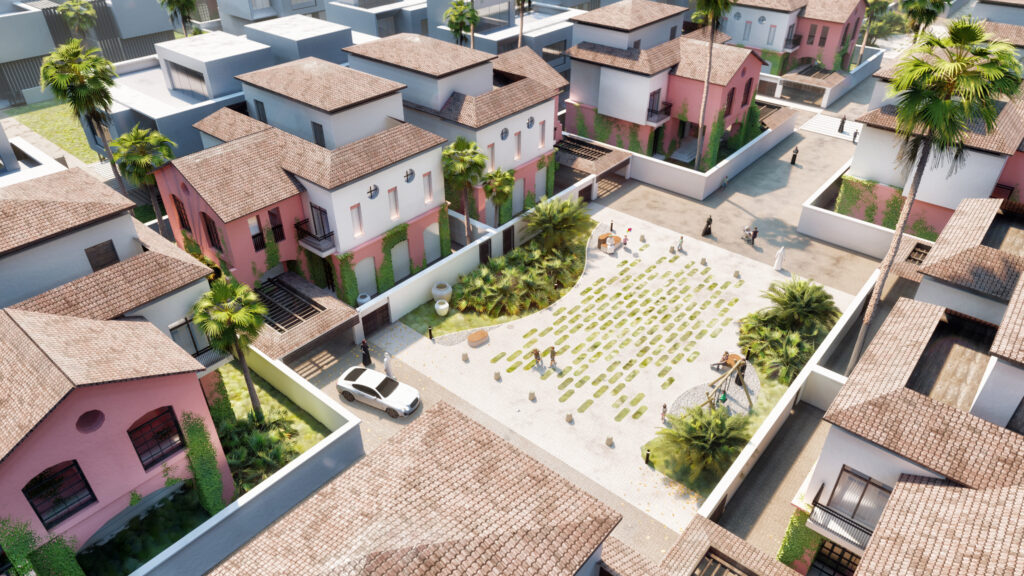
- Clustered Neighborhood Structure: The aerial plan shows villas grouped into identifiable residential areas rather than treated as one continuous field of housing.
- Internal Street Network: A structured circulation system provides access throughout the development.
- Shared Green Spaces: Landscaped and open areas are integrated among the residential clusters.
- New Ring Road Location: The development is positioned along an important new circulation route in Khor Fakkan.
- Integrated Infrastructure: Infrastructure planning forms part of Bayaty Architects’ overall project scope.
- Sustainability: Environmental considerations were incorporated as a dedicated project service.
- Cost & Quantity Management: Cost management and quantity surveying supported the planning and design process.
Design Solutions
Bayaty Architects approached the project at two interconnected scales: the individual family home and the wider neighborhood.
At the residential scale, two villa types provide three- and four-bedroom configurations. Both are designed with the potential for an additional room, introducing flexibility into the housing model and allowing the homes to evolve with their occupants rather than remaining fixed to their original configuration.
At the master-plan scale, the 250 villas are arranged within a structured network of streets and residential clusters. The aerial visualization on page 177 shows landscaped areas distributed through the development, including larger shared green spaces that break up the residential fabric and introduce communal open areas within the neighborhood.
The planning strategy coordinates architecture with infrastructure, MEP, structural design, sustainability, and cost considerations. This integrated approach allows the villas and the neighborhood systems supporting them to be developed as one complete residential environment.
Outcome
With design completed in 2020, the 250 Neighborhood Villas project establishes a framework for a family-focused and adaptable residential community in Khor Fakkan.
Its value lies not only in delivering 250 homes, but in considering how those homes can respond to residents over time. Expandable three- and four-bedroom villa types provide flexibility at the household level, while the wider master plan brings together streets, landscape, infrastructure, and shared spaces at the community level.
The result is a residential development designed around long-term family living, adaptability, and coordinated neighborhood planning, creating a foundation for a cohesive community rather than simply a collection of individual villas.