
Project Overview
The Forensic Warehouse is a specialized 8,990 sqm facility in Abu Dhabi developed to provide a secure, centralized, and highly automated environment for the management of forensic evidence.
The facility is organized around two principal components: the crime evidence store and the equipment and supplies store. Both are supported by a fully automated handling system designed to manage the receiving and retrieval of stored items within a closed, secure, and traceable environment.
Bayaty Architects led the multidisciplinary coordination of the project, working with a specialist Swiss company to integrate the automated storage technology with the architectural, structural, and engineering requirements of the facility.
Goals & Objectives
The primary objective was to create a centralized forensic storage facility capable of managing sensitive evidence with a high level of security, traceability, and operational reliability.
A key requirement was to reduce reliance on conventional manual storage processes by integrating automated receiving and retrieval systems. The facility needed to maintain controlled handling of evidence while allowing its movement and location to be monitored through secure and traceable software.
The project also aimed to bring crime evidence storage and equipment and supplies storage together within one purpose-designed facility while maintaining the operational requirements of each component.
Challenges
Unlike a conventional warehouse, the project needed to accommodate highly sensitive forensic material where security, controlled access, accurate tracking, and reliable retrieval are fundamental operational requirements.
Integrating a specialized automated storage system into the building introduced another level of technical complexity. Architecture, structure, MEP services, and storage technology needed to operate as one coordinated system rather than as independent components.
The project also required coordination between Bayaty Architects and an international specialist in automated storage systems, aligning specialist technical requirements with the overall design and construction of the facility.
Key Features
- Centralized Forensic Storage: A purpose-designed facility dedicated to the secure management of forensic evidence.
- Fully Automated Operation: Automated systems manage the receiving and retrieval of stored evidence and materials.
- Crime Evidence Store: A dedicated component specifically designed for the storage of forensic evidence.
- Equipment & Supplies Store: A separate storage component accommodates operational equipment and supplies.
- Secure Evidence Handling: The storage process operates within a closed and controlled environment.
- Traceable Monitoring: Dedicated software supports the monitoring and traceability of evidence throughout storage and retrieval.
- Specialist International Coordination: Bayaty Architects coordinated with a Swiss specialist company for the automated warehouse system.
- 8,990 sqm Facility: The specialized program is accommodated within a G+2 governmental development.
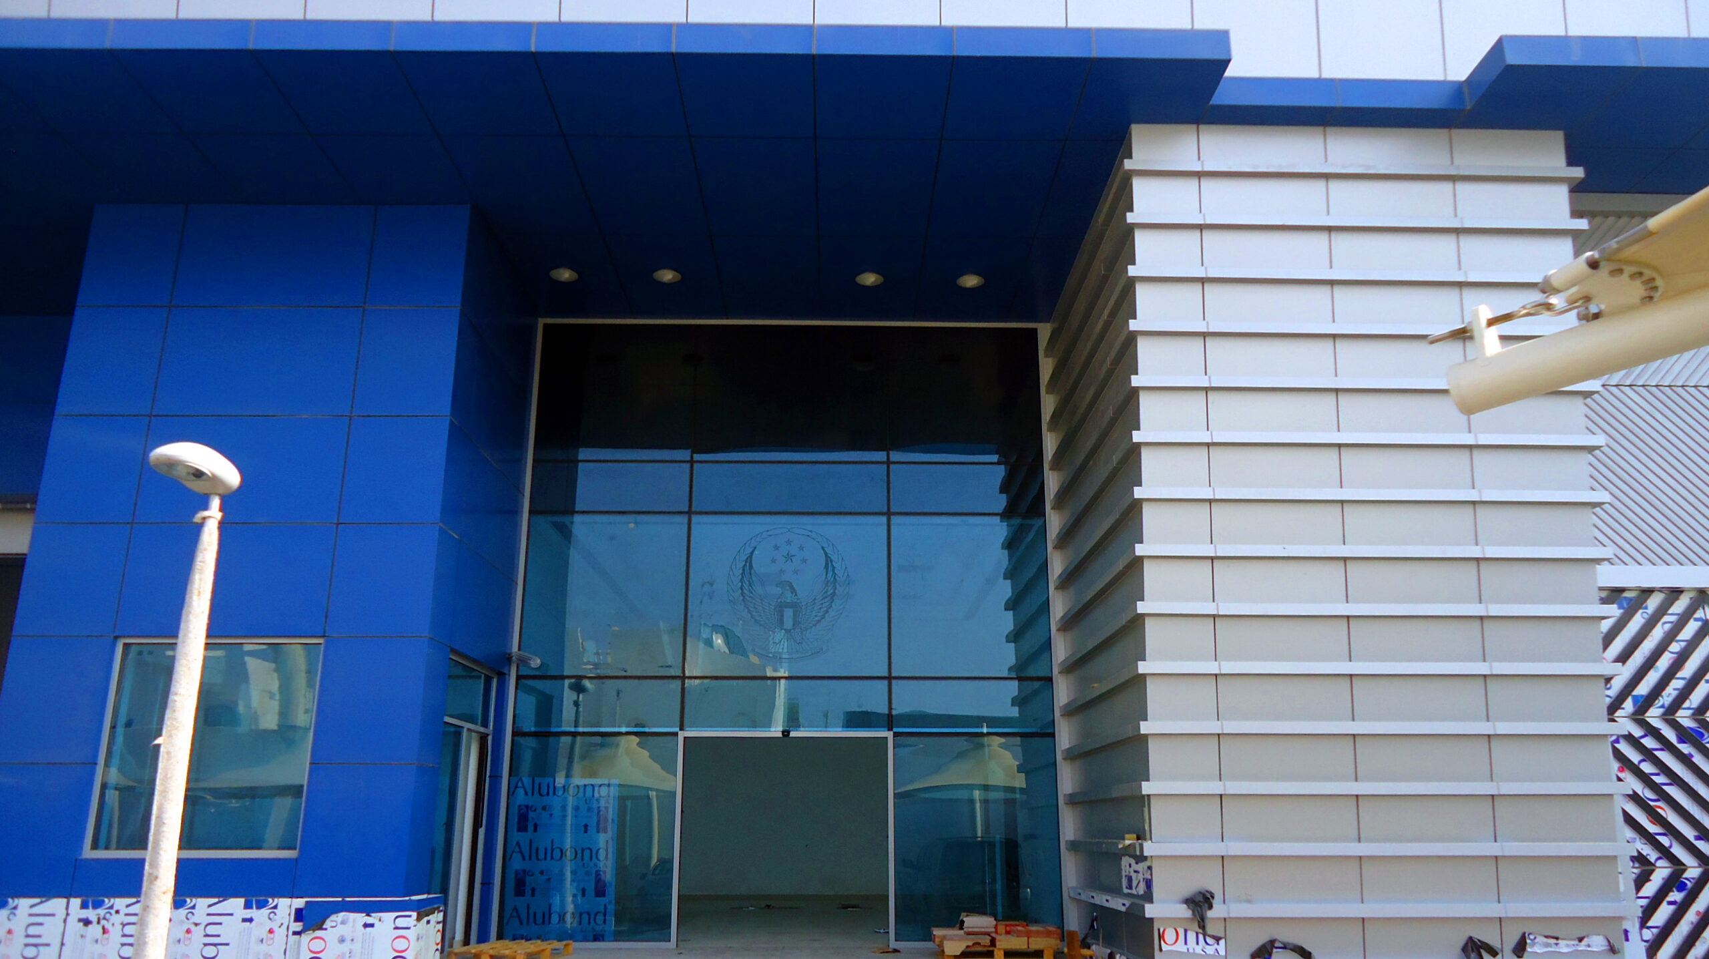
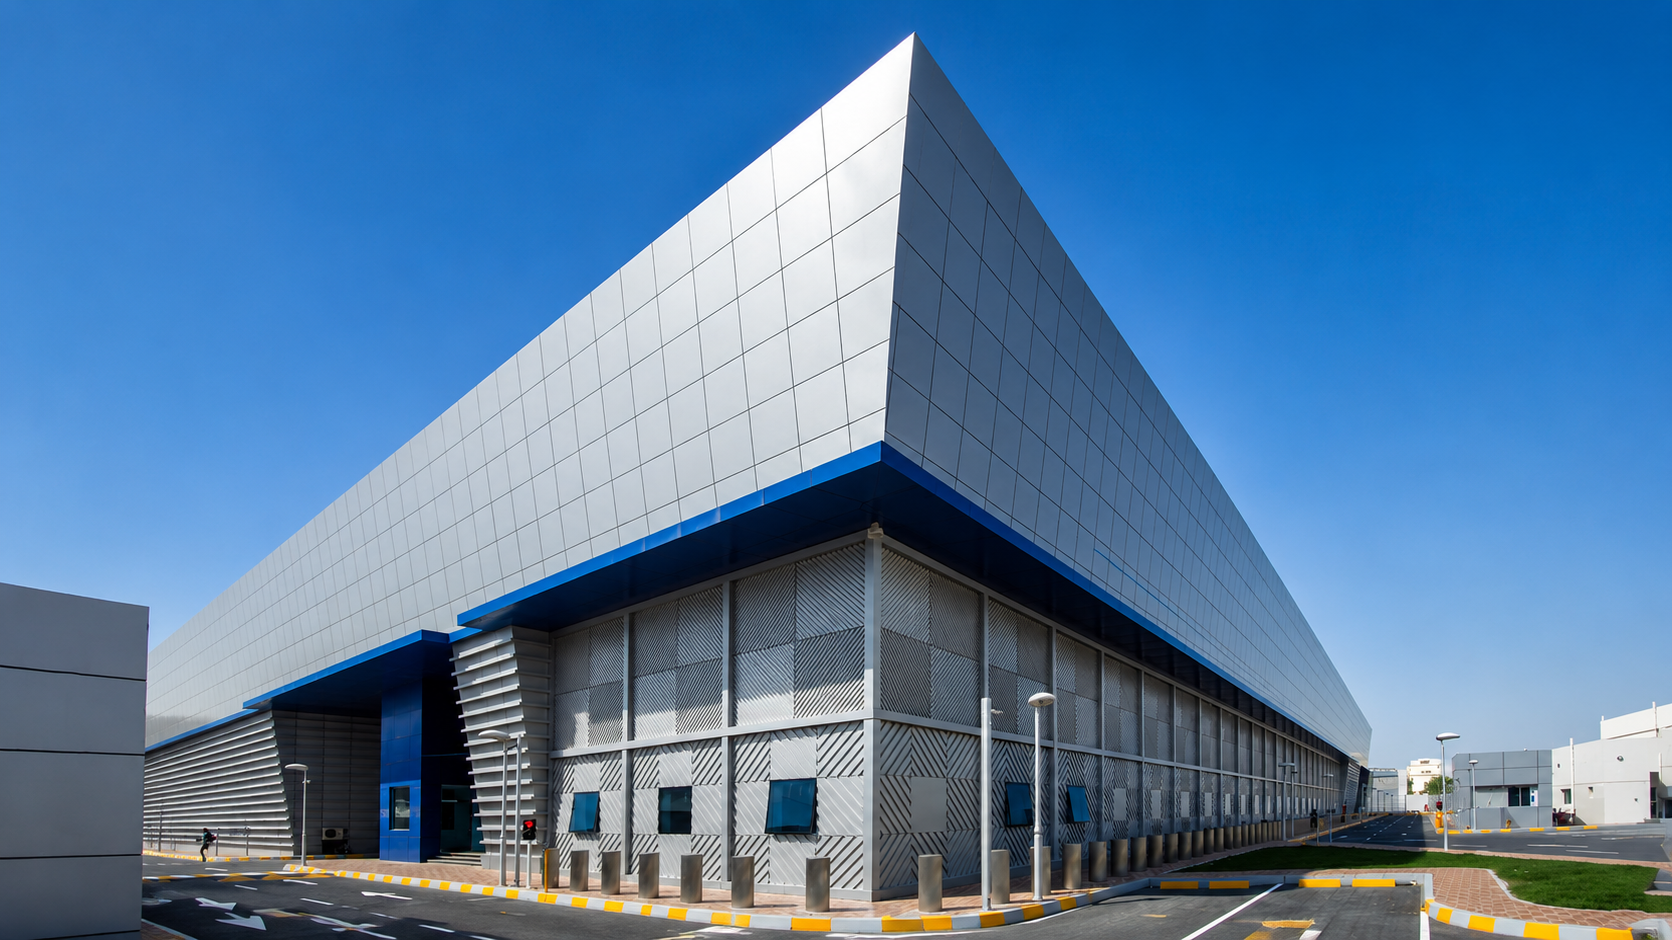
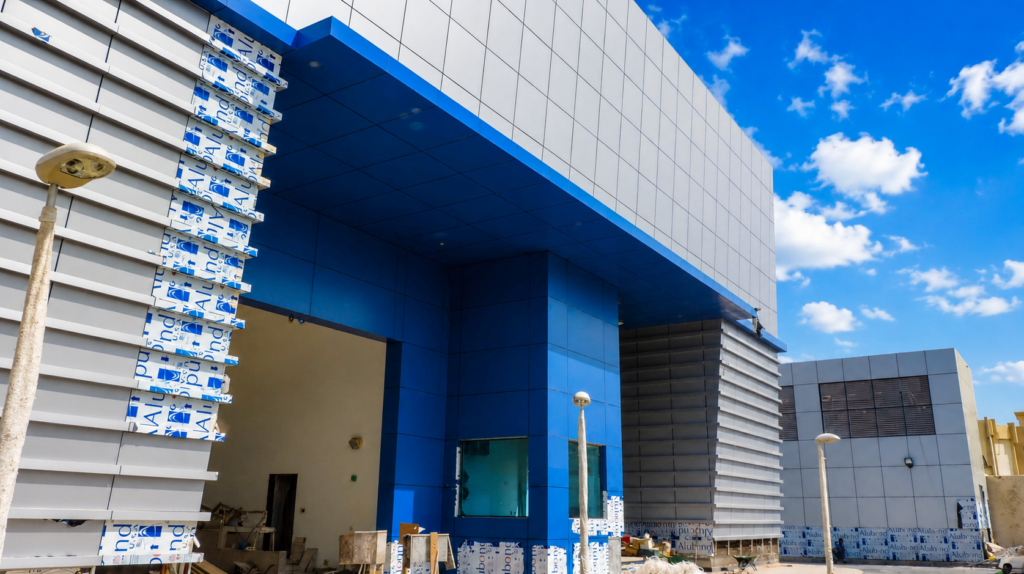
- Controlled Architectural Envelope: The project image shows a predominantly enclosed building form appropriate to the facility’s secure function.
- Comprehensive Project Services: Bayaty Architects provided architecture, MEP, structure, specification, supervision, quantity surveying, and cost management.
Design Solutions
Bayaty Architects approached the project as an integration of architecture, engineering, security, and automation.
The crime evidence store and equipment and supplies store were planned as dedicated operational components, with the automated system incorporated into the building’s technical framework. This allows evidence and stored materials to be received and retrieved through controlled processes while maintaining digital traceability.
Coordination with the specialist Swiss company was central to integrating the automated technology with the architectural, structural, and MEP design. This multidisciplinary approach ensured that the building itself could support the specialized equipment and operational processes required by the warehouse.
The exterior reflects the highly controlled nature of the facility. As shown in the project photograph on page 91, the building uses a substantial, predominantly enclosed upper volume with a restrained industrial character, while the lower level incorporates screened and articulated façade elements.
Outcome
Completed in 2016, the Forensic Warehouse provides Abu Dhabi Police with a centralized facility designed around secure, automated, and traceable evidence management.
By combining dedicated crime evidence and equipment storage with automated receiving and retrieval technology, the project establishes an operational environment focused on control, security, and reliability.
The project demonstrates Bayaty Architects’ ability to coordinate highly specialized technical requirements within a complete architectural and engineering solution, bringing building design, automated technology, supervision, and cost management together in a purpose-built forensic facility.











