Project Overview
Slemani 2020 is a large-scale mixed-use master plan conceived as a comprehensive new residential and business district in Sulaymaniyah, Kurdistan.
Covering more than 10 million sqm, the development brings together residential apartments and villas, offices, industrial areas, hospitality, education, healthcare, religious facilities, utilities, and an extensive public realm within one coordinated urban framework.
Rather than approaching these uses as isolated developments, the master plan organizes them as complementary parts of a wider district, creating the foundation for a community where living, working, education, healthcare, worship, and recreation can coexist within an integrated urban environment.
Goals & Objectives
The project aimed to establish a self-contained mixed-use district capable of supporting the everyday requirements of a substantial residential and working population.
A primary objective was to combine different housing types with employment opportunities and the social infrastructure required to support long-term community life. Apartments and villas are therefore planned alongside offices and industrial areas, while schools, healthcare facilities, mosques, open spaces, and other community services are distributed throughout the development.
The master plan also sought to create a structured public realm, incorporating a water canal and open spaces alongside the wider circulation and development network.
Challenges
The project’s scale presented the central planning challenge. At more than 10 million sqm, the development needed to accommodate a wide range of land uses while maintaining clear relationships between residential neighborhoods, employment areas, community facilities, infrastructure, and public spaces.
The diversity of the program added another layer of complexity. Industrial areas and offices have very different requirements from housing, schools, hospitals, mosques, and recreational spaces, making appropriate distribution and connectivity essential to the overall master plan.
The project also needed to reserve sufficient land for utilities and rights-of-way while ensuring that infrastructure requirements were integrated into the wider urban framework.
Key Features
- 10,041,897 sqm Master Plan: A major urban development covering more than 10 million sqm.
- Mixed Residential Communities: Apartments and villas provide different housing options across the district.
- Business & Office Areas: Dedicated commercial zones introduce employment and business activity.
- Industrial Areas: Industrial uses form part of the wider economic program of the development.
- Hotel Component: Hospitality is incorporated into the district’s mixed-use offering.
- Comprehensive Education Network: The program includes kindergarten, elementary, primary, and secondary schools.
- Healthcare Facilities: Public and private hospitals, a clinic, and nursery facilities support community needs.
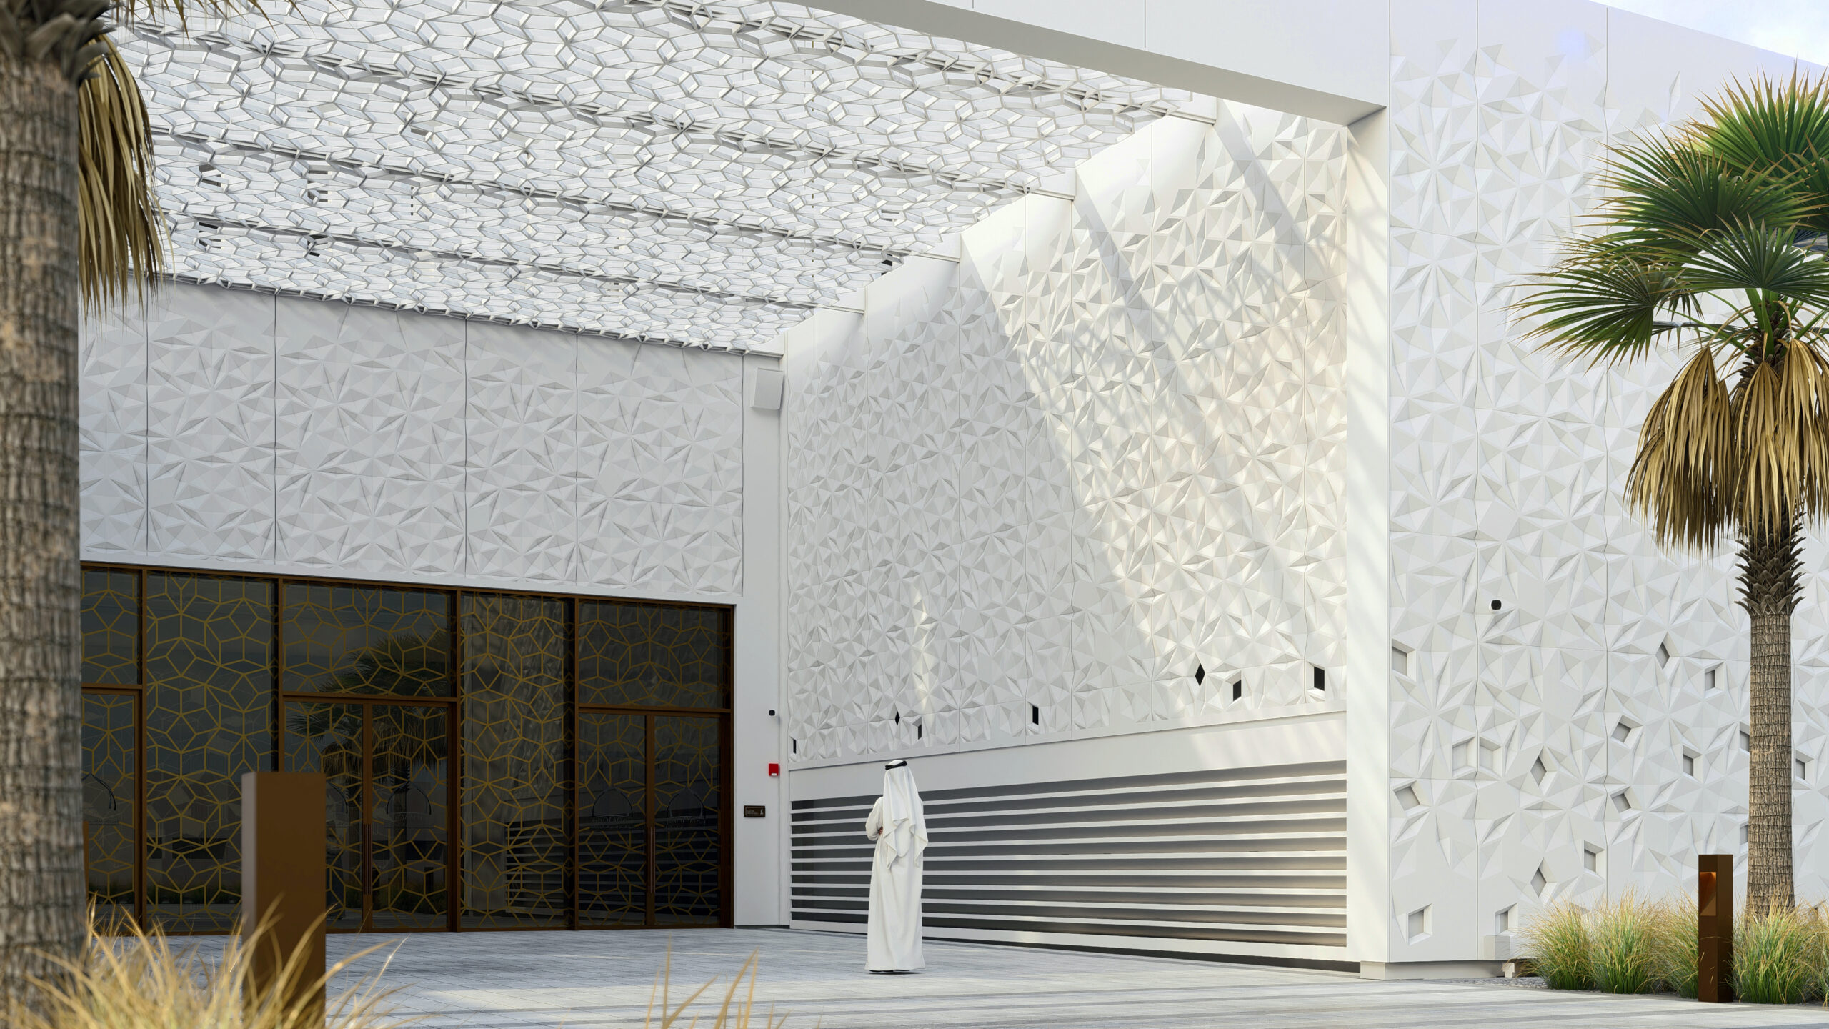
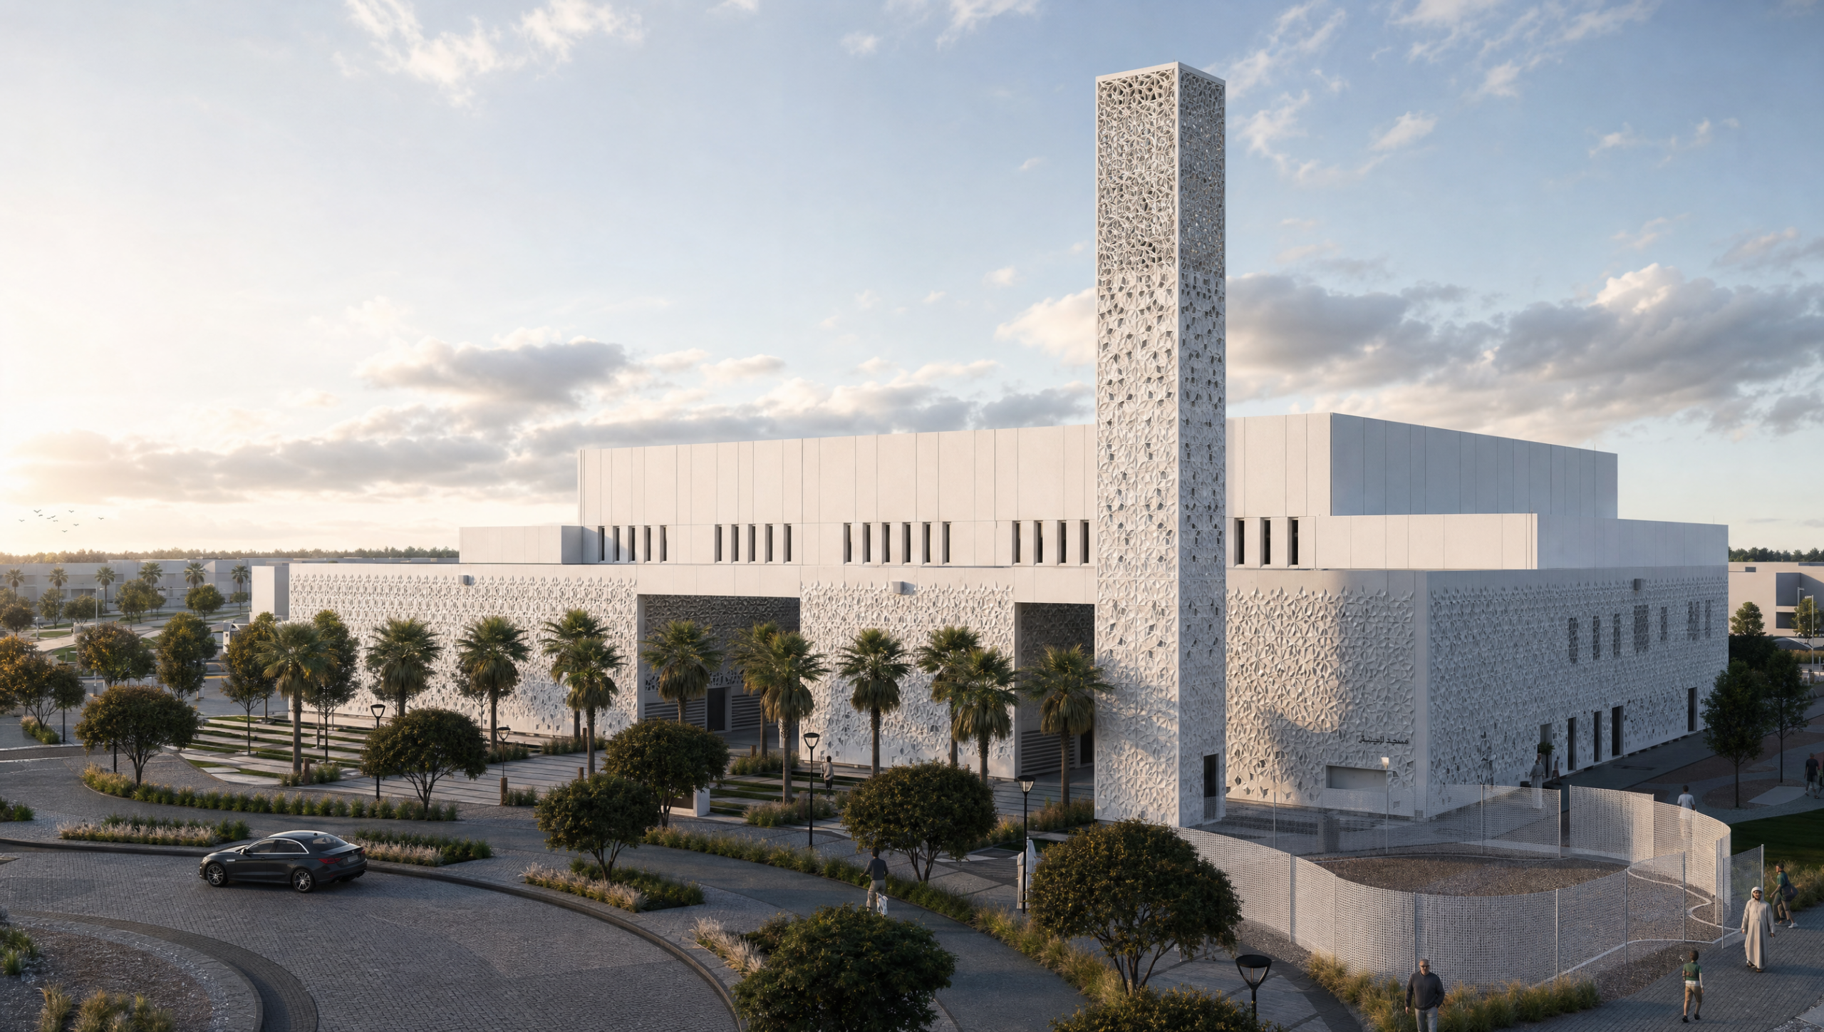
- Mosques & Juma’a Mosque: Religious facilities are incorporated as part of the district’s social infrastructure.
- Water Canal: A canal forms part of the planned public-realm network.
- Open Spaces: Public open areas are integrated throughout the development.
- Utilities & Rights-of-Way: Dedicated infrastructure plots and ROW are incorporated into the master plan.
- Varied Development Zones: Different land uses are organized into identifiable districts within the wider urban framework.
- Multidisciplinary Planning: Master planning, architecture, landscape, structure, MEP, and specifications are developed as part of the overall concept.
Design Solutions
Bayaty Architects approached Slemani 2020 through a zoned but interconnected master-planning strategy, giving individual uses clear areas while connecting them as parts of one larger district.
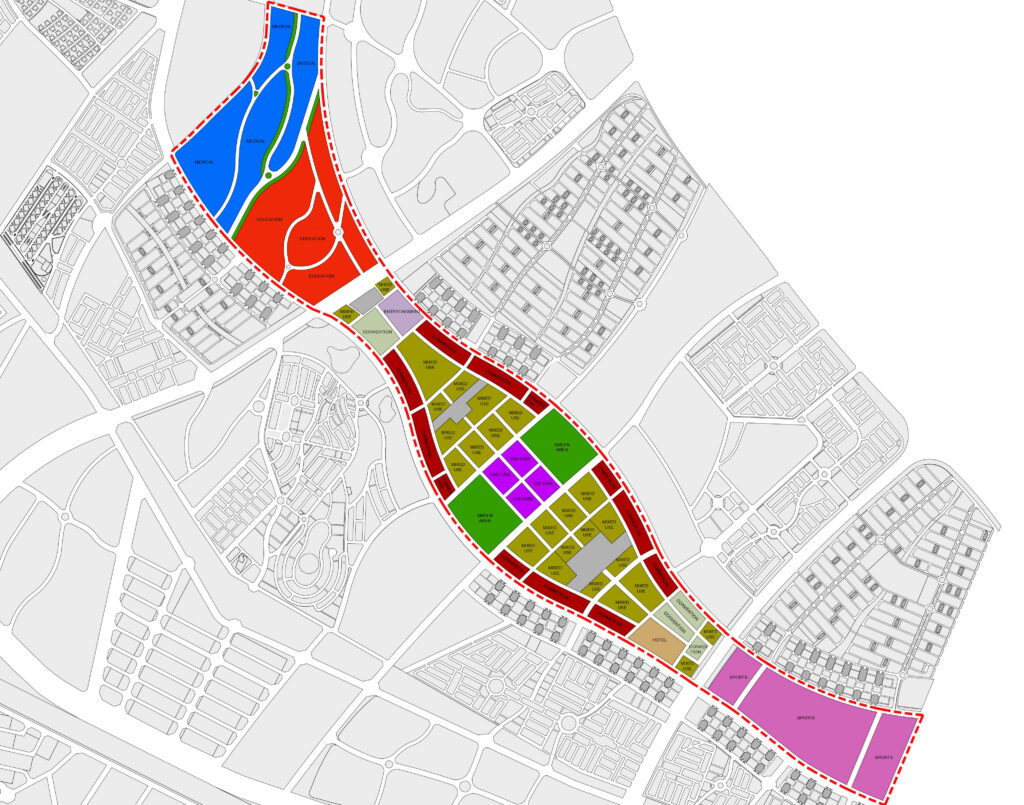
The master plan shown on page 160 divides the site into multiple development zones organized around a wider circulation network. Residential, commercial, industrial, community, and supporting uses are distributed across the site rather than concentrated into a single center, establishing the basis for multiple neighborhoods and activity areas.
Community infrastructure is embedded within the wider development strategy. Schools, mosques, healthcare facilities, nurseries, and open spaces are planned alongside housing and employment uses, allowing social infrastructure to form part of the district from the concept stage rather than being added later.
The public realm provides another layer of organization. The proposed water canal and open spaces introduce landscape and recreational components alongside the built program, while roads, rights-of-way, and utility plots establish the infrastructure required to support the district at an urban scale.
This combination of land-use planning, community infrastructure, public realm, and technical coordination creates a framework capable of supporting a diverse and evolving district.
Outcome
At concept-design stage, Slemani 2020 establishes a comprehensive framework for a new mixed-use district in Sulaymaniyah.
The master plan brings together housing, employment, industry, hospitality, education, healthcare, worship, landscape, infrastructure, and public spaces within a coordinated urban structure. This diversity is intended to support a community where essential daily functions can be accommodated within the wider district rather than developed as disconnected destinations.
The result is an urban-scale vision focused on integrated growth, community infrastructure, connectivity, and a diverse mix of uses, providing a structured foundation for the long-term development of the Slemani Residential & Business District.