Project Overview
Das Island is a 146,200 sqm master-planned residential development designed to provide dedicated accommodation and supporting amenities for ADNOC staff and workers.
Organized across two project packages, the development brings together accommodation buildings with dining, recreation, retail, religious, administrative, and communal facilities. Rather than approaching staff housing as a collection of standalone residential blocks, the master plan creates a more complete living environment where essential daily services are integrated within the community.
The result is a purpose-planned residential setting designed around the everyday needs of the people living and working on Das Island.
Goals & Objectives
The primary objective was to provide ADNOC staff and workers with a comprehensive accommodation environment supported by the facilities required for everyday life.
Beyond residential capacity, the project needed to address dining, recreation, worship, retail, administration, and community needs within a coordinated master plan. Bringing these functions together reduces dependence on isolated facilities and creates a more convenient living environment for residents.
Another objective was to establish clear relationships between accommodation zones and shared amenities, allowing communal facilities to be accessible while maintaining an organized residential structure across the site.
Challenges
The island setting and scale of the development required a coordinated approach to accommodating a substantial residential population within a clearly defined site.
The two project packages also contain different accommodation and supporting components. These needed to function as parts of one overall community while responding to their respective resident groups and operational requirements.
With residential buildings, dining facilities, retail, recreation, administration, worship spaces, landscape, and supporting infrastructure all forming part of the program, maintaining efficient connections between different functions was central to the master-planning approach.
Key Features
- 146,200 sqm Master Plan: A substantial purpose-designed accommodation development for ADNOC.
- Two Development Packages: The project is organized into two packages with dedicated accommodation and supporting facilities.
- Staff & Worker Accommodation: Multiple residential building types respond to different accommodation requirements.
- Dining & Kitchen Facilities: Dedicated communal dining and food-preparation buildings support residents’ everyday needs.
- Recreation Buildings: Shared recreational facilities contribute to quality of life outside working hours.
- Retail Facilities: On-site retail provides convenient access to everyday goods and services.
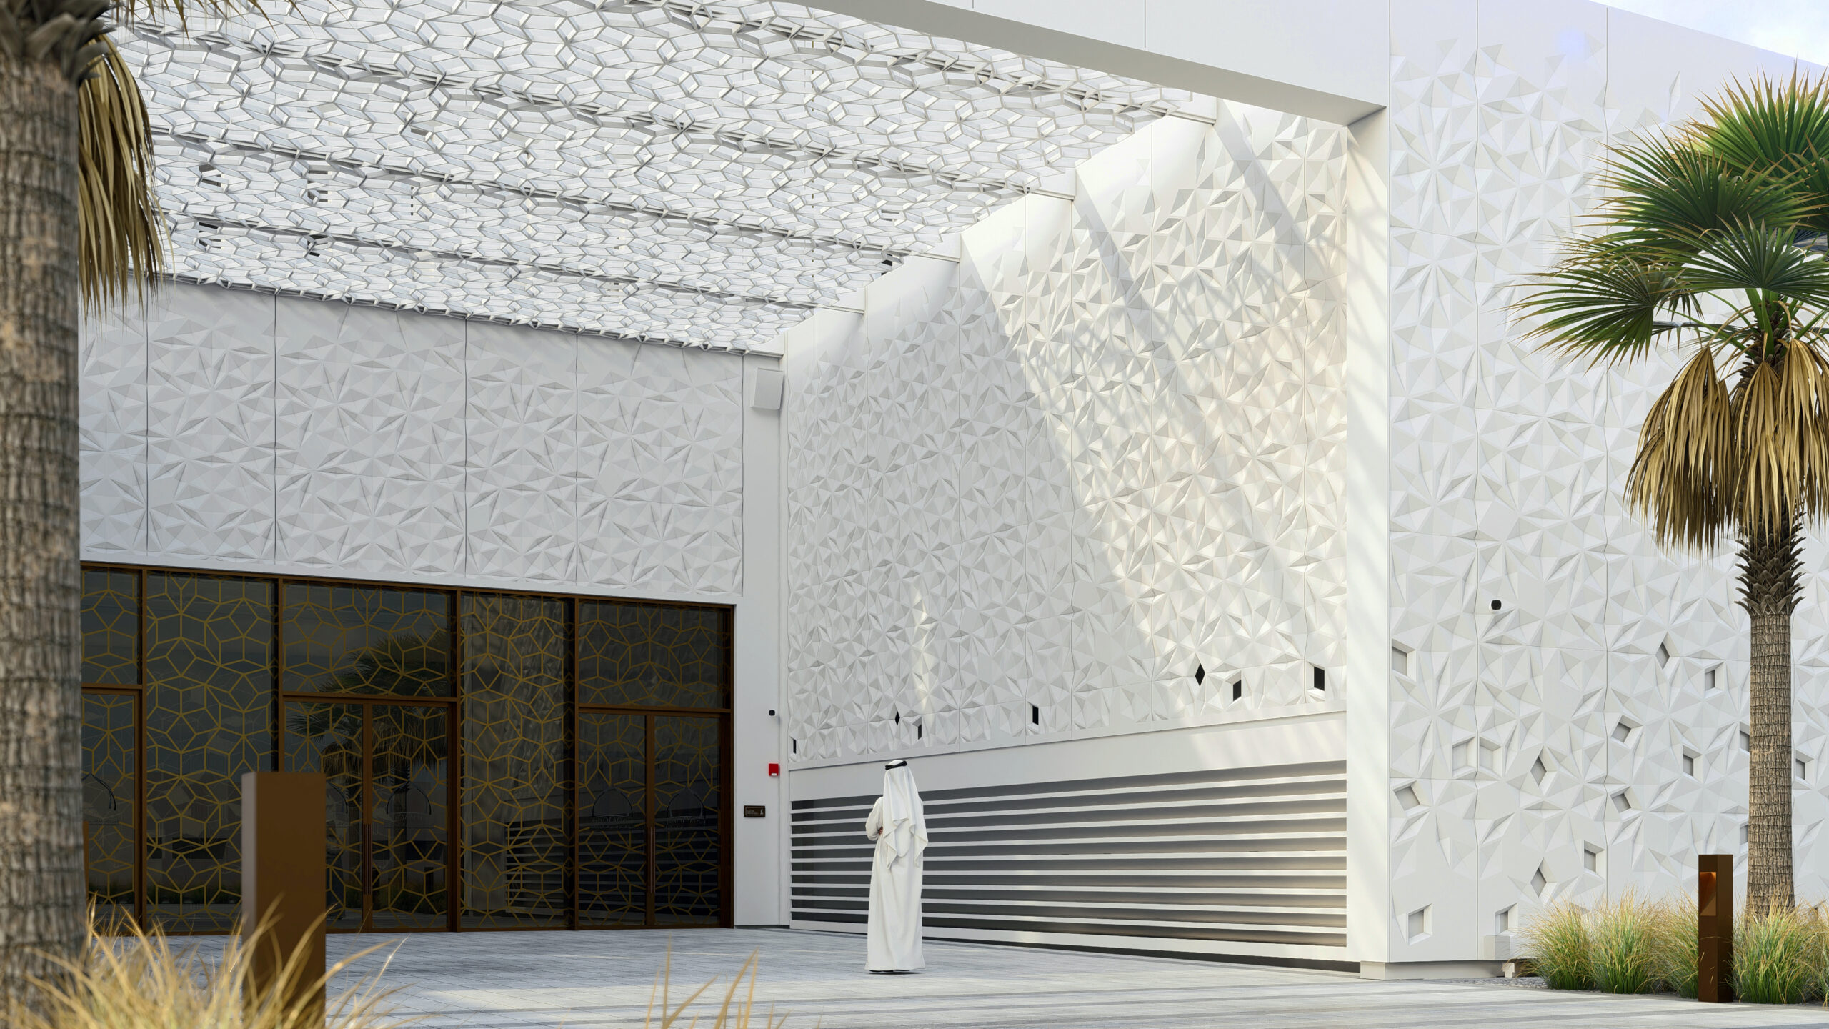
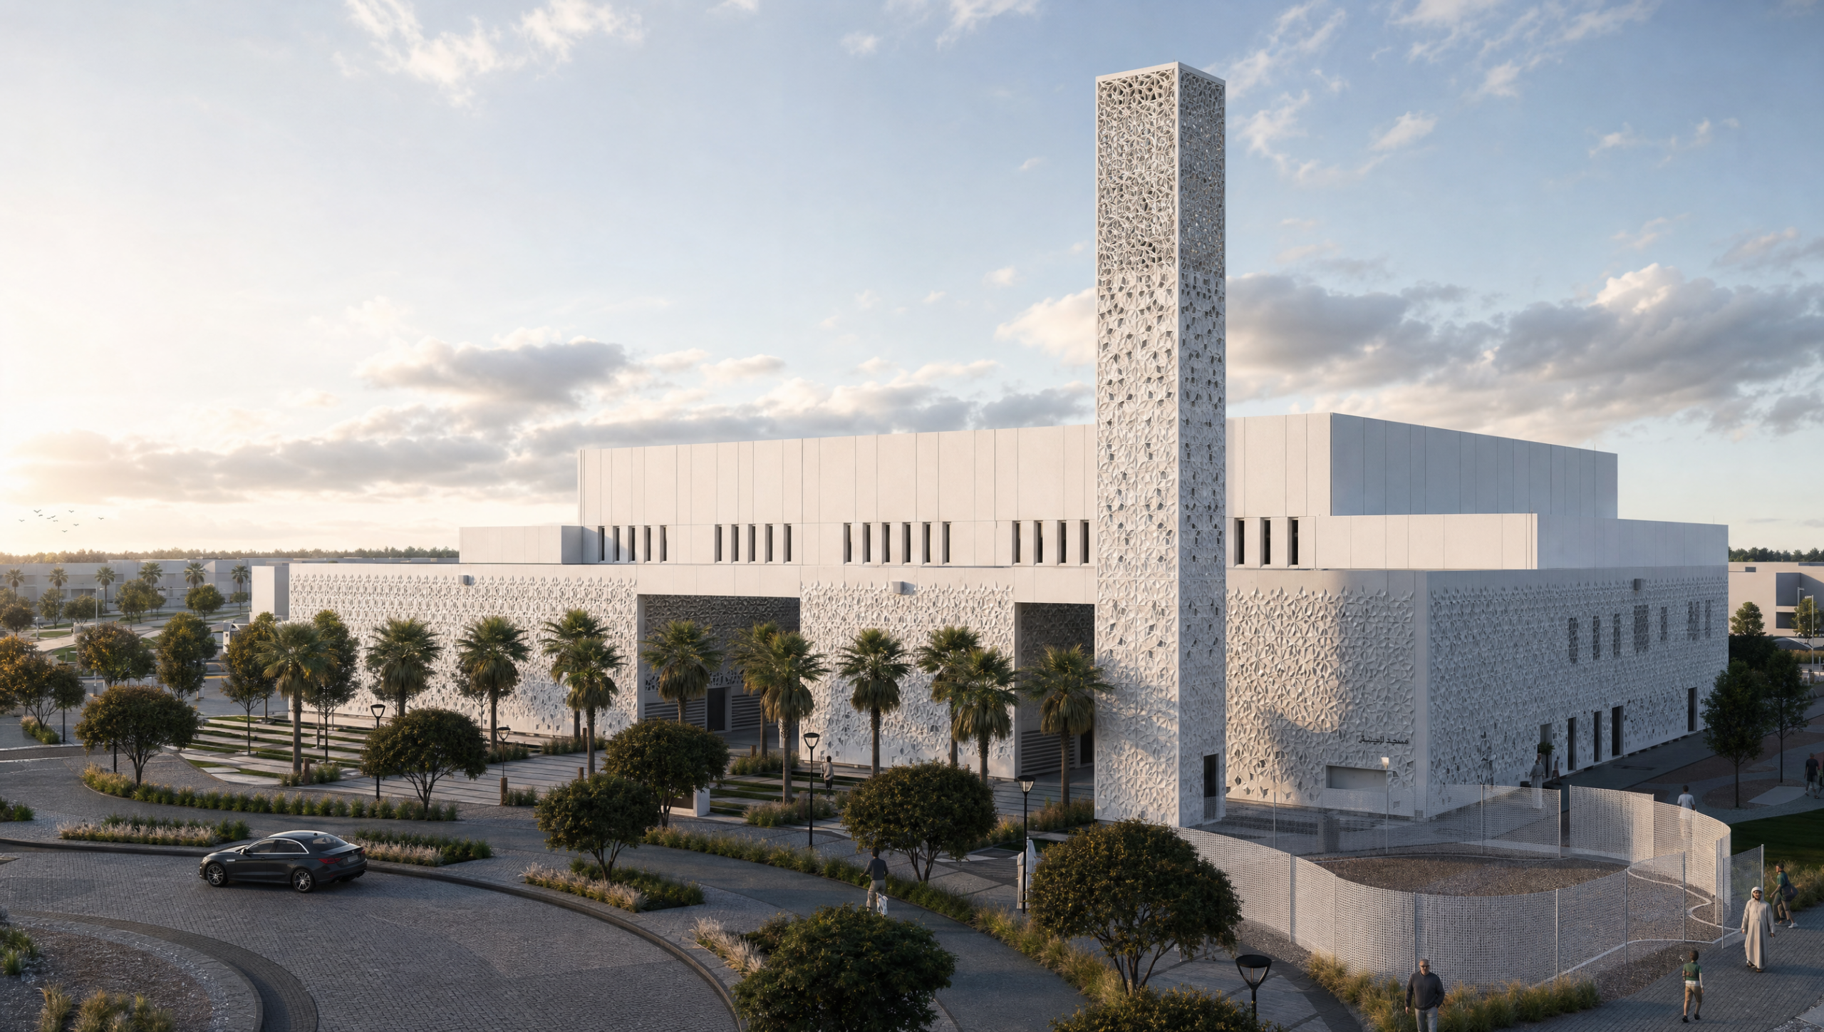
- Mosque: A dedicated place of worship forms part of the community infrastructure.
- Management Offices: Administrative facilities support the operation of the accommodation development.
- Integrated Landscape: Green spaces are distributed through the master plan to connect and soften the residential environment.
- Community-Oriented Planning: Accommodation is planned alongside everyday amenities rather than as isolated housing.
- Multidisciplinary Design: Architecture, interiors, landscape, structure, MEP, and specifications are coordinated within the overall development.
Design Solutions
Bayaty Architects approached Das Island as a complete residential community rather than simply an accommodation project.
The master plan organizes residential buildings into identifiable clusters supported by shared amenities. As shown in the diagrams on page 162, the two packages incorporate accommodation alongside dining and kitchen buildings, recreation facilities, retail, management offices, and a mosque.
This distribution places essential services within the wider residential environment, allowing residents to access everyday amenities without separating them from the accommodation areas they serve.
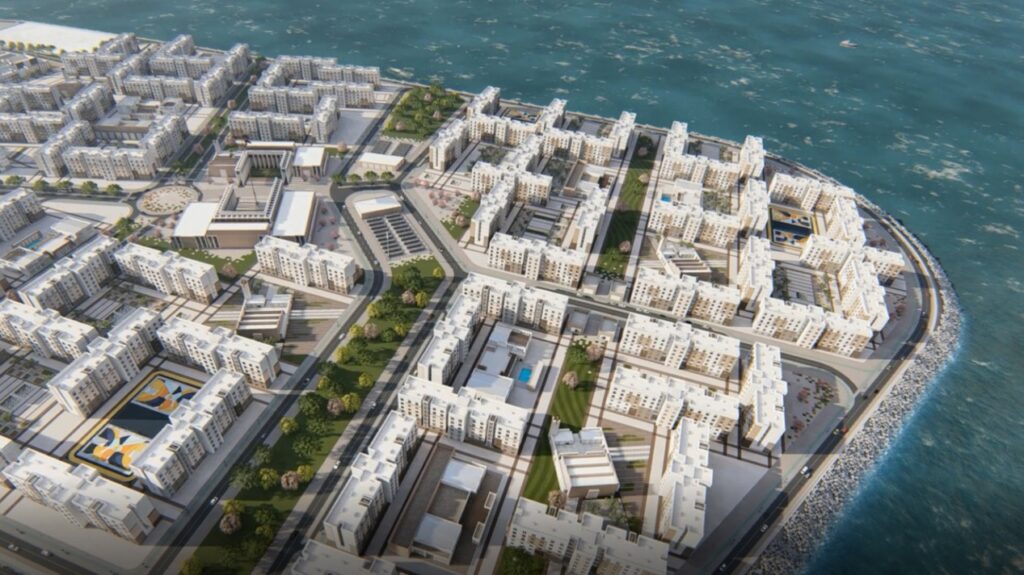
The aerial visualization also shows a structured network of residential blocks arranged around internal circulation and landscaped spaces. Green corridors and planted areas help break down the density of the development and establish connections between different clusters and communal facilities.
By coordinating master planning with architecture, interiors, landscape, structure, and MEP systems, the project establishes a unified framework for both the residential buildings and the facilities supporting daily community life.
Outcome
Currently under construction, Das Island is being developed as a comprehensive accommodation community for ADNOC staff and workers.
The 146,200 sqm master plan combines housing with the amenities required for everyday living, including dining, recreation, retail, worship, administration, and landscaped communal areas.
By integrating these functions within a coordinated site strategy, the project moves beyond conventional workforce accommodation toward a self-contained residential environment focused on convenience, community, and quality of daily life.