
Project Overview
Forum Tower is a 74,328 sqm mixed-use development located in Business Bay, Dubai, bringing commercial, residential, retail, and lifestyle functions together within a high-rise urban destination.
The tower is organized vertically according to use, with five basement levels dedicated to parking, retail and services at ground level, and three podium floors accommodating a broad range of recreational and community amenities. Above, 22 floors provide office accommodation, while eight residential floors contain a mix of studios and one-bedroom apartments.
The result is an integrated development designed to support working, living, shopping, and recreation within a single building.
Goals & Objectives
The project aimed to create a comprehensive mixed-use tower capable of accommodating multiple functions within an efficient vertical development.
A key objective was to establish clear relationships between the commercial, residential, retail, recreational, and parking components while allowing each to function effectively within the same building.
The development also sought to provide more than conventional office and residential space. A substantial amenity program was incorporated at podium level to support the everyday needs, comfort, and well-being of building users.
Challenges
The diversity and scale of the program required careful coordination between multiple functions with different circulation, servicing, privacy, and operational requirements.
Accommodating 938 vehicles across five basement levels represented a significant component of the development, requiring efficient integration with the tower and podium above.
The vertical combination of retail, offices, residences, recreational amenities, prayer halls, and supporting services also demanded close coordination between architectural, structural, and MEP systems throughout the building.
Key Features
- 74,328 sqm Mixed-Use Development: A substantial high-rise program combining commercial, residential, retail, and recreational functions.
- 86 Offices: Twenty-two office floors provide approximately 27,146 sqm of commercial workspace.
- 144 Residential Units: Eight residential floors accommodate 96 studios and 48 one-bedroom apartments.
- Ground-Floor Retail: Approximately 743 sqm of retail space, shops, and supporting services activate the building’s lower level.
- Three-Level Podium: A dedicated amenity zone separates and supports the tower’s principal uses.
- Terrace Garden: Landscaped outdoor space introduces greenery and opportunities for relaxation within the development.
- Swimming Pool & Spa: Wellness facilities enhance the residential and user experience.
- Gym: A dedicated fitness facility supports an active lifestyle.
- Prayer Halls: Dedicated spaces respond to the everyday needs of occupants and visitors.
- 938 Parking Spaces: Five basement levels provide extensive parking capacity.
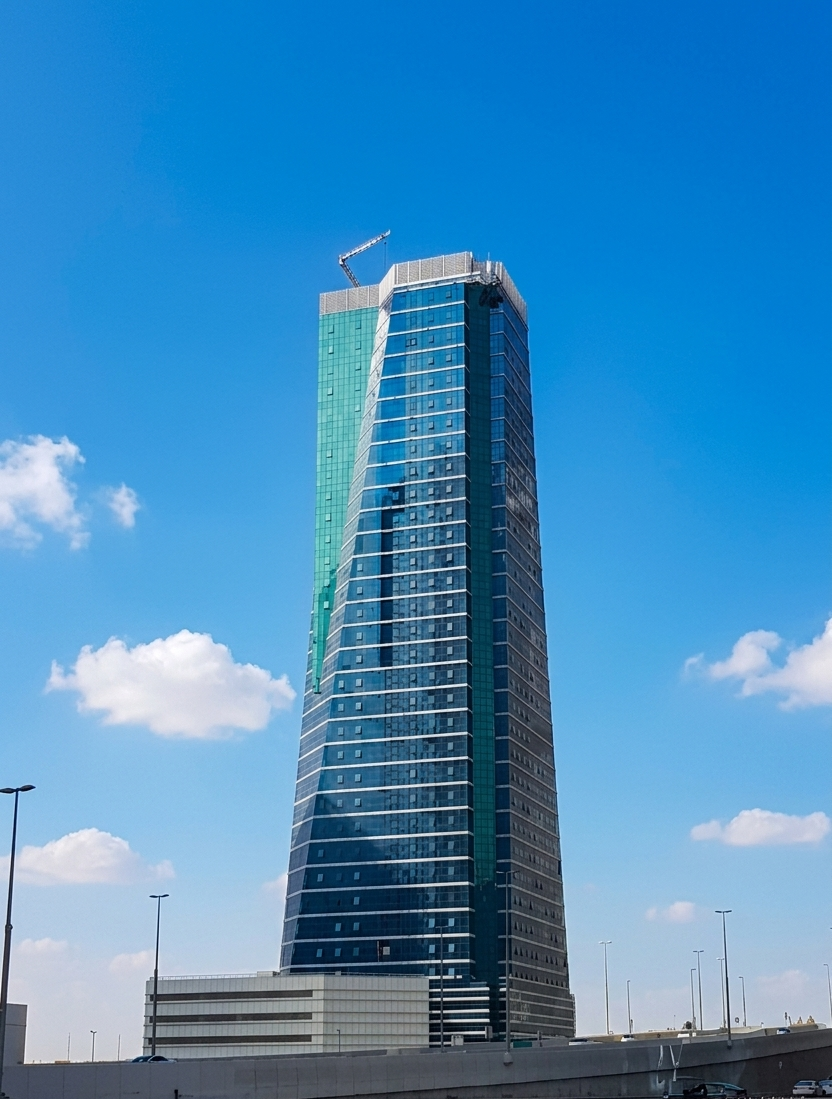
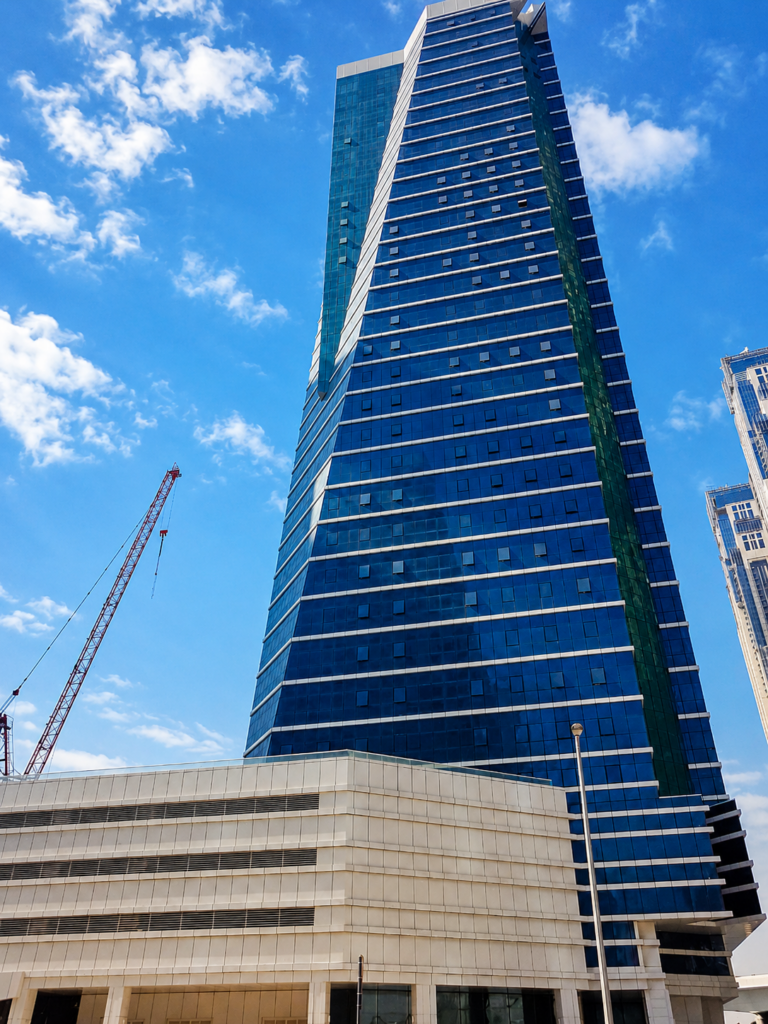
- Distinctive High-Rise Form: The project image shows a strongly articulated tower with repeated horizontal bands and a pronounced architectural crown.
- Comprehensive Project Delivery: Bayaty Architects provided architecture, MEP, structure, project management, specification, and supervision.
Design Solutions
Bayaty Architects organized Forum Tower as a vertically layered mixed-use development, assigning different functions to clearly defined zones within the building.
Five basement levels accommodate the extensive parking requirement, allowing the above-ground program to focus on active uses. At street level, retail and supporting services establish a commercial interface with the surrounding Business Bay context.
The three podium floors create an important transition between the base and tower. Rather than functioning solely as structural or service levels, the podium incorporates a terrace garden, swimming pool, spa, gym, prayer halls, and office facilities, creating a concentrated lifestyle and amenity zone.
Above the podium, the tower accommodates 22 floors of office space and eight residential floors. This vertical organization allows a substantial commercial and residential program to coexist within a single development while maintaining a clear functional hierarchy.
Architecturally, the tower is visually articulated by strong horizontal lines that emphasize each level, while the upper portion culminates in a distinctive crown that strengthens its high-rise identity within the Business Bay skyline.
Outcome
Completed in 2020, Forum Tower delivers a comprehensive mixed-use environment combining 86 offices, 144 residences, retail, lifestyle amenities, and parking for 938 vehicles within one integrated development.
The combination of workplace, residential, wellness, recreational, and everyday service functions creates a building designed to remain active beyond conventional office hours.
Through its vertically organized program and extensive amenity offering, Forum Tower demonstrates Bayaty Architects’ ability to coordinate the architectural and technical requirements of a complex high-rise development while creating a cohesive environment for living, working, and leisure.











