
Project Overview
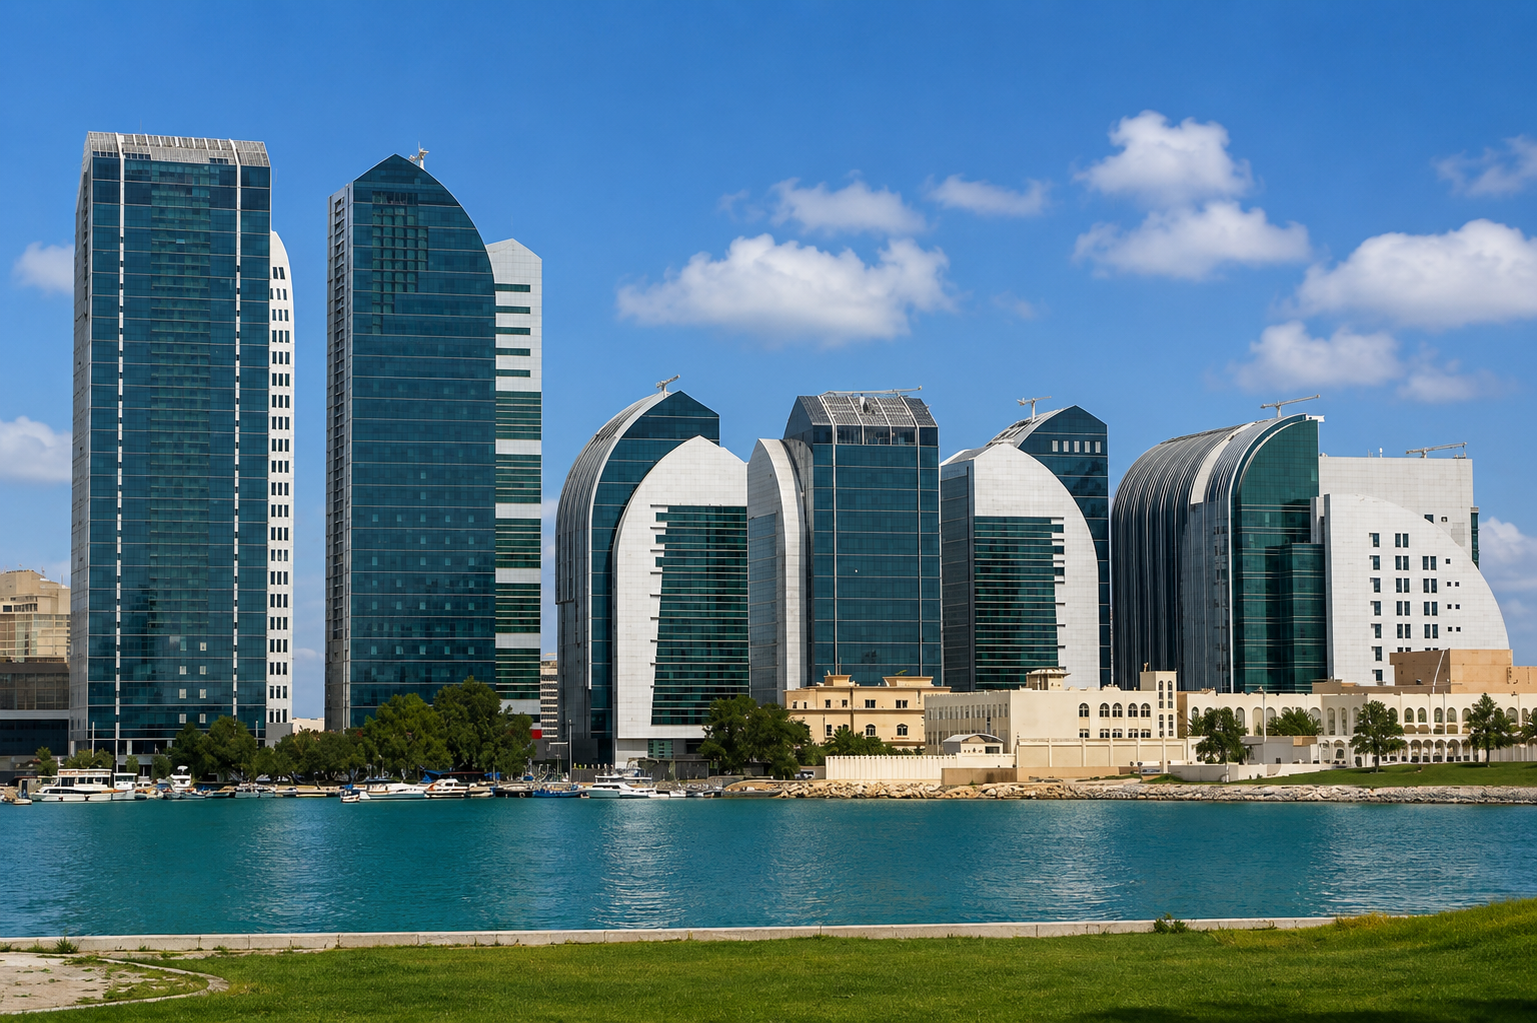
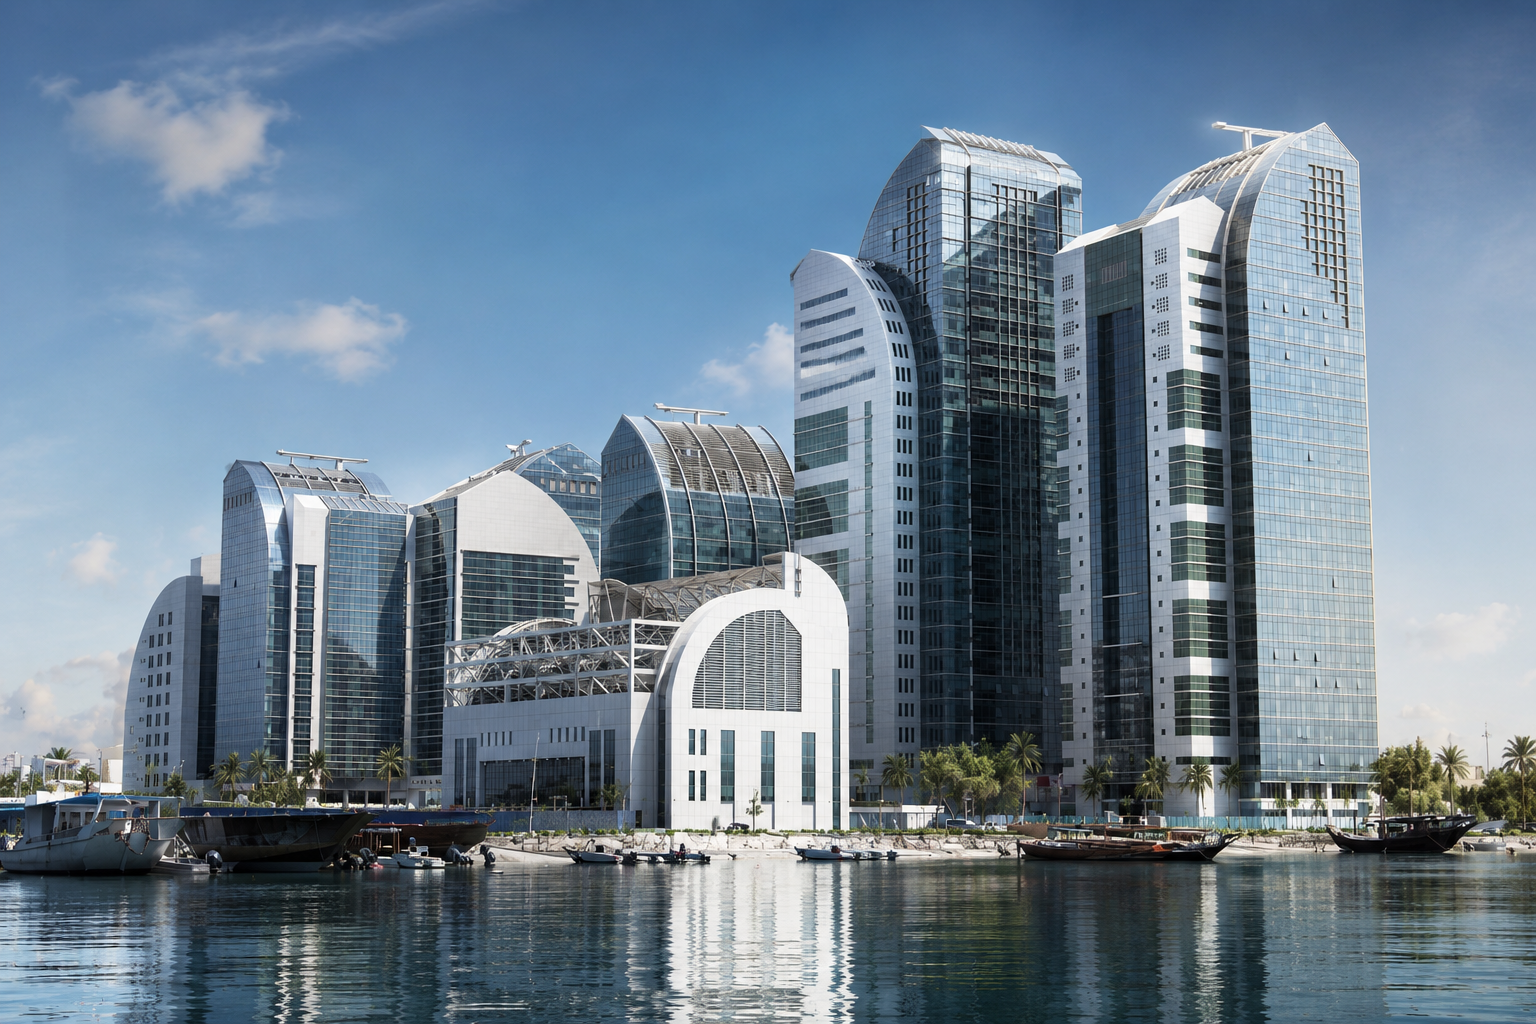
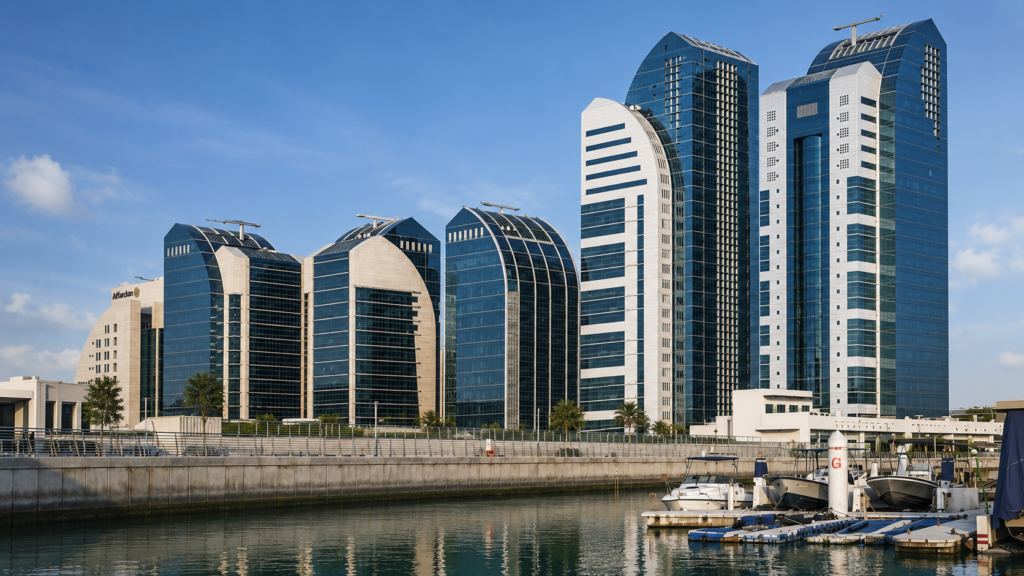
Six Towers is a landmark development in Abu Dhabi comprising six residential towers designed as individual variations of a unified architectural concept.
Located at Bateen Creek within a predominantly low-rise context, the development introduces towers of different heights and proportions while maintaining a recognizable visual relationship between them. Each building is composed of two principal architectural elements that interact in different ways, giving every tower its own identity without losing the coherence of the overall development.
A recurring curved roof profile unifies the composition and draws inspiration from the sailing dhows associated with Bateen Creek, establishing a direct architectural connection to the project’s waterfront setting.
Goals & Objectives
The project sought to accommodate six towers with differing commercial requirements while creating a development that would read as one architectural family.
Rather than repeating an identical tower design, the objective was to develop six variations around a common theme. Each building needed an individual identity appropriate to its scale and proportions while retaining shared architectural elements that visually connect the development.
The design also aimed to respond to the character of Bateen Creek by incorporating a contextual reference that could unify the towers and give the project a distinctive sense of place.
Challenges
One of the central challenges was creating architectural unity across six towers whose proportions and heights were determined by different commercial requirements.
The towers also introduced substantial vertical mass within a predominantly low-rise area, making the articulation of their forms and silhouettes particularly important.
The horizontal tower presented a different challenge because its proportions differed considerably from the other buildings. Its architectural treatment therefore needed to respond to its broader form while remaining connected to the overall design language.
Key Features
- Six-Tower Composition: Six residential towers form a coordinated development while retaining individual architectural identities.
- Varied Building Heights: Towers rise to G+9, G+13, and G+25, creating a varied skyline.
- Six Variations on One Theme: Each tower interprets the same underlying architectural concept in a different way.
- Dual-Element Composition: Every tower is formed from two principal architectural elements that interact differently to create its individual character.
- Dhow-Inspired Roofline: Curved tower tops reference the profile of sailing dhows associated with Bateen Creek.
- Waterfront Context: The architectural concept responds directly to the development’s location at Bateen Creek.
- Distinctive Horizontal Tower: One building receives a different treatment in response to its broader proportions.
- Screen-Like Façade: The horizontal tower incorporates a large architectural screen concealing an internal atrium.
- Atrium-Facing Duplexes: Duplex apartments overlook the atrium within the horizontal tower.
- Integrated Multidisciplinary Delivery: Bayaty Architects provided architecture, MEP, structure, specification, and construction supervision.
Design Solutions
Bayaty Architects established a common architectural vocabulary rather than applying an identical design to all six towers. Each building is composed of two contrasting elements whose relationship changes from tower to tower, creating variation while preserving a clear family resemblance.
The curved roof profile acts as the development’s primary unifying gesture. Inspired by the sails and forms of traditional dhows on Bateen Creek, the feature gives the towers a recognizable silhouette and connects the contemporary development to its waterfront context.
The horizontal tower required a more individualized response because of its different proportions. A large screen-like façade was introduced to define its exterior while concealing an internal atrium. Duplex residences overlook this atrium, making the internal void an integral part of the residential configuration rather than simply a circulation space.
Through these variations, the development avoids visual repetition while retaining enough common architectural elements for the six towers to be understood as parts of a single composition.
Outcome
Completed in 2006, Six Towers established a substantial residential presence at Bateen Creek while maintaining a coherent identity across buildings of significantly different scales and proportions.
The concept of six variations on a shared theme allows each tower to develop its own character, while the dhow-inspired curved rooflines visually unite the development and connect it to its waterfront setting.
The result is a coordinated ensemble rather than a collection of repeated towers, demonstrating an approach in which commercial requirements, individual building identity, and contextual architectural references are brought together within one development.











