
Project Overview
Mohamad Bin Zayed Complex is a 67,000 sqm mixed-use development in Abu Dhabi conceived as an integrated urban community combining residential, commercial, office, and hospitality functions.
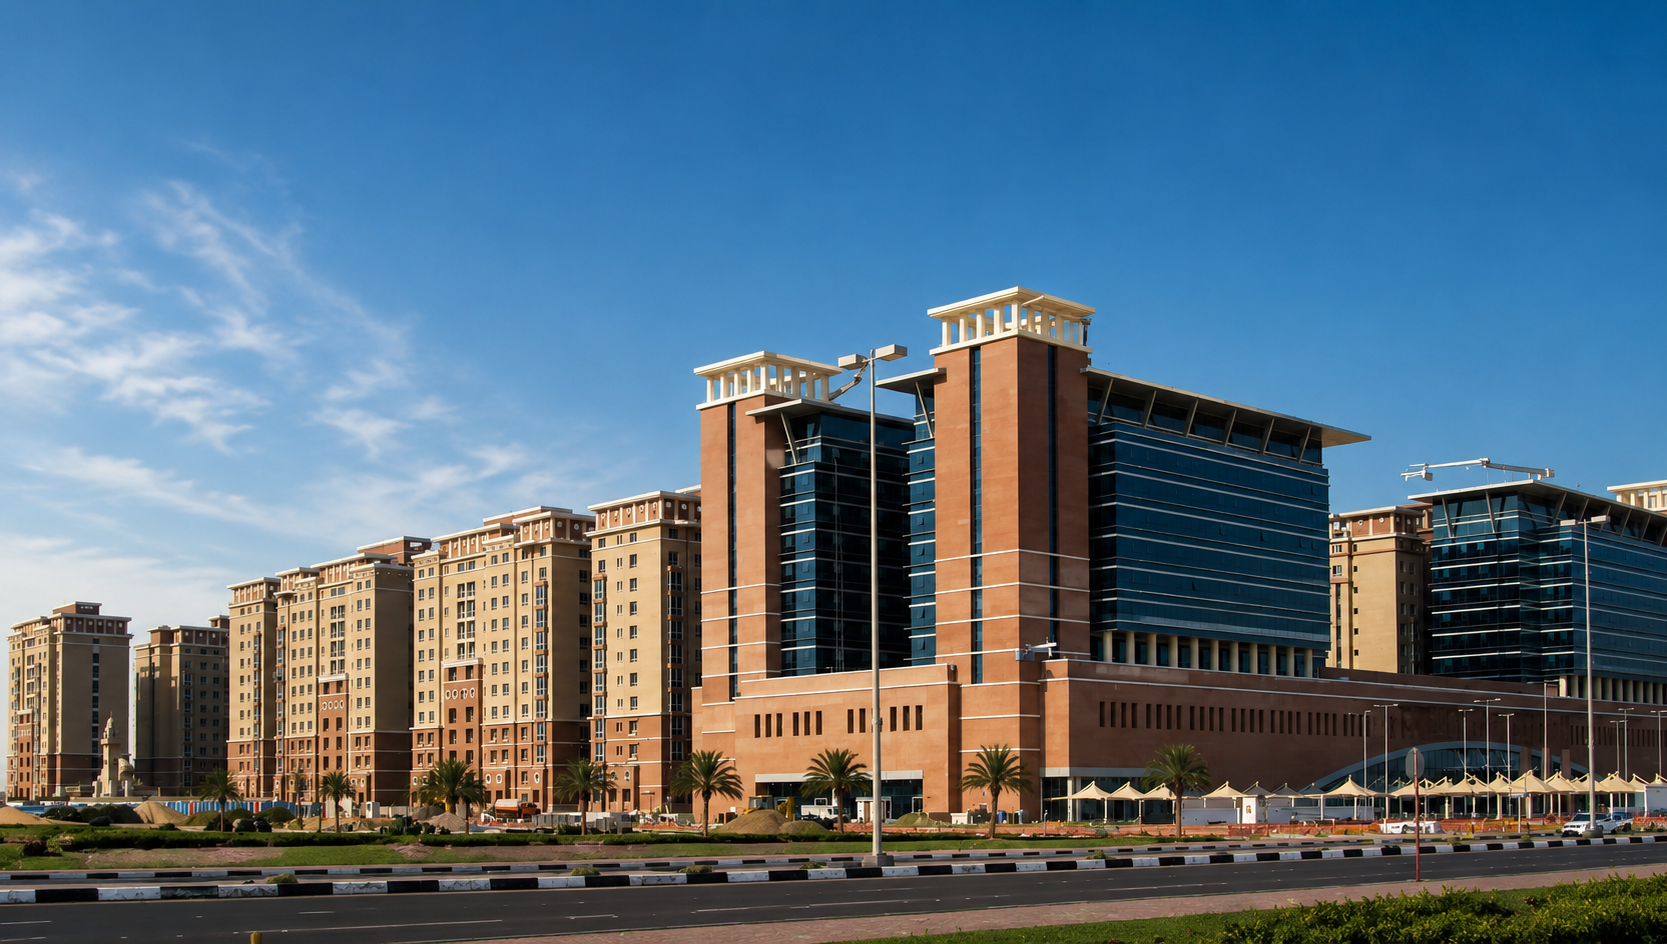
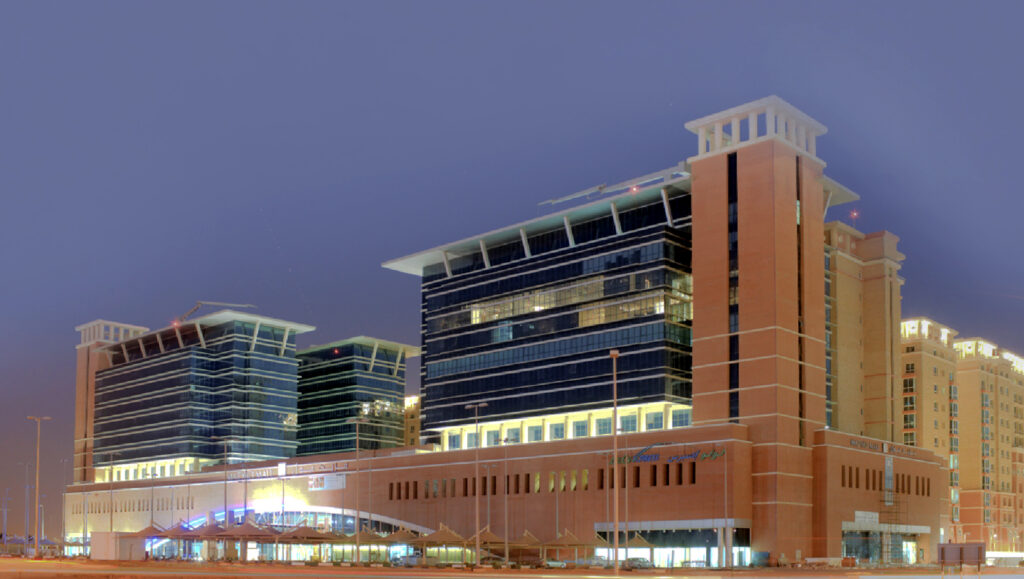
The development includes 16 residential buildings, three office buildings, a furnished apartment building, and a mall. Rather than arranging these components as isolated structures, the master plan clusters the buildings to create a network of internal courtyards and public open spaces.
This planning approach establishes a more connected environment, using the spaces between buildings as an important part of the development and creating a clear relationship between its different functions.
Goals & Objectives
The project aimed to bring a diverse mix of uses together within a cohesive development while maintaining a clear and functional master plan.
A primary objective was to create meaningful public spaces between the buildings rather than allowing the site to become dominated by individual building footprints. The residential blocks were therefore clustered around courtyards, establishing shared open areas within the development.
The project also needed to integrate residential, office, furnished apartment, and retail functions while addressing circulation and supporting infrastructure across a development of significant scale.
Challenges
The diversity of the program presented a key planning challenge. Residential buildings, offices, furnished apartments, and a mall each have different access, circulation, servicing, and spatial requirements, yet needed to function as parts of one coordinated development.
The number and scale of buildings also required careful consideration of the spaces between them. With 16 residential buildings alongside additional commercial and hospitality components, maintaining openness and creating usable public areas was essential to the overall master plan.
Another consideration was accommodating supporting functions beneath the development without allowing them to dominate the experience at ground level.
Key Features
- Large-Scale Mixed-Use Development: A 67,000 sqm complex combining residential, office, hospitality, and retail functions.
- 16 Residential Buildings: Twelve-storey residential buildings form the largest component of the development.
- Three Office Buildings: Nine-storey office buildings introduce a dedicated commercial component.
- Furnished Apartments: A nine-storey furnished apartment building adds an alternative residential and hospitality offering.
- Integrated Mall: Retail is incorporated as a major component of the overall mixed-use program.
- Courtyard-Based Master Plan: Buildings are clustered to form shared courtyards and open public spaces.
- Raised Building Platform: The development is elevated to create an open and airy basement environment beneath the buildings.
- Varied Building Typologies: Different heights and uses create variation across the master plan while serving distinct functions.
- Integrated Public Realm: The spaces between buildings form an important part of the overall planning strategy.
- Multidisciplinary Delivery: Bayaty Architects provided architecture, MEP, structure, project management, specification, quantity surveying, and cost management services.
Design Solutions
Bayaty Architects organized the development around a cluster-and-courtyard strategy, using the arrangement of buildings to shape the public realm.
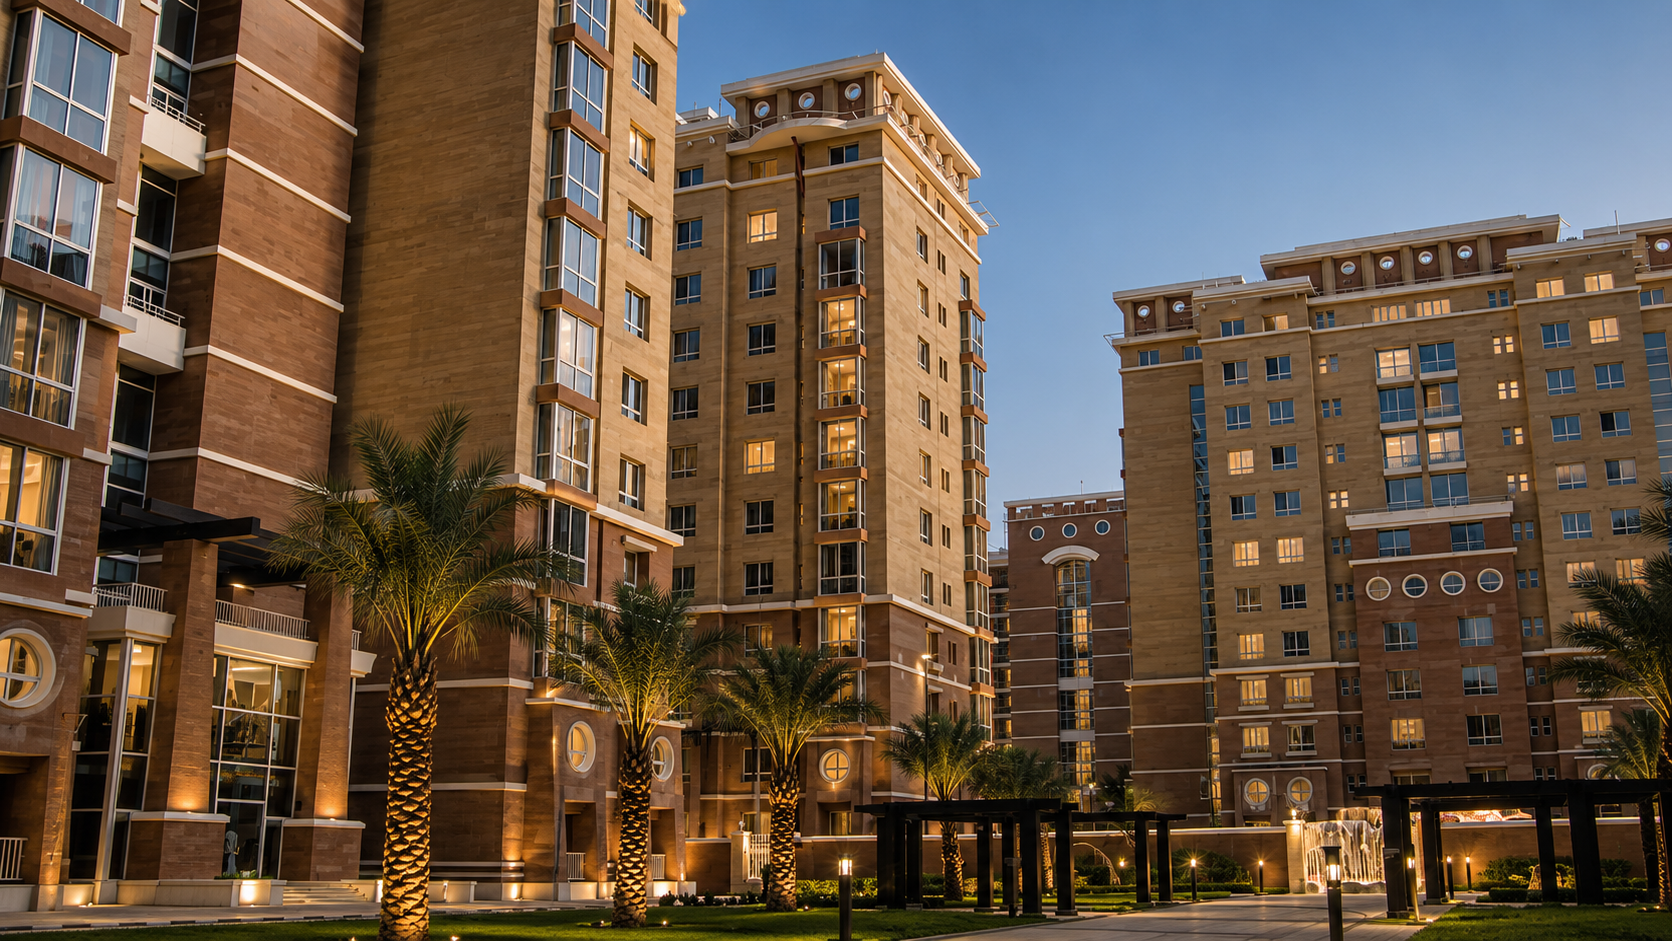
The 16 residential buildings are positioned to create a series of internal courtyards rather than a repetitive arrangement of independent blocks. These spaces introduce openness between the buildings and provide shared areas that contribute to the overall community environment.
The master plan shown on the project sheet also differentiates the residential buildings from the office, furnished apartment, and mall components, allowing the various uses to occupy identifiable areas while remaining connected as one development.
A key planning solution was to raise the platform beneath the buildings. This creates a more open basement condition and allows supporting functions to be accommodated below while preserving the spatial quality of the development above.
Architecturally, the completed building shown on the project sheet uses warm-toned façades, articulated window bays, projecting elements, and a defined upper cornice to break down the scale of the multi-storey residential blocks.
Outcome
Completed in 2009, Mohamad Bin Zayed Complex brings together a substantial mix of residential, commercial, hospitality, and retail uses within a coordinated 67,000 sqm development.
Its courtyard-based planning turns the spaces between buildings into an integral part of the project, creating a more open and connected environment despite the scale and density of the program. The raised platform further supports this strategy by accommodating lower-level functions while maintaining openness across the development.
The result is a mixed-use complex where individual building types contribute to a larger urban composition, demonstrating Bayaty Architects’ approach to integrating architecture, master planning, engineering, and cost management within a large-scale development.











