
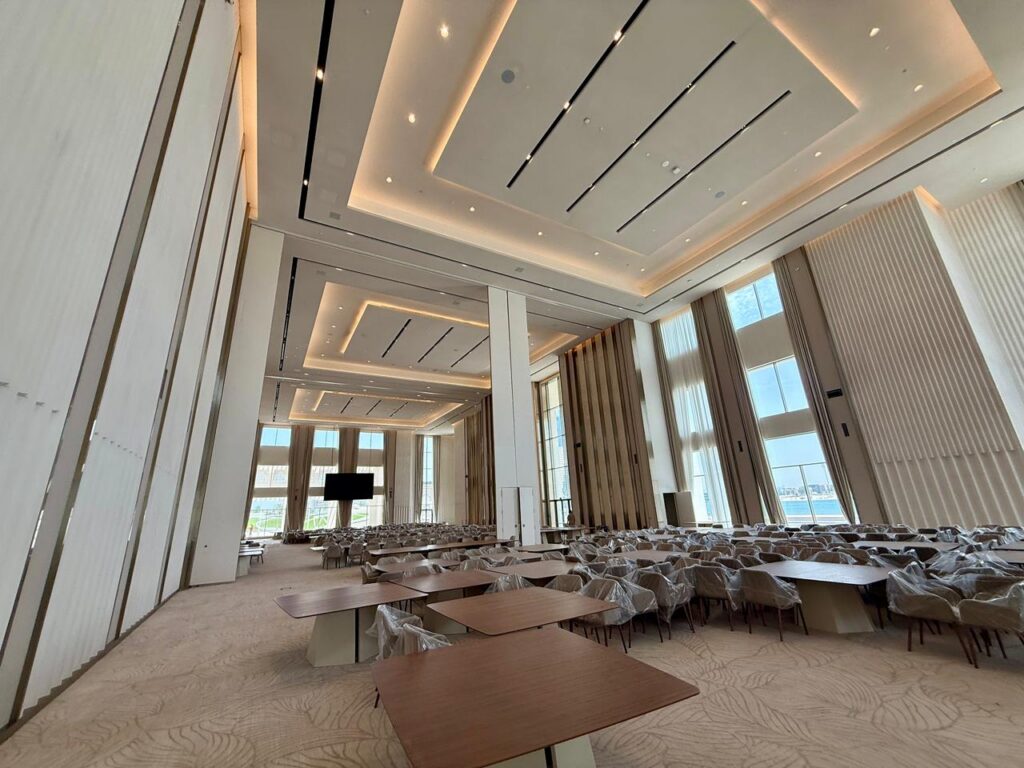
Project Overview
The Business Center for the Presidential Court is a major governmental development located within Qasr Al-Watan in Abu Dhabi. Conceived as a comprehensive institutional complex, the project combines a 20,220 sqm main Business Center with the supporting facilities, infrastructure, parking, landscape, and external works required for its operation.
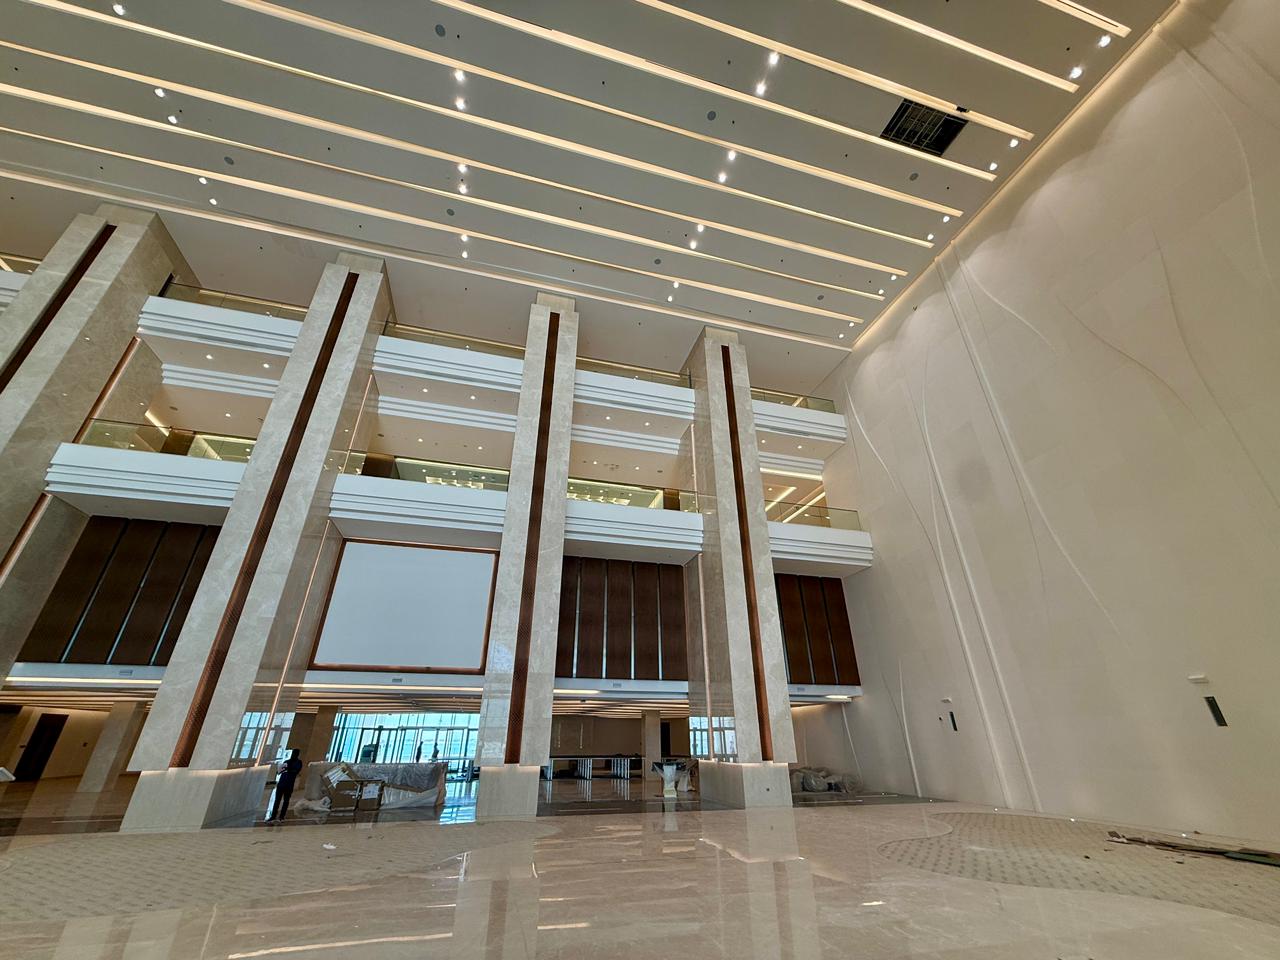
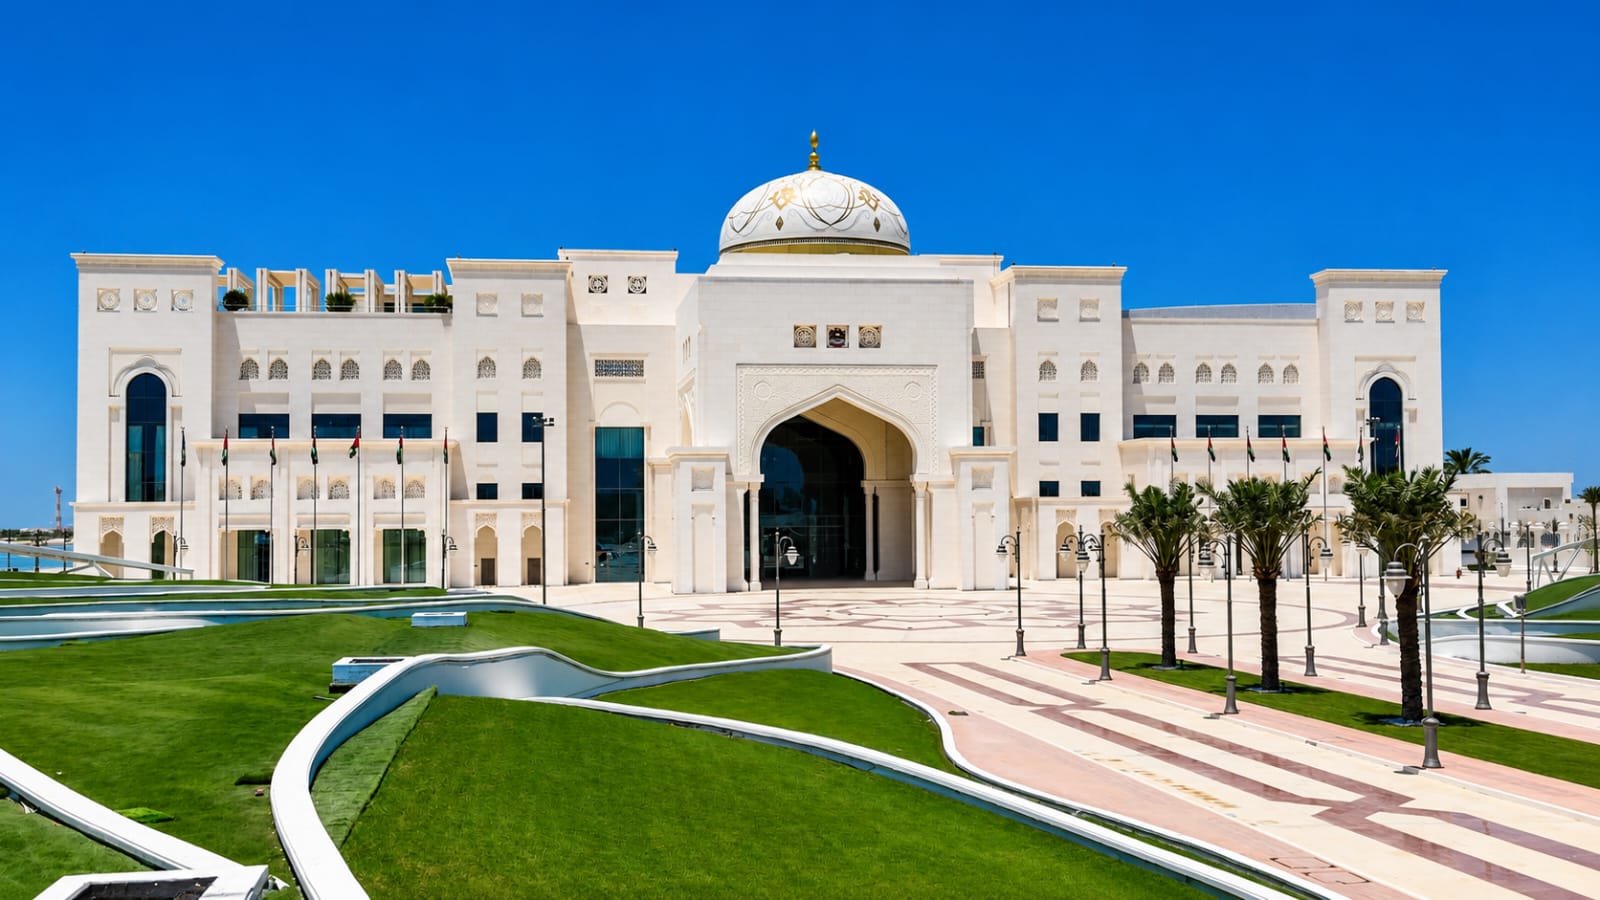
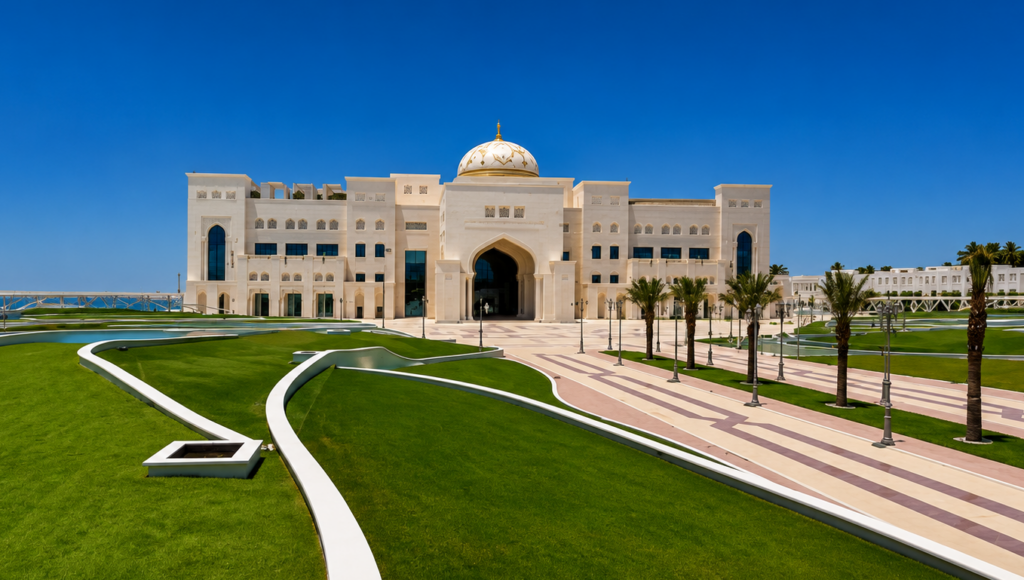
The main building extends across the ground, mezzanine, first, and second floors, culminating at roof level. Its formal architectural composition responds to the significance of its Presidential Court setting, creating a distinguished institutional presence centered around a monumental entrance and prominent dome.
Goals & Objectives
The project aims to provide the Presidential Court with a purpose-built business environment supported by the operational facilities required for its day-to-day use.
A key objective was to develop the Business Center as a complete complex rather than a standalone building. Service facilities, workers’ accommodation, security, drivers’ facilities, parking, landscaping, and external works are integrated into the overall project to support the main building efficiently.
The architecture also needed to establish an appropriately formal identity for its location within Qasr Al-Watan, balancing the functional requirements of a contemporary business center with the ceremonial character of its surroundings.
Challenges
The project involves more than the design and delivery of the main Business Center. Several supporting buildings and external components must operate together as one coordinated governmental facility.
Managing the relationship between the main institutional spaces and the supporting service, staff, security, parking, and external areas requires careful planning to maintain functional efficiency while preserving the formal character of the principal building.
The architectural expression also calls for detailed coordination between façade elements, structural systems, MEP services, and specifications, particularly given the scale and visual prominence of the main building.
Key Features
- Main Business Center: A 20,220 sqm principal building extending across ground, mezzanine, first, second, and roof levels.
- Monumental Central Entrance: A strongly defined arched entrance establishes the primary axis and ceremonial arrival.
- Prominent Central Dome: The dome forms the architectural focal point of the composition and strengthens the building’s formal identity.
- Symmetrical Architecture: The principal façade uses balanced wings, repeated openings, and a clearly defined central axis.
- Services Building: A dedicated 900 sqm ground-floor facility supports the operation of the complex.
- Workers’ Housing: A 300 sqm ground-floor building provides dedicated staff accommodation.
- Guard Room: A separate 20 sqm security facility supports controlled access to the development.
- Drivers’ Rest Area: An 80 sqm dedicated building provides supporting facilities for drivers.
- 270-Vehicle Parking Capacity: Two parking areas accommodate the project’s transportation requirements.
- Landscape & External Works: The project includes the design of surrounding landscape areas and associated external works.
- Integrated Project Delivery: Bayaty Architects’ services encompass architecture, MEP, structure, specification, and construction supervision.
Design Solutions
Bayaty Architects approached the project as an integrated governmental complex, with the main Business Center forming the architectural centerpiece and the supporting buildings organized around its operational requirements.
The principal building is given a strong sense of hierarchy through a symmetrical composition centered on a monumental arched entrance. A prominent dome crowns the central volume, while repeated arched openings, vertical façade elements, and detailed surface treatments establish a consistent architectural language across the elevation.
As shown in the project rendering on page 79, the entrance axis extends into the surrounding landscape and arrival area, reinforcing the sense of formality and creating a clear visual approach to the building.
Supporting facilities are separated into dedicated buildings, including services, workers’ housing, security, and drivers’ facilities. This allows operational requirements to be accommodated without overwhelming the architectural prominence of the main Business Center.
Outcome
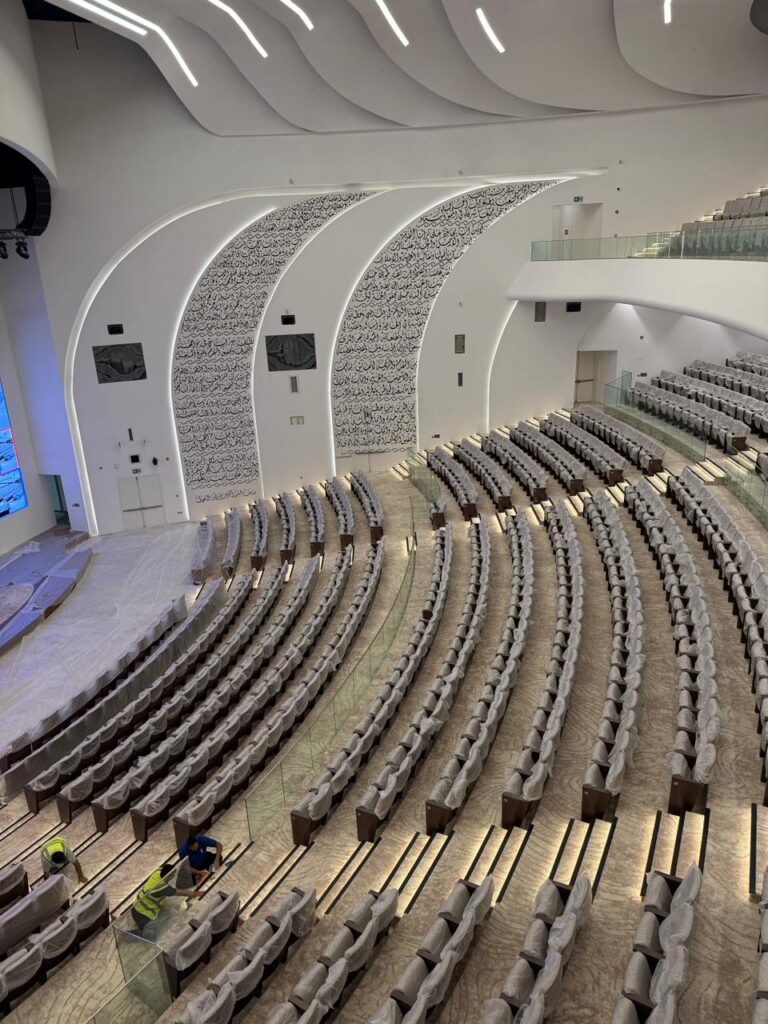
Currently under construction, the Business Center for the Presidential Court is being developed as a comprehensive institutional environment that combines a substantial principal building with the supporting infrastructure and facilities required for its operation.
The project’s formal architectural language, monumental entrance, central dome, and symmetrical composition establish a strong governmental identity appropriate to its location within Qasr Al-Watan.
By integrating the Business Center with dedicated service buildings, staff facilities, security, parking for 270 vehicles, landscaping, and external works, the project is designed to function as a complete and coordinated governmental complex rather than an isolated administrative building.











