
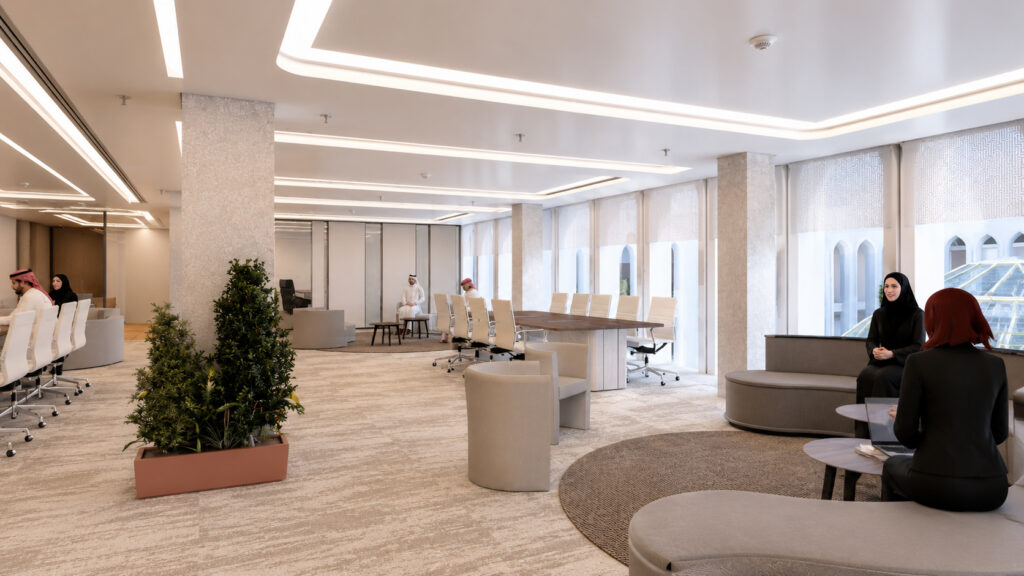
Project Overview
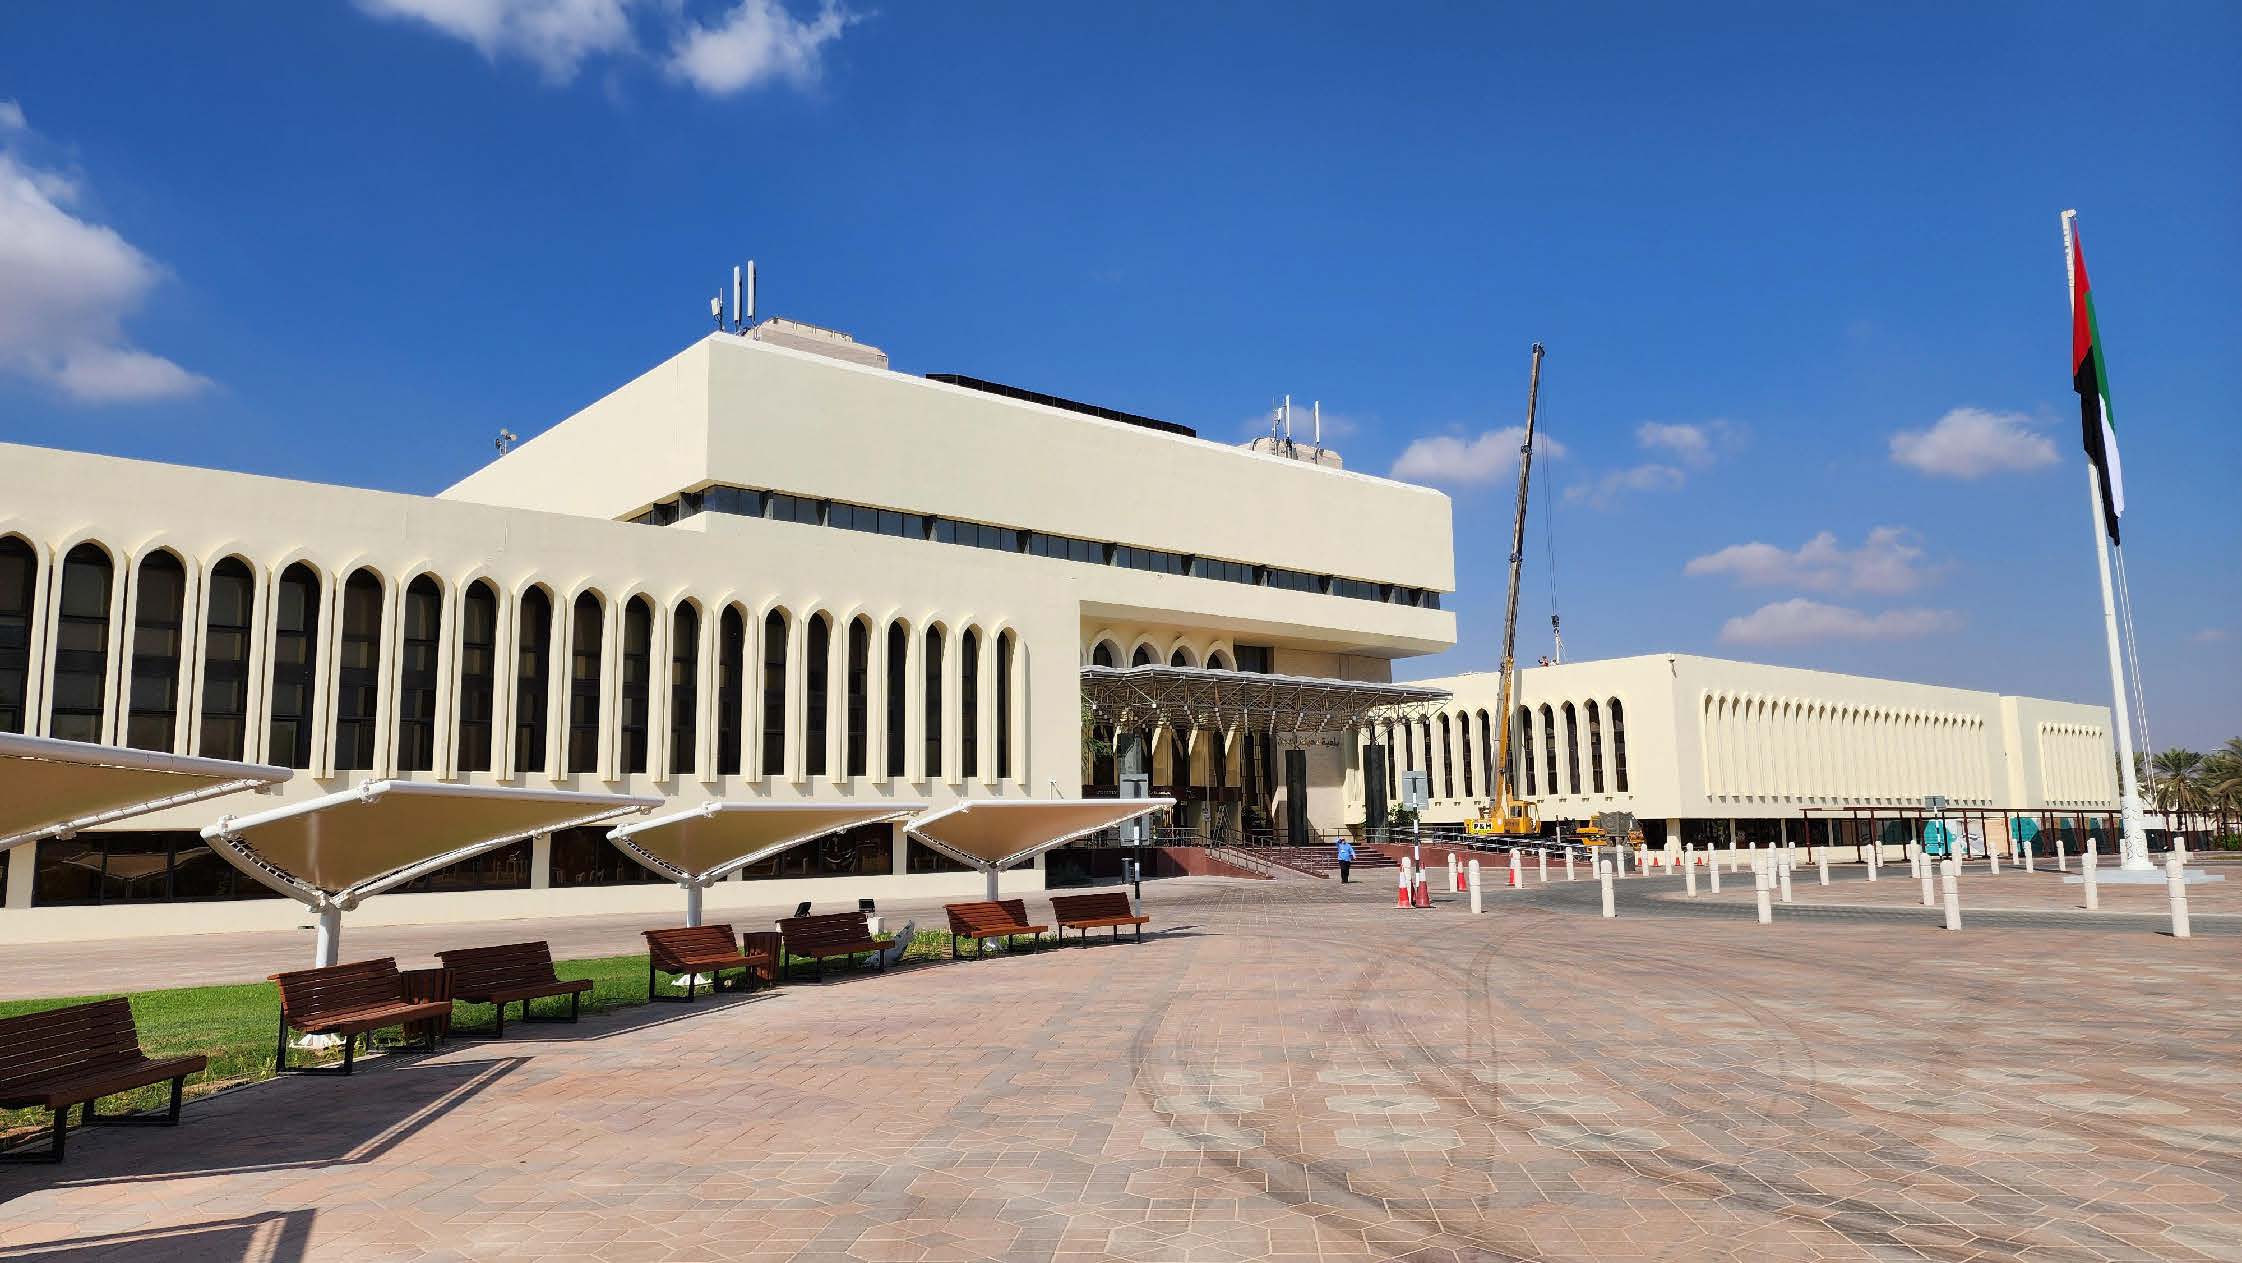
Al Ain City Municipality is a major civic development project focused on enhancing the municipality’s administrative and public-service facilities across Al Ain.
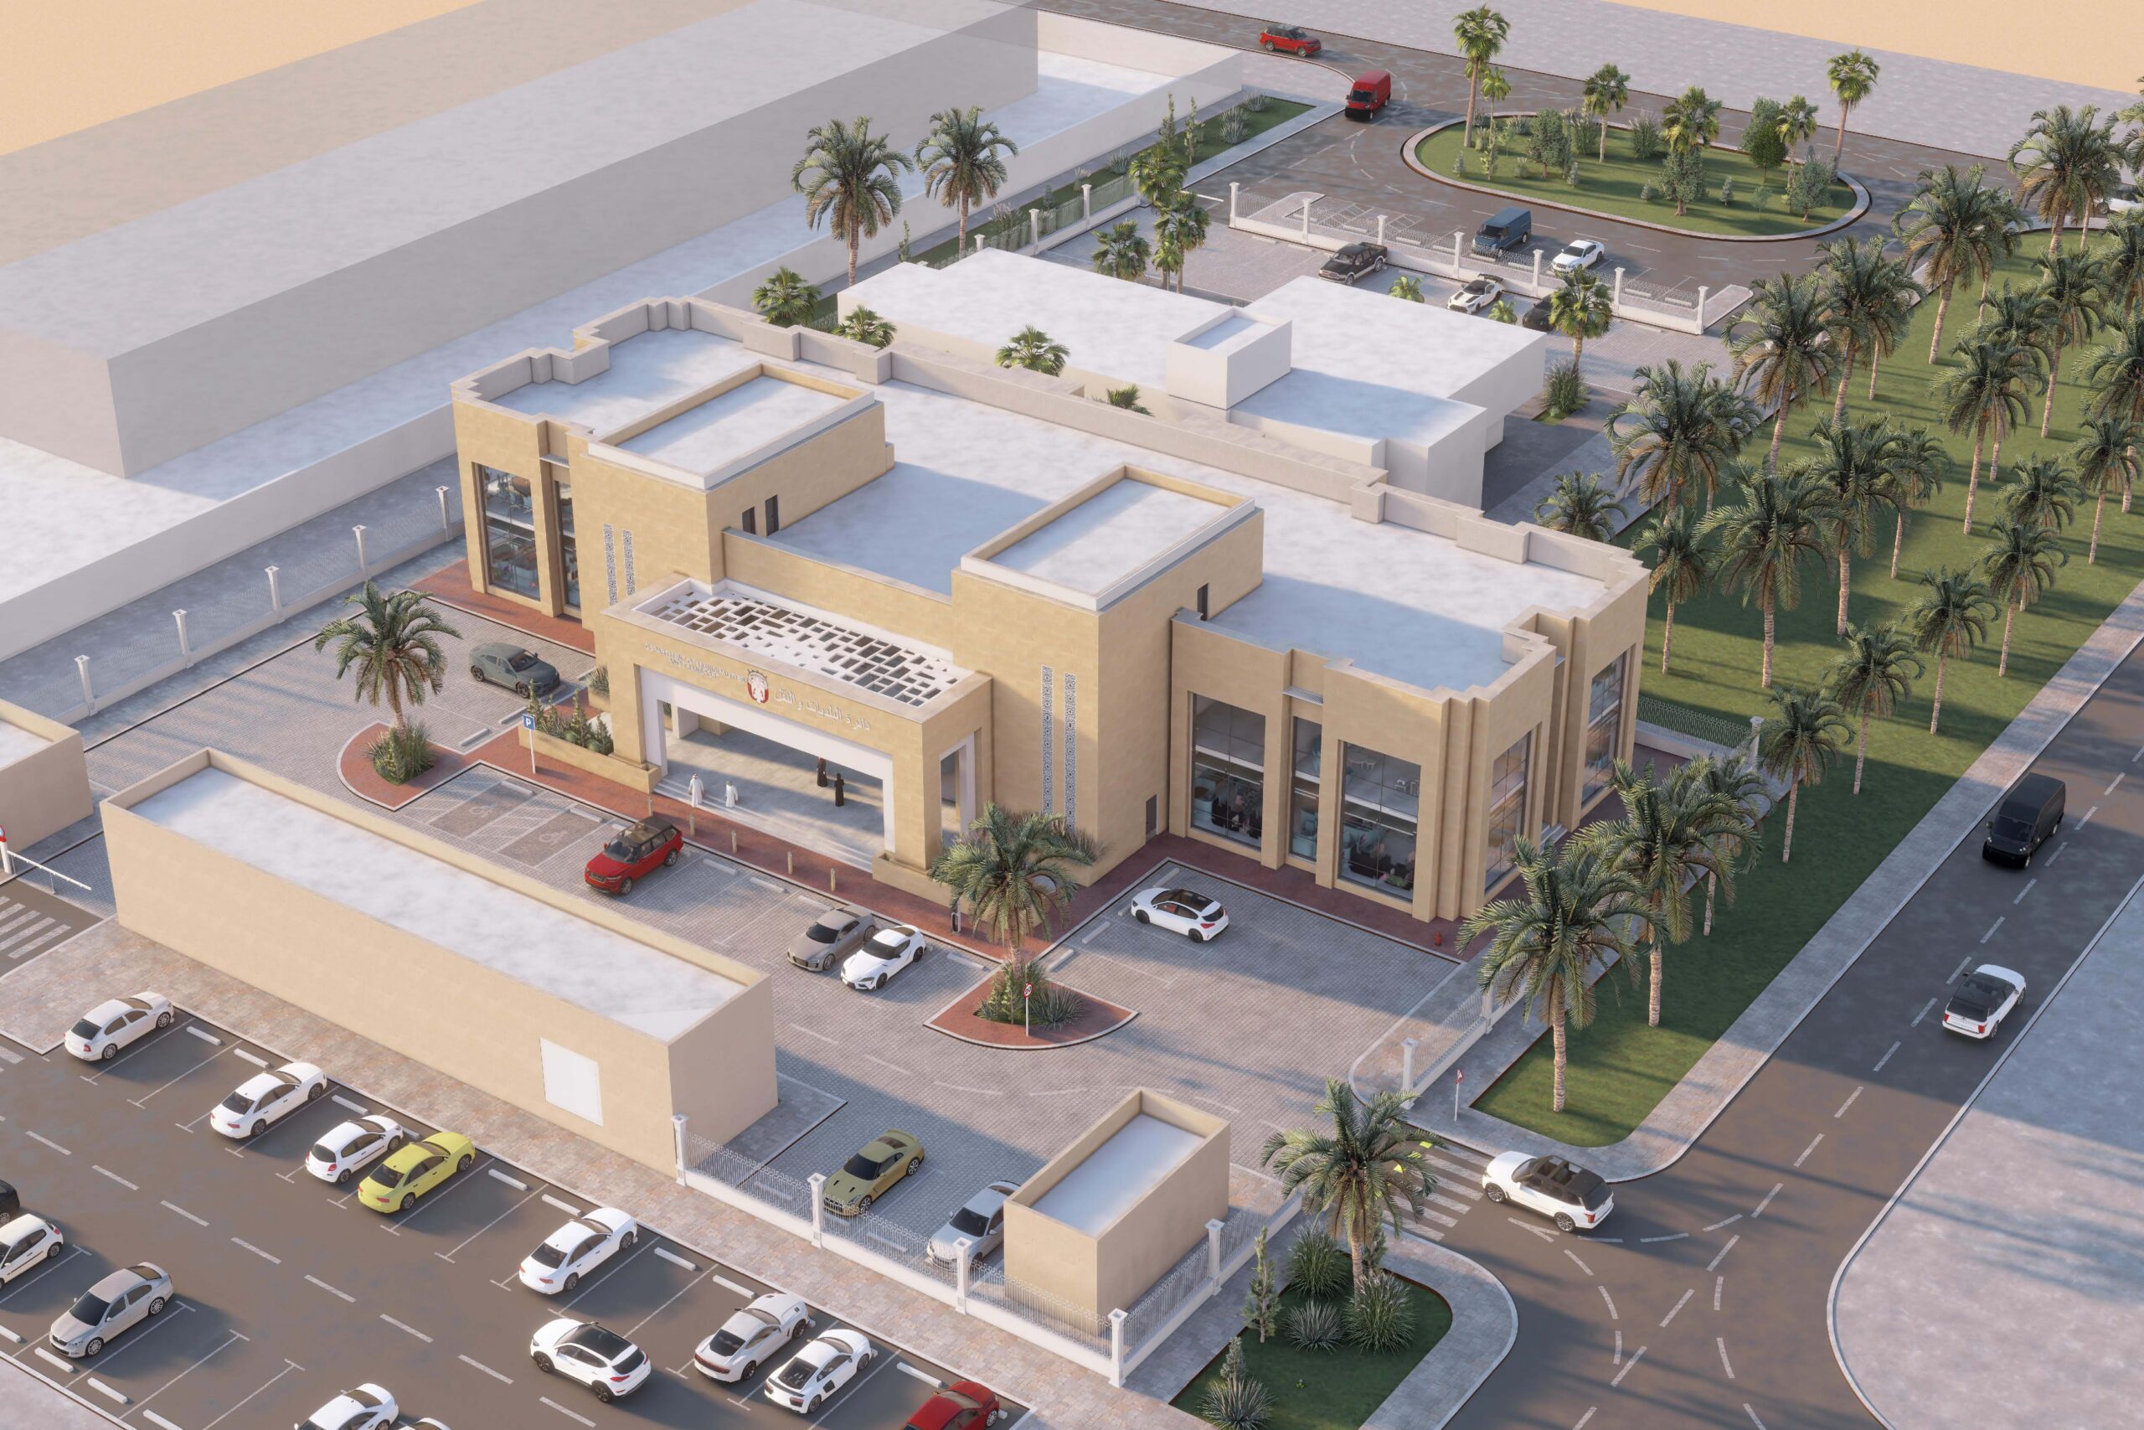
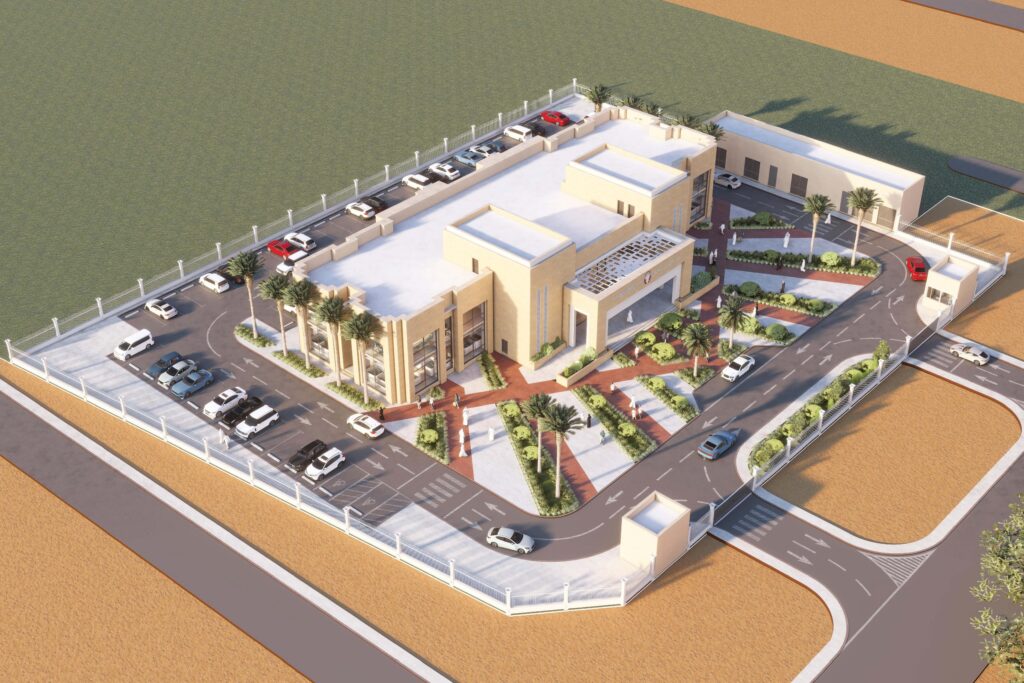
The project encompasses the development of the main Al Ain Municipality building and the main Town Planning building, alongside the design of eight new branch and sub-branch centers located throughout the city.
Covering approximately 54,000 sqm, the project establishes a coordinated architectural approach across multiple government facilities, combining the character of Arabic architecture with a contemporary design language suited to modern civic functions.
Goals & Objectives
The project aims to create a cohesive network of municipal facilities that supports the evolving administrative and public-service requirements of Al Ain City.
A central objective is to establish a recognizable architectural identity across the main buildings and the eight new branch and sub-branch centers. This identity needed to respect the cultural and architectural character of the region while presenting a contemporary image for modern government facilities.
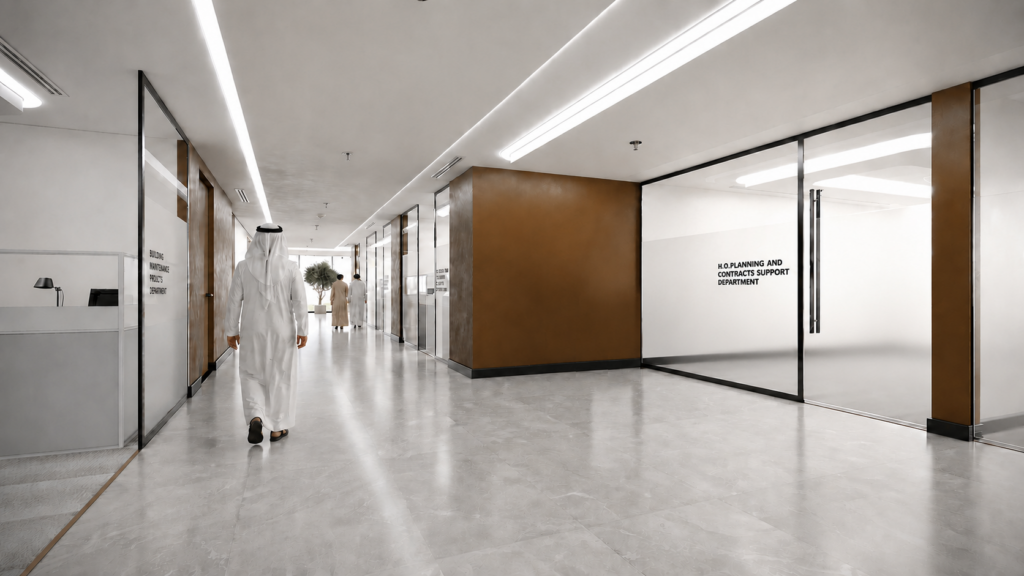
The project also seeks to create continuity between architecture and interior design, allowing the same cultural influences, patterns, and design principles to shape the experience of the buildings both inside and out.
Challenges
One of the project’s key considerations is establishing a consistent identity across multiple facilities of different scales and locations. The main Municipality and Town Planning buildings have different requirements from the smaller branch and sub-branch centers, yet all need to belong to the same architectural family.
Another consideration is balancing cultural references with contemporary civic requirements. Traditional Arabic architectural patterns and historical influences needed to be interpreted in a way that feels relevant to present-day public buildings rather than simply reproducing historic forms.
The project must also coordinate architecture, interior design, structure, and MEP systems across a substantial 54,000 sqm program and multiple sites.
Key Features
- 54,000 sqm Civic Development: A substantial government project encompassing multiple municipal facilities.
- Main Municipality Building: Development of Al Ain City Municipality’s principal facility.
- Town Planning Building: The project includes the development of the main Town Planning facility.
- Eight New Centers: New branch and sub-branch centers are planned across different areas of Al Ain.
- Arabic Architectural Inspiration: The design draws from the patterns and historical character of Arabic architecture.
- Contemporary Interpretation: Traditional influences are reinterpreted with modern architectural elements rather than treated as purely historical references.
- Integrated Interior Concept: Arabic patterns and architectural heritage inform the interior design and detailing.
- Unified Exterior Identity: The same design principles extend to the façades of the new buildings, creating continuity between interior and exterior architecture.
- Contextual Approach: The new facilities are conceived to become an integral part of the surrounding urban fabric.
- Multidisciplinary Design: Bayaty Architects’ scope encompasses architecture, structural engineering, MEP, and interior design.
Design Solutions
Bayaty Architects developed the project around a dialogue between Arabic architectural heritage and contemporary civic design.
Patterns, proportions, and references drawn from the history of Arabic architecture inform the interior architectural concept and detailing. These influences are combined with modern design elements to create spaces that express regional identity while responding to contemporary municipal functions.
The same concept is carried into the exterior architecture of the new buildings. Rather than treating the façade and interiors as separate design exercises, the project uses a shared architectural language to establish continuity throughout each facility.
Across the eight new branch and sub-branch centers, this approach also provides a framework for creating a recognizable municipal identity while allowing individual buildings to respond to their specific locations and surroundings.
Outcome
Currently under design, Al Ain City Municipality is envisioned as a coordinated network of civic facilities that brings municipal services together under a consistent architectural identity.
By extending the project from the main Municipality and Town Planning buildings to eight new centers across Al Ain, the development has the potential to create a recognizable civic presence at both city and neighborhood levels.
The integration of Arabic architectural influences with contemporary design provides the foundation for this identity, resulting in an approach that respects the cultural character of Al Ain while addressing the requirements of modern government facilities.











