
Project Overview
Al Nuaimi Villa is a contemporary private residence in Abu Dhabi designed around a strong interplay of architectural volumes, natural materials, transparency, and privacy.
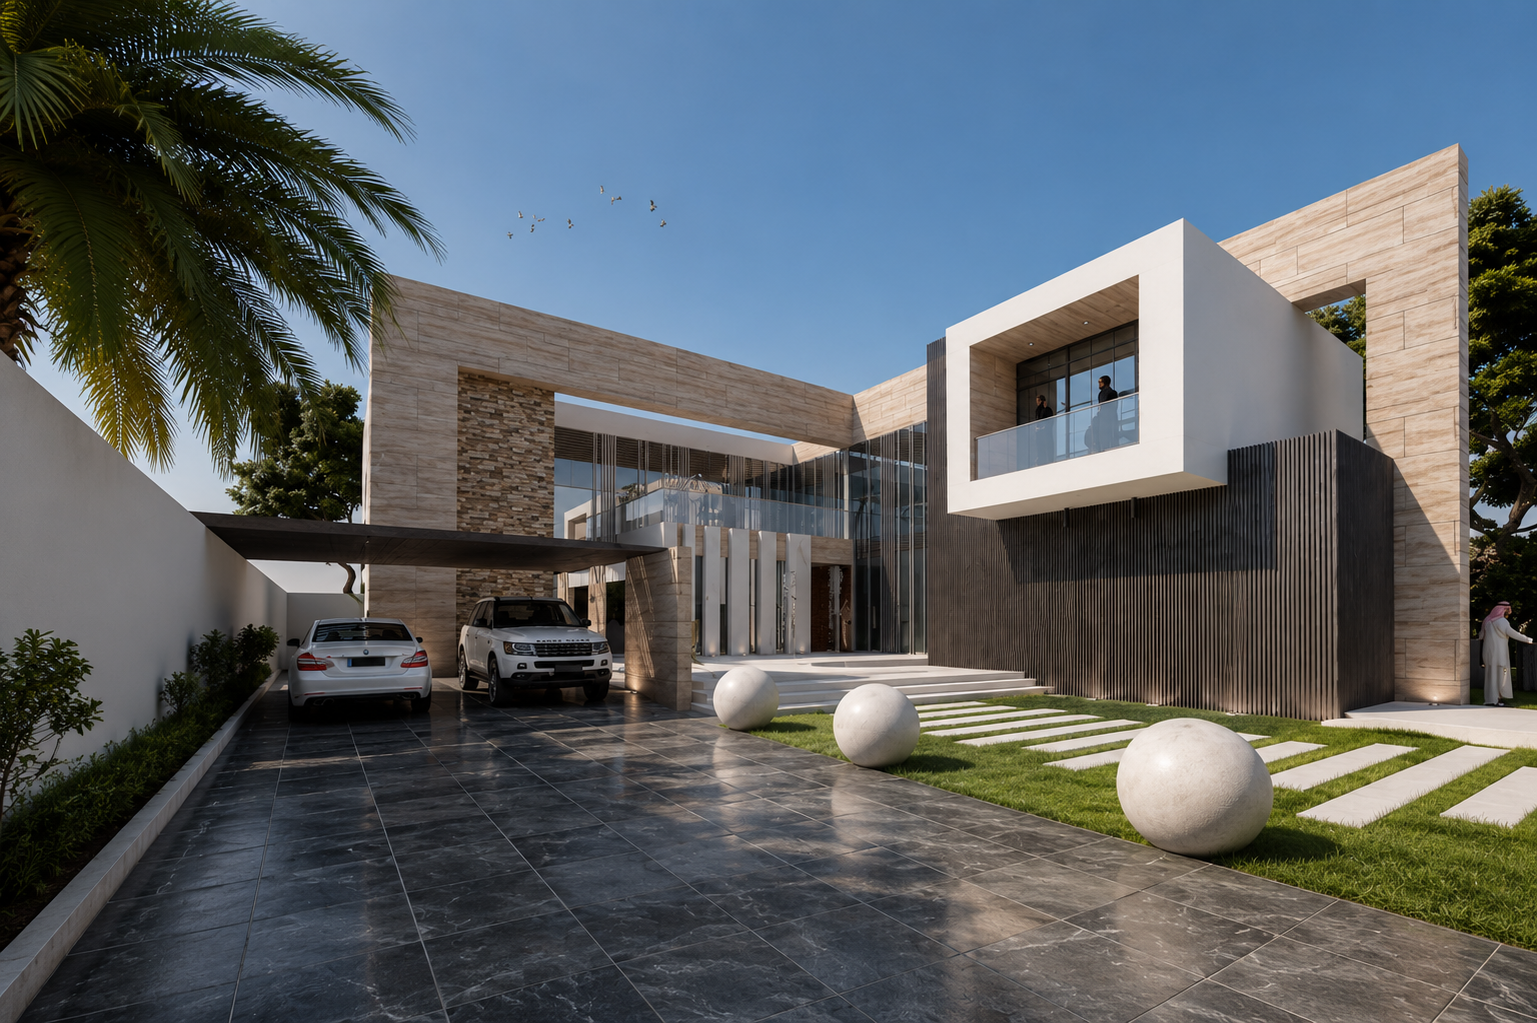
Spanning 592 sqm across two levels, the villa presents a distinctive composition of projecting frames, stone-clad surfaces, extensive glazing, and dark vertical screens. The architectural expression continues into the interior, where clean lines, generous openings, and a restrained material palette create bright and refined living spaces.
Bayaty Architects provided a comprehensive range of multidisciplinary services for the project, extending from architecture, structure, and MEP to sustainability, cost management, and construction supervision.
Goals & Objectives
The project aimed to create a contemporary family residence that combines a strong architectural identity with comfortable and practical everyday living.
A key objective was to introduce generous natural light and visual openness while maintaining the level of privacy required for a private home. The design also sought to establish a clear relationship between indoor and outdoor spaces through large glazed surfaces and internal open areas.
Material selection and architectural detailing were developed to give the residence a sophisticated yet restrained character, creating consistency between the exterior architecture and interior environment.
Challenges
One of the central considerations was balancing openness with privacy. Large glazed façades provide daylight and visual connectivity, but their placement needed to respond carefully to the private nature of the residence.
The composition of large projecting volumes, double-height glazed elements, screens, and contrasting materials also required careful coordination between architectural, structural, and engineering disciplines.
Maintaining the clarity of the original architectural expression through construction was another important aspect of the project, particularly where stone surfaces, glazing, projecting frames, and vertical screening elements meet.
Key Features
- Contemporary Architectural Identity: Strong geometric forms and clean lines define the villa’s overall character.
- 592 sqm Residence: A two-level G+1 home designed around modern family living.
- Sculptural Building Form: Projecting and interlocking volumes create depth, shade, and a distinctive street presence.
- Extensive Glazing: Large glazed areas bring natural light deep into the residence and strengthen connections between spaces.
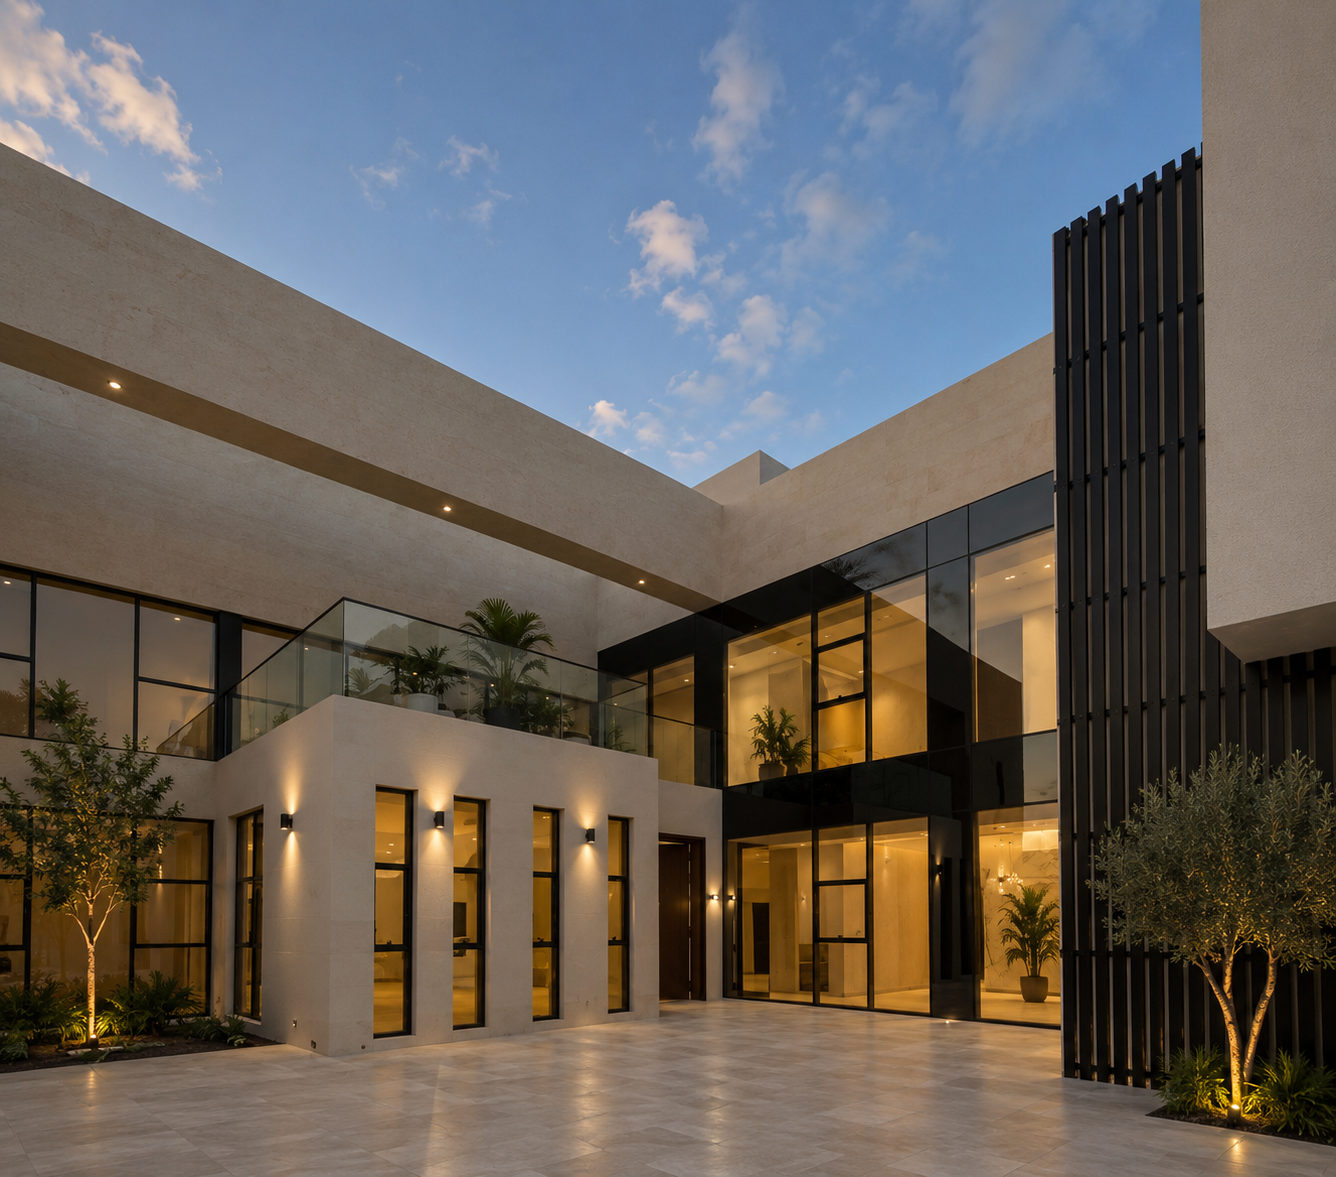
- Material Contrast: Light stone finishes, white architectural frames, glass, and dark vertical elements create a refined contemporary palette.
- Privacy Screening: Vertical façade elements provide visual protection while contributing to the architectural composition.
- Indoor-Outdoor Connection: Internal spaces are visually connected to courtyards and exterior areas through generous glazing.
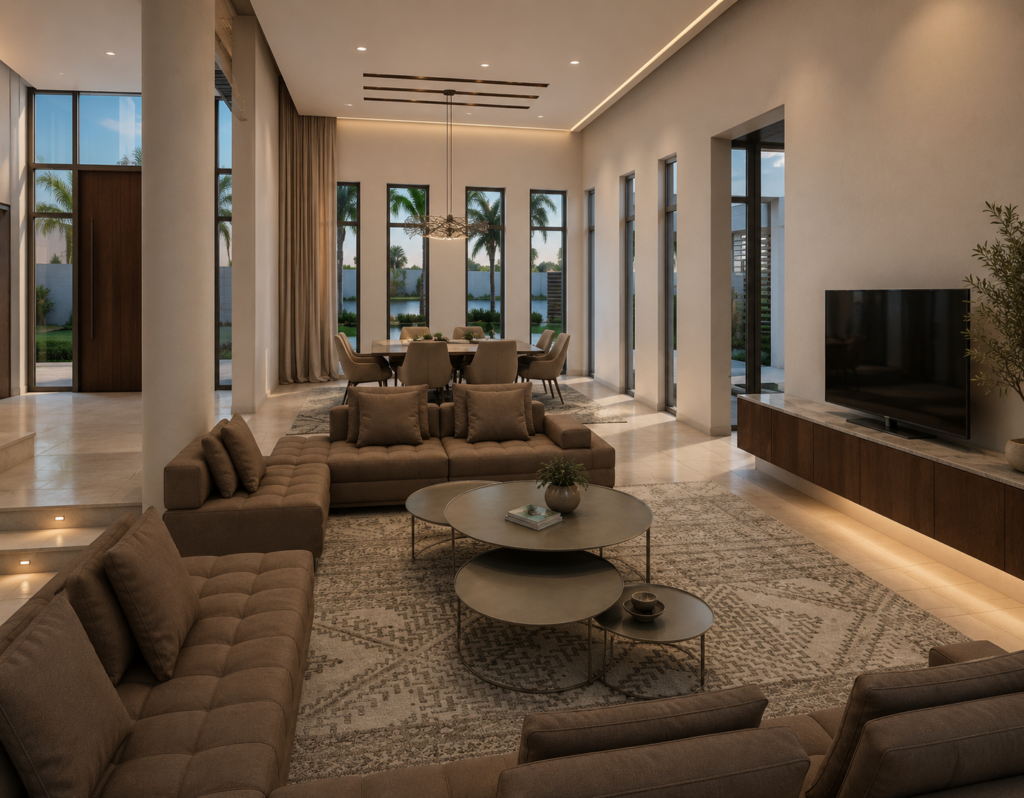
- Contemporary Interiors: Bright finishes, integrated cabinetry, clean detailing, and carefully selected stone surfaces continue the architectural language inside.
- Integrated Lighting: Architectural lighting highlights the building’s forms, textures, and landscaped approach after dark.
- Full Multidisciplinary Services: Bayaty Architects’ involvement includes design, engineering, sustainability, cost management, and construction supervision.
Design Solutions
Bayaty Architects developed the villa as a composition of solid and transparent elements. Large architectural frames define the main volumes, while stone cladding introduces warmth and texture. Dark vertical screens provide contrast and help protect more private areas without making the building feel enclosed.
Glazing is strategically incorporated throughout the residence to introduce daylight and create visual connections between interior and exterior spaces. As shown in the project imagery, a central open area is framed by glazed elevations and surrounding volumes, helping bring light into the heart of the home while maintaining an inward-looking sense of privacy.
The interior follows the same restrained contemporary approach. Neutral finishes and integrated storage maintain visual clarity, while feature stone and marble surfaces introduce texture and character. Large windows and glazed circulation areas further reinforce the sense of openness established by the architecture.
Bayaty Architects’ supervision role also supports the translation of the design from concept into construction, coordinating architectural intent with structural, MEP, specification, sustainability, and cost requirements.
Outcome
Al Nuaimi Villa demonstrates how contemporary residential architecture can combine bold architectural expression with privacy, natural light, and comfortable family living.
The interplay of projecting forms, stone, glass, and vertical screens gives the residence a recognizable identity, while the interior spaces maintain a calm and cohesive character through clean detailing and a refined material palette.
The result is a carefully coordinated private residence where architecture, interiors, engineering, and construction detailing work together as a unified design.











