
Project Overview
Al Hammadi Building is a 9,420 sqm residential development in Khalifa City, Abu Dhabi, combining apartments with street-level retail, office spaces, parking, and recreational facilities within a single integrated building.
The development comprises two basement levels, a ground floor, mezzanine, seven typical residential floors, and a rooftop level. Its mixed program introduces activity at different levels of the building, with commercial spaces addressing the street, offices positioned at mezzanine level, and residential apartments occupying the upper floors.
Completed in 2020, the project reflects a comprehensive multidisciplinary approach, with Bayaty Architects providing design, engineering, supervision, project management, quantity surveying, and cost management services.
Goals & Objectives
The project was planned to maximize the potential of the site by integrating residential, commercial, office, parking, and recreational functions within an efficient vertical development.
A primary objective was to create a clear hierarchy between the different uses. Retail spaces needed direct street access and appropriate service areas, while offices and residences required their own functional organization within the building.
The residential component was designed to provide a practical mix of one- and two-bedroom apartments, supported by dedicated parking and a rooftop gym.
Challenges
Combining several functions within one building required careful planning of circulation, access, and services. Retail customers, office users, residents, vehicles, and service operations each have different requirements that needed to be accommodated within a coordinated building layout.
Parking was another important consideration. Providing capacity for 69 vehicles required two basement levels while maintaining efficient connections with the occupied floors above.
The vertical organization of the project also called for close coordination between architecture, structure, and MEP systems to efficiently accommodate commercial, office, residential, recreational, and service functions within the same building.
Key Features
- 42 Residential Apartments: The residential program comprises 14 one-bedroom and 28 two-bedroom apartments.
- Seven Residential Floors: Apartments are distributed across seven typical floors to create an efficient and consistent residential layout.
- Street-Level Retail: Two ground-floor shops have direct street entrances, strengthening the building’s relationship with its surroundings.
- Mezzanine Offices: Four office spaces introduce a dedicated commercial component above the ground-floor retail.
- 69-Car Parking Capacity: Two basement levels provide dedicated parking for residents and building users.
- Rooftop Gym: A recreational facility at roof level provides an additional amenity for residents.
- Integrated Service Areas: Ground-floor commercial spaces are supported by dedicated service functions.
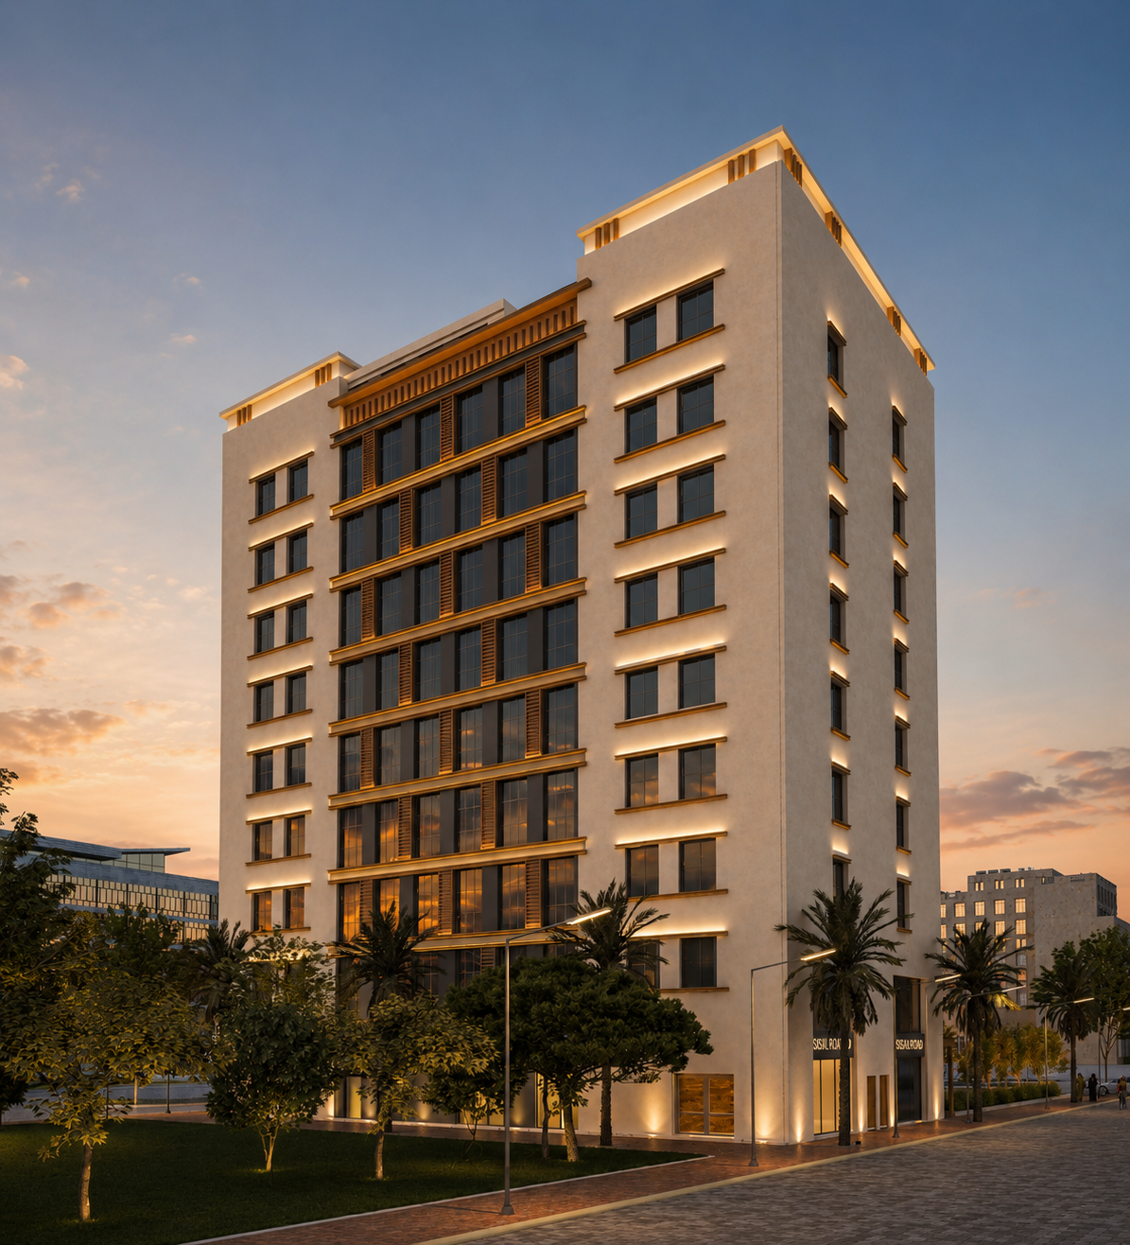
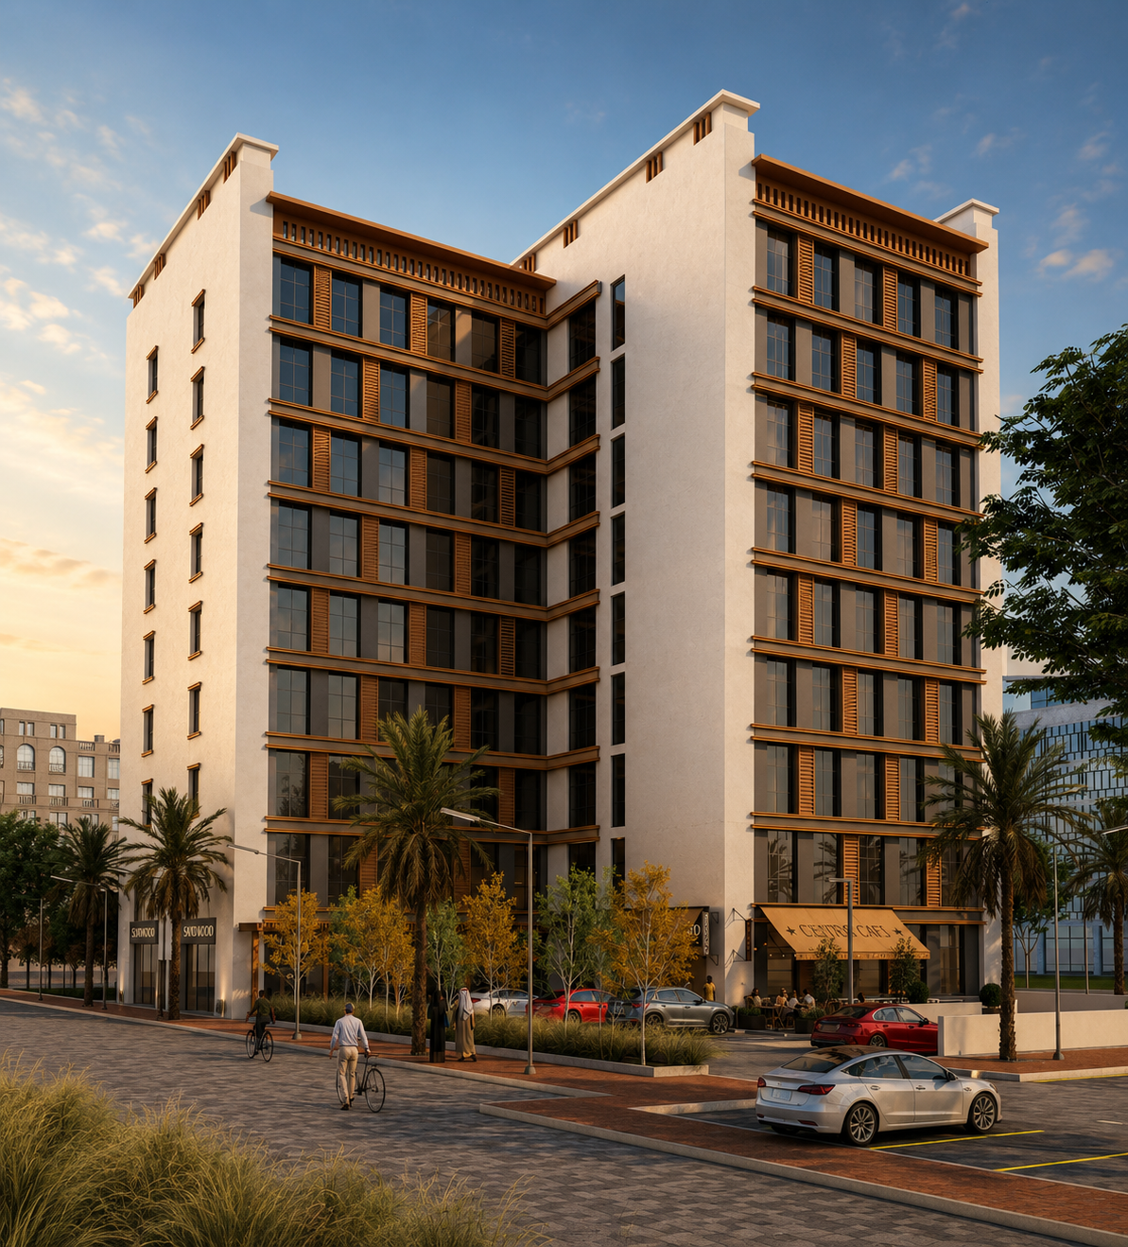
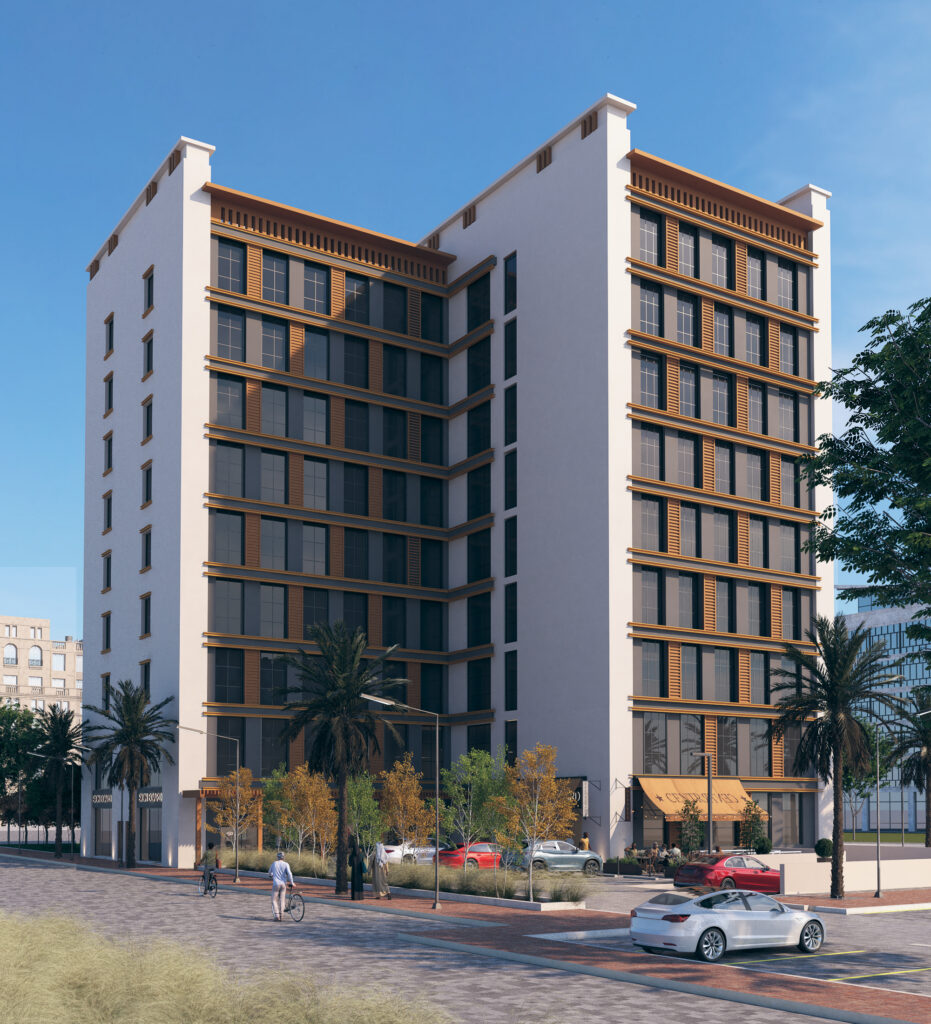
- Distinctive Façade: Deep framing, vertical proportions, and screening elements give the elevations depth and a strong architectural rhythm.
- Full Project Services: Bayaty Architects’ involvement extended from multidisciplinary design through supervision, project management, quantity surveying, and cost management.
Design Solutions
Bayaty Architects organized the project vertically according to function. Parking is concentrated within two basement levels, allowing the ground floor to engage more directly with the street through two retail units and their associated entrances and service areas.
Four offices occupy the mezzanine level, establishing a transition between the public commercial spaces below and the more private residential floors above. The seven typical floors accommodate a consistent mix of one- and two-bedroom apartments, while the rooftop gym adds a dedicated recreational component for residents.
Architecturally, the elevations are composed with strong vertical framing and repeated window bays. Recessed openings and screening elements add depth to the façade and help break down the scale of the multi-storey building. The resulting composition gives the development a clear identity while maintaining a consistent rhythm across its residential levels.
Outcome
Al Hammadi Building brings together residential, retail, office, parking, and recreational functions within a compact and efficiently organized development.
With 42 apartments, four offices, two street-facing shops, parking for 69 cars, and a rooftop gym, the project creates a balanced program that responds to both residential and commercial requirements.
Completed in 2020, the building demonstrates Bayaty Architects’ ability to manage a project across multiple disciplines and stages, translating a diverse program into a coordinated architectural development with a clear functional structure and recognizable identity.











