
Project Overview
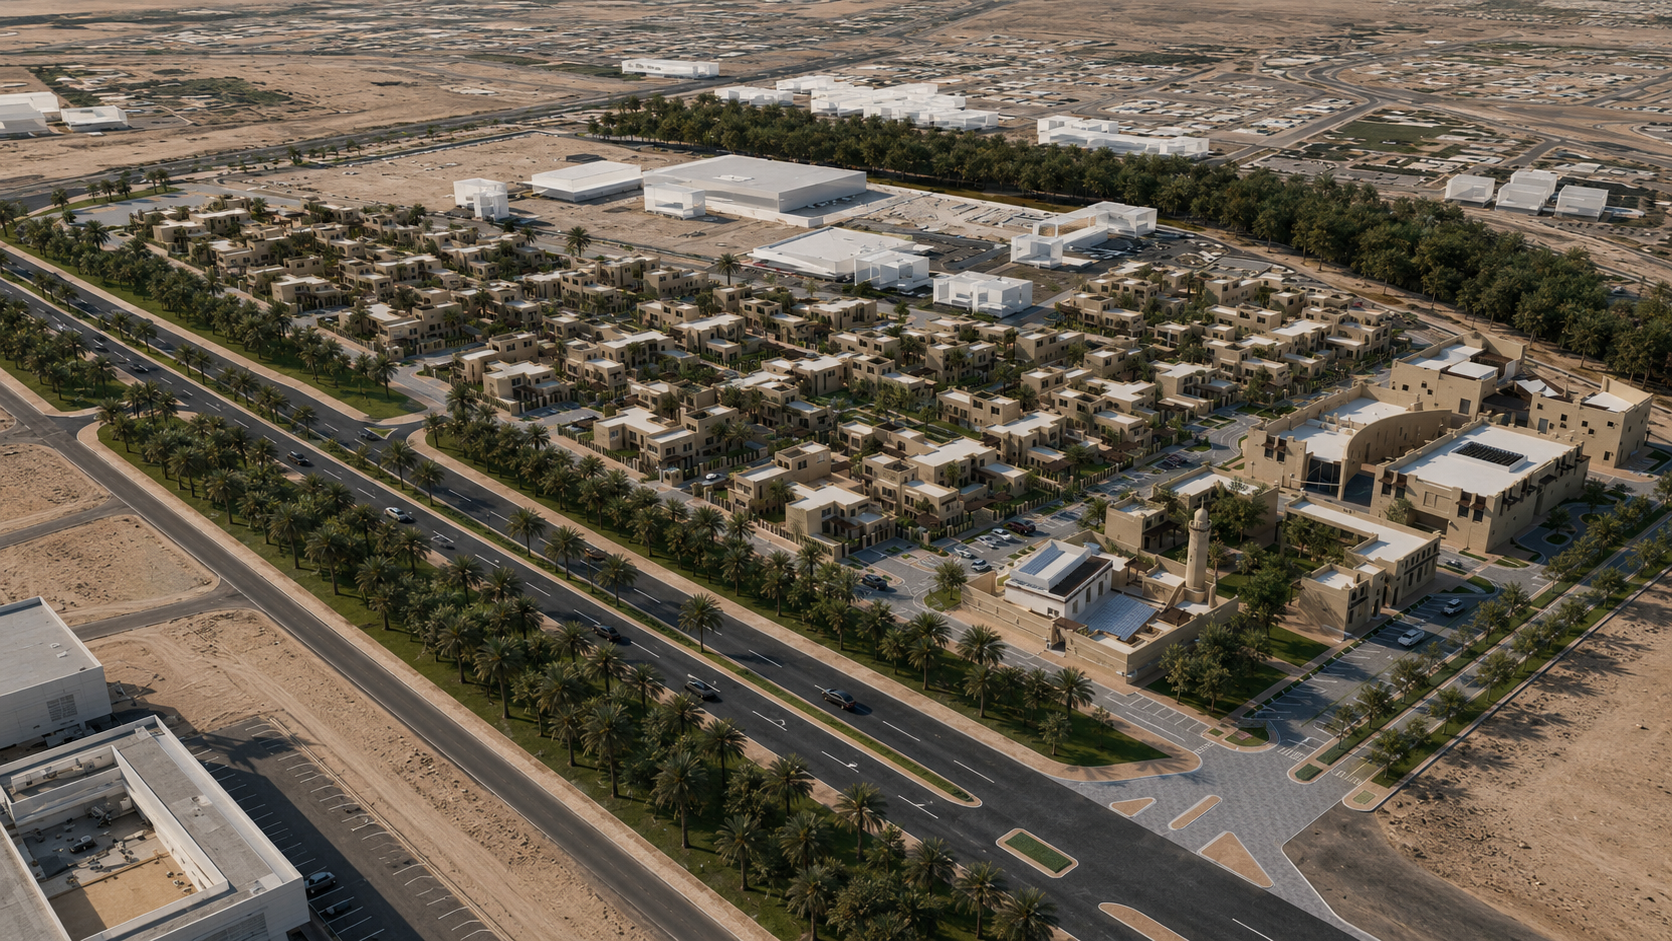
Al Naseem Development is a 51,895 sqm residential master plan inspired by the culture, environment, and traditional social structure of Al Ain. The project seeks to preserve an authentic Emirati identity while responding to the needs of a continuously evolving contemporary community.
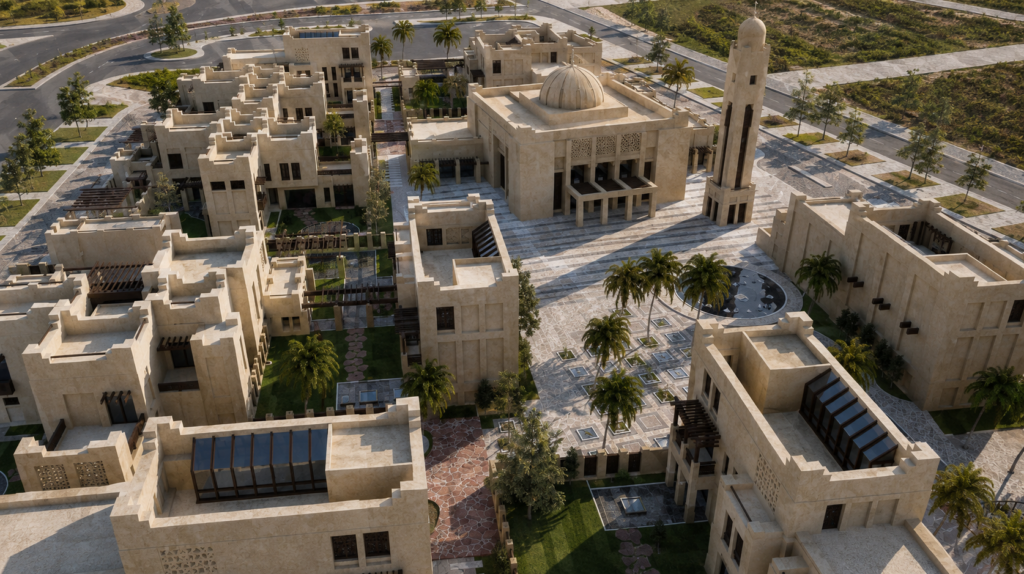
At the heart of the development is the traditional concept of the extended family. Homes are arranged in residential clusters around communal spaces known as barahat, creating neighborhoods that encourage family interaction, social connection, and mutual support.
A fine network of pedestrian-friendly streets, pathways, landscaped areas, and communal spaces connects the development, creating a residential environment designed around people, families, and everyday community life.
Goals & Objectives
The primary objective was to create a contemporary residential community rooted in the social and cultural values of Al Ain.
The master plan needed to support the traditional extended-family structure, where related families often prefer to live close to one another, while providing the privacy and functionality expected from modern homes.
Another important objective was to encourage walking, cycling, recreation, and social interaction through a connected network of pedestrian routes and open spaces. Vehicular and pedestrian circulation were separated to help create safer and more comfortable communal areas.
At the individual villa level, the design sought to carefully balance hospitality, family privacy, outdoor living, and service requirements.
Challenges
A central design challenge was translating the traditional social structure of Emirati communities into a contemporary master plan without compromising privacy or modern living requirements.
The development also needed to balance two different scales of interaction: the private life of each household and the communal life of the wider family cluster. Homes had to connect naturally with shared spaces while protecting private family areas from overlooking.
Circulation presented another important consideration. The master plan needed to provide practical vehicular access to every villa while creating a pedestrian-oriented internal environment where residents could safely walk, meet, relax, and play.
Key Features
- Baraha-Centered Planning: Residential clusters are organized around traditional communal courtyards that form the social heart of each neighborhood.
- Extended-Family Clusters: The master plan supports related families living in close proximity while retaining individual household privacy.
- Fareej Community Spaces: The barahat connect with wider neighborhood spaces designed for family gatherings, seating, children’s play, and everyday social interaction.
- Pedestrian-Friendly Community: A network of paths and streets promotes walking, cycling, and connectivity throughout the development.
- Separated Circulation: Pedestrian and vehicular movement are separated to create safer and more comfortable community spaces.
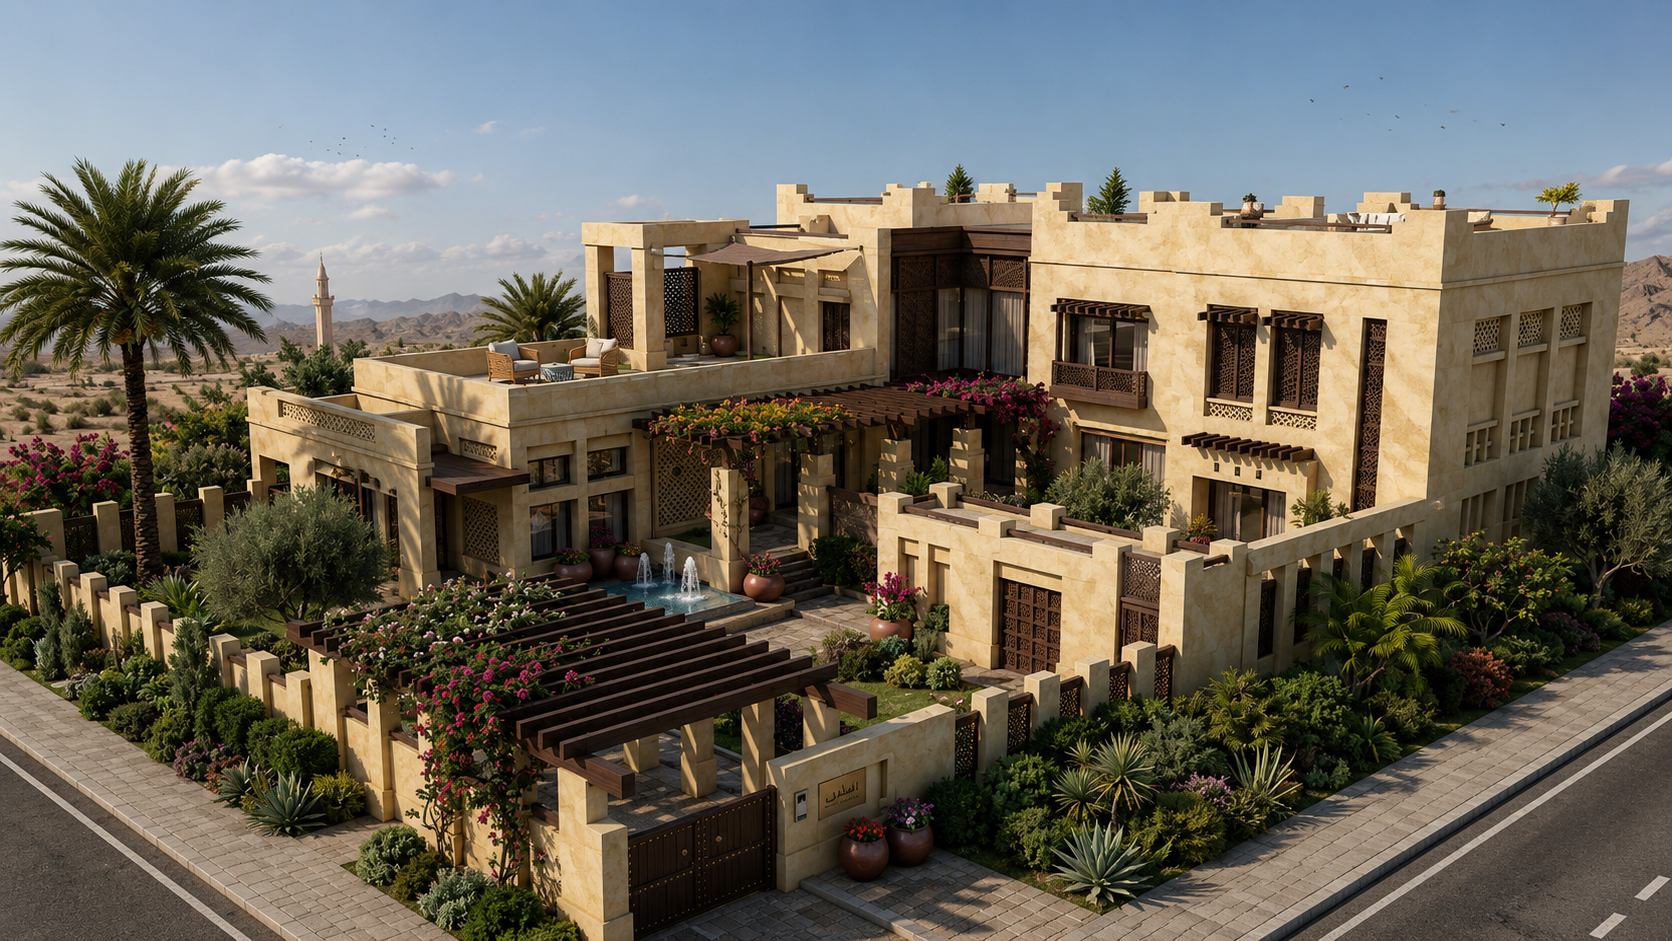
- Privacy-Oriented Villas: Family spaces and bedrooms are oriented toward the baraha while villa planning protects private areas from overlooking.
- Public & Private Gardens: Individual villas incorporate separate outdoor areas for guests and family members.
- Dedicated Majlis: The guest majlis is positioned toward the front of the villa and benefits from its own garden.
- Integrated Service Areas: Kitchens and servants’ quarters are connected to dedicated service zones for efficient household operation.
- Dual Access: Villas provide vehicular access from the street alongside pedestrian connections to the communal baraha.
Design Solutions
Bayaty Architects developed the master plan from a basic social unit: extended families living together around a baraha. Rather than organizing the development solely around roads and individual plots, communal courtyards become the foundation of the neighborhood structure.
These barahat flow into the wider fareej, providing safe spaces for children to play, families to gather, and residents to meet and relax. Homes are oriented toward these communal areas, particularly family rooms and bedrooms, strengthening the relationship between each residence and its immediate community.
At villa level, privacy is established through carefully zoned indoor and outdoor spaces. The guest majlis and its garden occupy the more public part of the home, while family members have access to a separate, more private garden. Service spaces are positioned in relation to the kitchen and staff quarters, allowing household functions to operate independently from formal and family areas.
The circulation strategy reinforces the same principles. Vehicles approach individual homes from the street, while separate pedestrian entrances connect residents directly to the baraha. This creates a transition from the wider road network to a more intimate, pedestrian-focused community environment.
Outcome
Al Naseem Development translates the traditional social principles of Al Ain into a contemporary residential master plan where architecture and community planning work together.
Rather than treating villas as isolated homes, the development creates interconnected family clusters centered on shared courtyards and neighborhood spaces. The combination of barahat, fareej spaces, pedestrian routes, private gardens, and carefully planned villas establishes different layers of privacy and social interaction.
The result is a residential environment that responds to contemporary living while retaining the family connections, hospitality, privacy, and communal values that are central to Emirati life.











