
Project Overview
Umm Al Qeween Court Complex is a 21,325 sqm judicial facility conceived around the relationship between classical civic architecture and contemporary transparency.
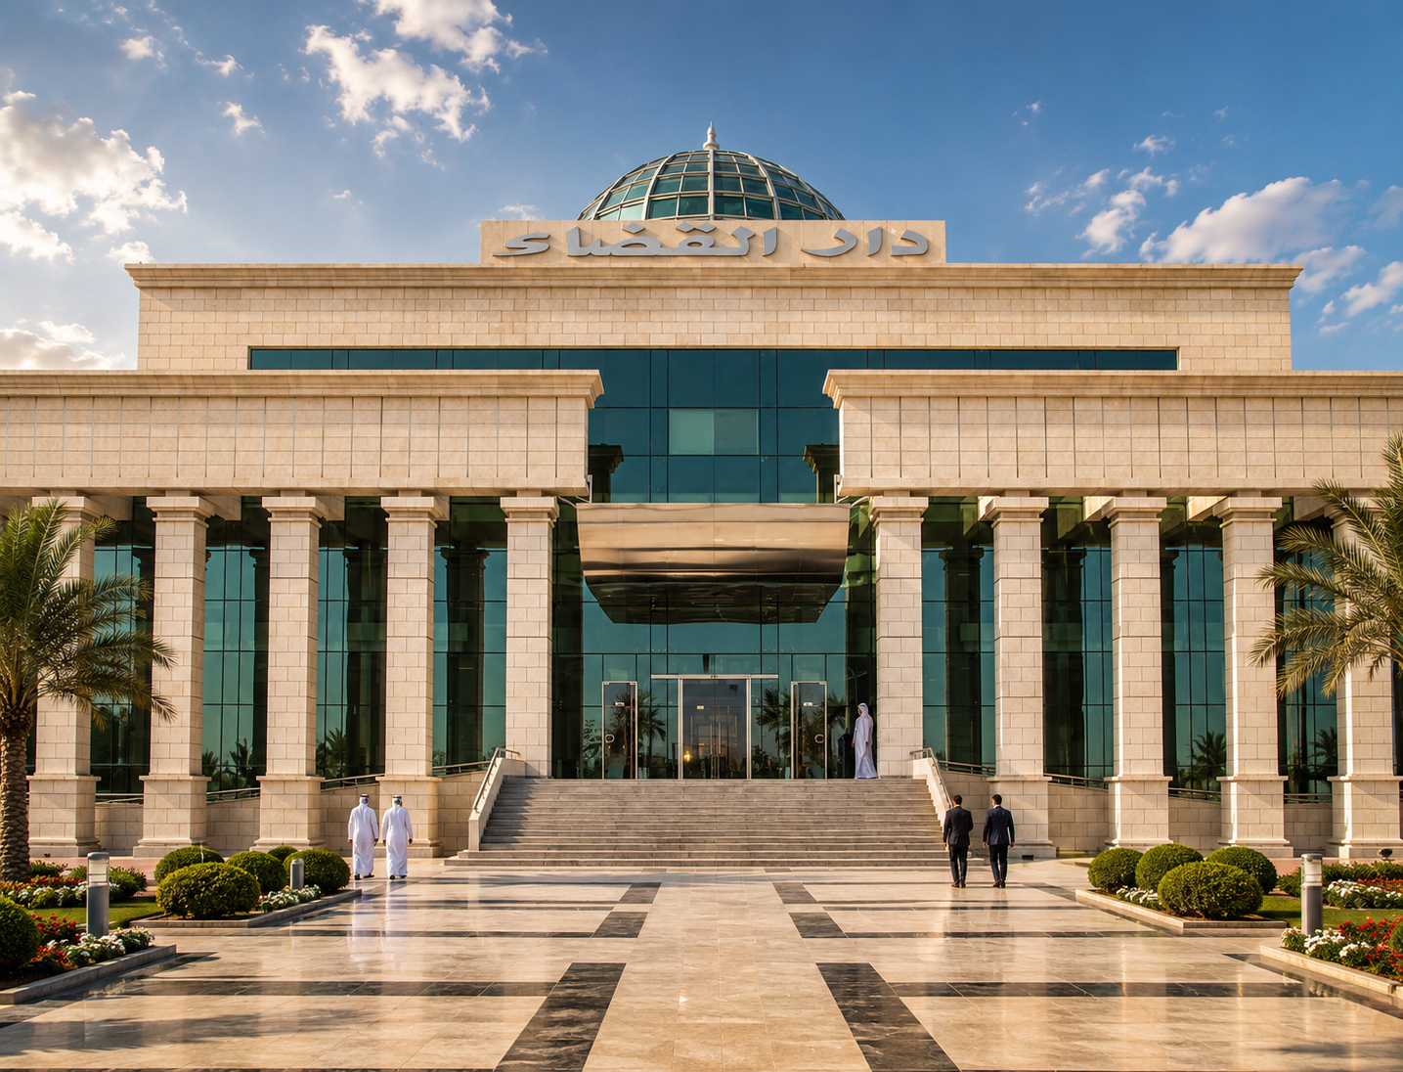
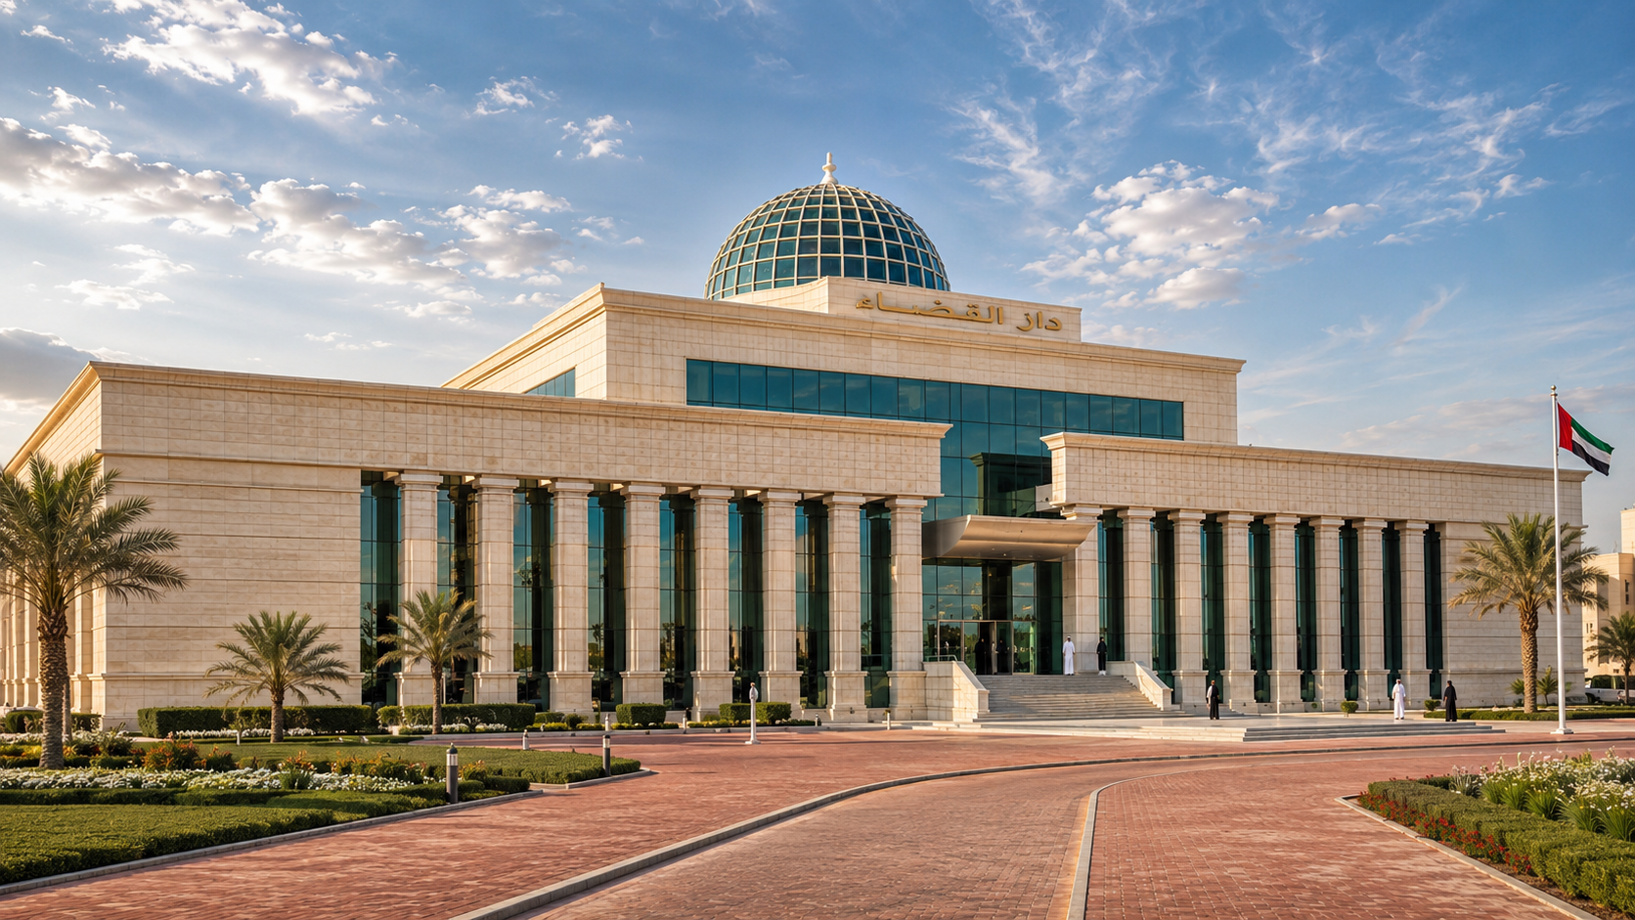
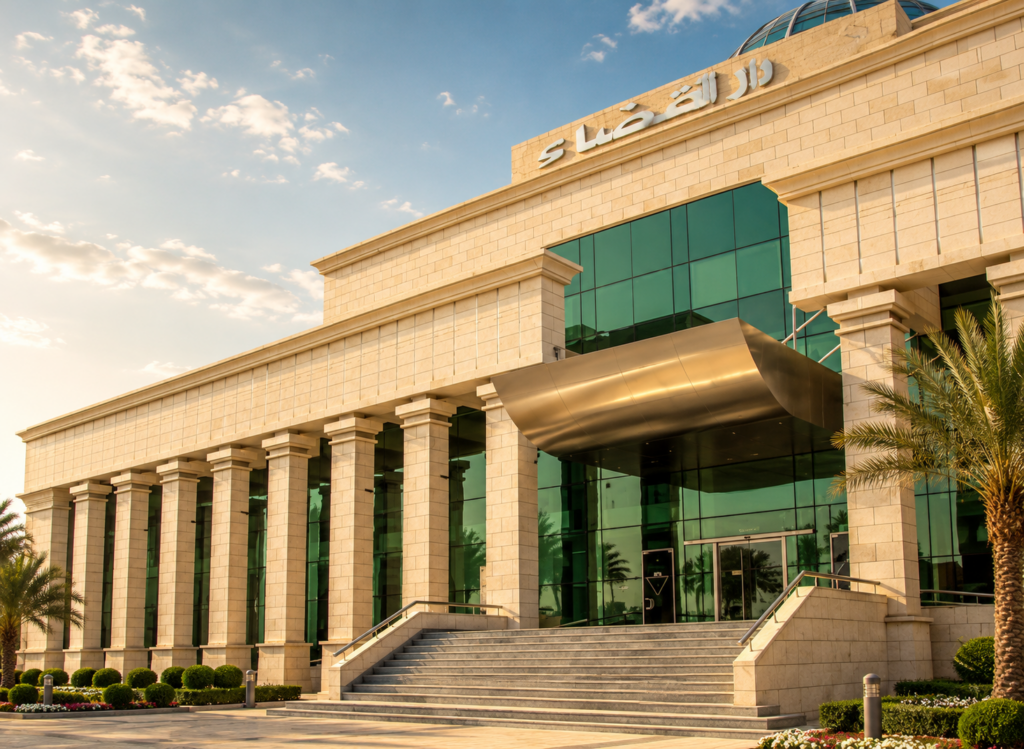
The building uses a regional interpretation of classical architecture to express the solemnity and grandeur associated with a court of law. Behind this formal outer layer, extensive glazing introduces a distinctly modern dimension, creating a deliberate contrast between the solidity of the exterior and the lighter architectural layer within.
At the heart of the building, a glass dome brings natural daylight into the lobby and its principal staircase, extending this dialogue between tradition and modernity into the interior experience.
Goals & Objectives
The project aimed to create a judicial complex with the dignity and institutional presence expected of a major court while developing an architectural identity appropriate to its regional context.
A central objective was to avoid treating classical and contemporary architecture as opposing approaches. Instead, the design brings them together as complementary layers, using the classical exterior to establish permanence and formality while glass introduces lightness and modernity.
The interior was similarly intended to provide a dignified civic environment, with natural light playing an important role in the experience of the main public spaces.
Challenges
A central design challenge was balancing the solemn character of a judicial institution with a contemporary architectural expression.
The classical language needed sufficient visual strength to communicate permanence and civic importance without making the building feel entirely historical. At the same time, the modern glazed layer needed to remain visible enough to establish contrast without weakening the coherence of the outer composition.
Integrating natural light into the center of a substantial 21,325 sqm complex was another important consideration, particularly within the principal lobby and staircase.
Key Features
- 21,325 sqm Judicial Complex: A substantial governmental facility located in the Al Raudah area of Umm Al Qeween.
- Regional Classical Architecture: Classical forms are interpreted through a regional architectural language to convey solemnity and grandeur.
- Layered Façade Concept: The classical exterior is conceived as a solid architectural “crust” surrounding a softer contemporary layer.
- Glazed Inner Layer: Glass behind the heavier external architecture introduces transparency and a modern counterpoint.
- Prominent Glass Dome: A glazed dome creates a recognizable focal point while serving an important daylighting function.
- Naturally Lit Lobby: Daylight from the dome illuminates the principal lobby and staircase.
- Colonnaded Façades: Repetitive vertical elements create rhythm, depth, and a strong institutional character.
- Strong Central Entrance: The principal arrival is clearly expressed within the symmetrical façade composition.
- Solid & Transparent Contrast: Stone-toned surfaces and dark glazing establish a deliberate dialogue between permanence and openness.
- Comprehensive Project Delivery: Bayaty Architects provided architecture, engineering, interiors, project management, supervision, quantity surveying, and cost management.
Design Solutions
Bayaty Architects developed the Court Complex through a layered architectural strategy rather than relying on a purely classical or purely contemporary expression.
The outer architecture uses a regional version of classical language as a substantial protective layer. Strong horizontal forms, repeated columns, and stone-toned surfaces establish the sense of permanence and formality associated with a judicial institution.
Behind this “crust,” a softer layer of glass introduces transparency and modernity. As visible in the project photograph on page 102, the darker glazed surfaces appear between and behind the classical architectural elements, allowing the two languages to remain visually distinct while forming a unified composition.
The same idea continues at the center of the building through the glass dome. Rather than functioning solely as a symbolic crown, the dome introduces natural light directly into the lobby and illuminates the principal staircase below. This turns a prominent exterior feature into a functional element of the interior experience.
Outcome
Completed in 2006, Umm Al Qeween Court Complex creates a judicial environment where architectural character and institutional purpose are closely connected.
The solid classical outer layer communicates permanence, order, and civic importance, while the glazing behind it introduces a lighter and more contemporary expression. The glass dome further connects these ideas by creating a recognizable civic landmark while bringing natural light into the building’s central public space.
The result is a court complex that combines regional architectural references with modern materials and daylight, giving the institution a dignified identity without relying exclusively on either traditional or contemporary design.











