Project Overview
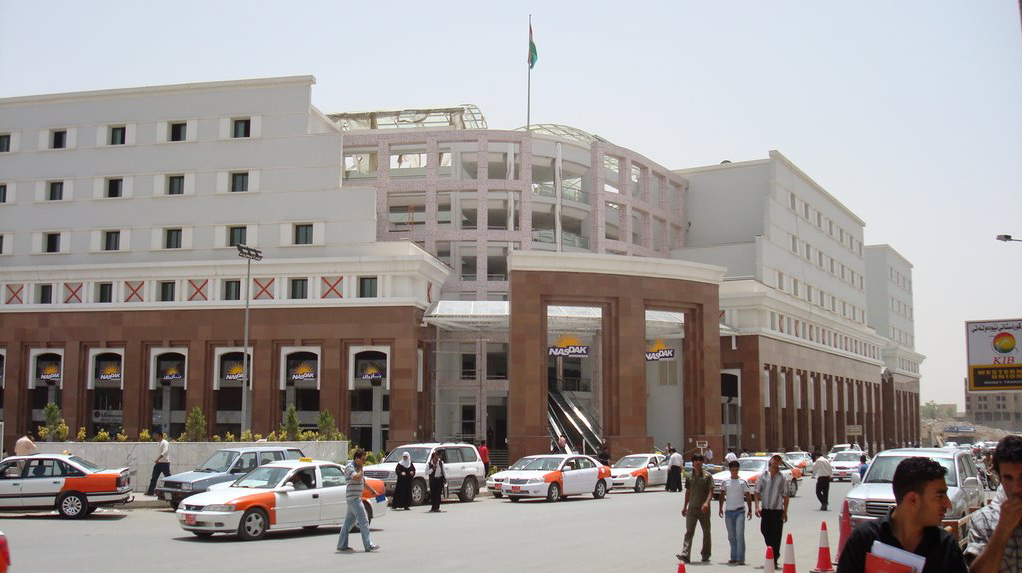
Erbil City Center Mall, also known as Nishtiman Bazaar, is a large-scale retail destination located in downtown Erbil, Kurdistan, on an archaeological site.
Covering approximately 98,000 sqm, the development brings together thousands of retail units, office apartments, dining and catering facilities, and extensive parking within a single commercial destination. The project is organized around a primary circulation spine that connects the two sides of the site, creating a clear structure for movement through a development of considerable scale.
Completed in 2012, the project was conceived as a major commercial center capable of accommodating an extensive mix of shopping, business, dining, and supporting functions.
Goals & Objectives
The project aimed to create a major retail destination capable of accommodating an exceptionally large commercial program while maintaining clear circulation and connectivity across the site.
A central objective was to organize approximately 8,000 shops into themed areas, allowing the extensive retail offering to be structured into more identifiable zones rather than functioning as one continuous commercial environment.
The project also sought to extend the visitor experience beyond shopping by incorporating a full level of restaurants, cafeterias, and catering services, alongside office apartments and large-scale parking.
Challenges
The scale and density of the program represented a major planning consideration. Thousands of shops, office apartments, dining facilities, and parking for approximately 5,000 cars needed to be coordinated within a G+2 development.
Another key consideration was the division of the site into two sides. Without a strong organizational element, the development could have become fragmented and difficult to navigate.
The project’s location on an archaeological site also formed an important part of its context. However, the source material does not provide details on specific archaeological constraints or the measures taken to address them, so these cannot be stated as confirmed design challenges.
Key Features
- 98,000 sqm Retail Destination: A large-scale commercial development in downtown Erbil.
- Approximately 8,000 Shops: An extensive retail offering organized into different themes.
- More Than 4,000 Office Apartments: A substantial additional component integrated into the development, as described in the original project documentation.
- Approximately 5,000 Parking Spaces: Large-scale parking supports the significant visitor and user capacity.
- Dedicated Dining Level: An entire floor accommodates restaurants, cafeterias, and other catering services.
- Central Circulation Spine: A primary organizing route connects the two sides of the development.
- Themed Retail Areas: Shops are divided by themes to help structure the extensive commercial program.
- G+2 Configuration: The large program is distributed horizontally across three above-ground levels.
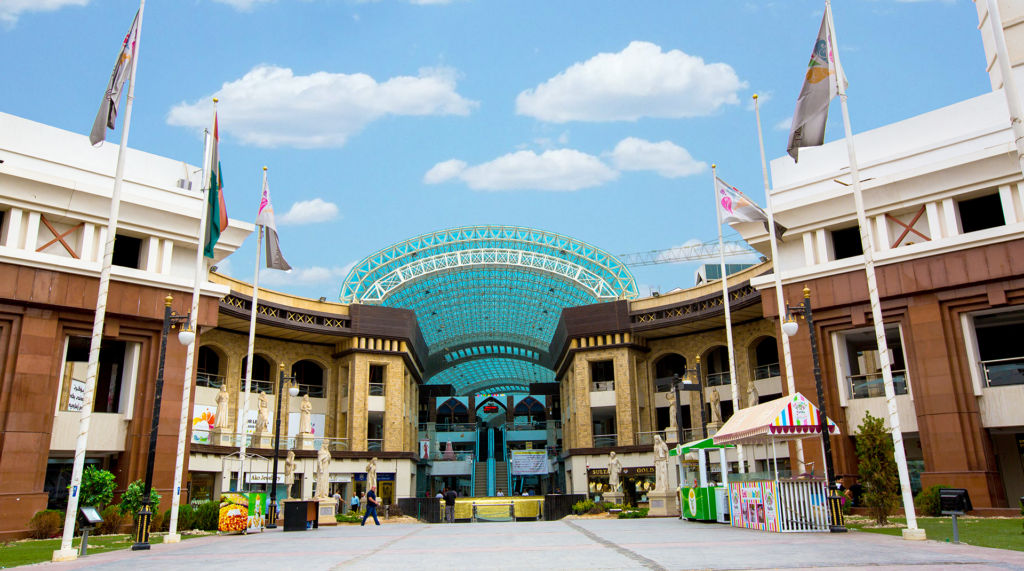
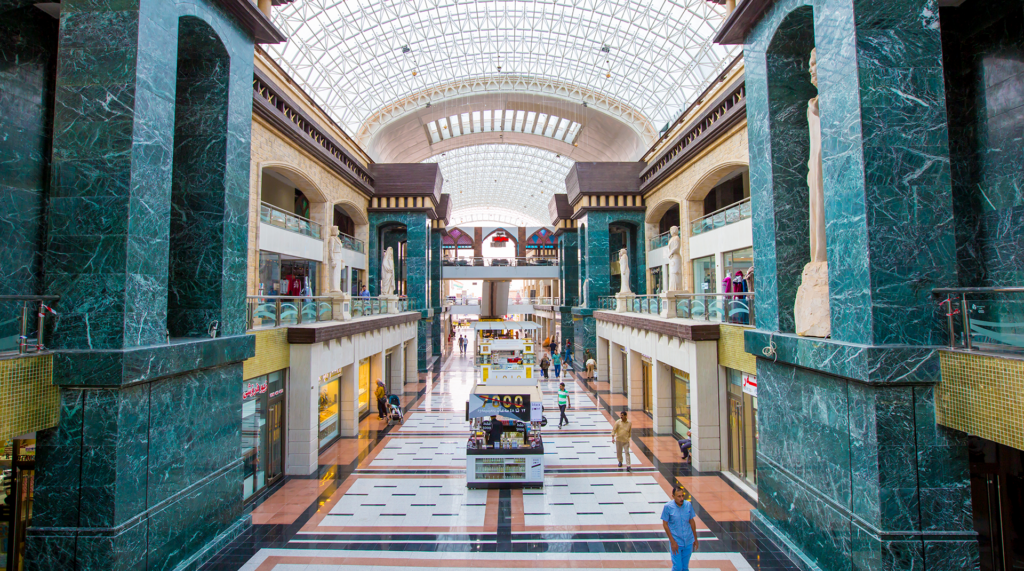
- Landmark Central Canopy: The completed project photograph shows a large glazed and steel canopy defining the principal central space.
- Formal Entrance Sequence: Symmetrical building elements frame the central approach and reinforce the main circulation axis.
- Integrated Engineering: Bayaty Architects’ scope encompassed architecture, MEP, structure, and specification.
Design Solutions
Bayaty Architects organized the development around a main circulation spine, establishing a clear route that physically and visually connects the two sides of the site.
This spine provides an organizing framework for the large commercial program, helping visitors move through the development while connecting its different retail and supporting components. The site model shown on page 40 reinforces this concept, illustrating two major sides brought together through a central sequence of spaces and connections.
The retail program is further structured by grouping shops according to themes. This approach helps break down the scale of approximately 8,000 units into more identifiable commercial zones and creates opportunities for different shopping experiences within the wider center.
As shown in the completed-building photograph, the central axis is given a strong architectural identity through a large glazed canopy that spans the main space between the building wings. The canopy creates a recognizable focal point and visually reinforces the connecting spine at the heart of the development.
Dining and catering functions are concentrated on a dedicated level, separating this major leisure component from the wider retail program while allowing it to operate as an important destination within the mall.
Outcome
Completed in 2012, Erbil City Center Mall established a major commercial destination in downtown Erbil, bringing together retail, business, dining, and parking on a substantial scale.
The central-spine strategy gives structure to the 98,000 sqm development, connecting the two sides of the site and providing a clear organizational framework for its extensive program. Themed retail areas further help manage the scale and diversity of the shopping environment.
With approximately 8,000 shops, more than 4,000 office apartments, a dedicated dining level, and parking for around 5,000 cars as documented in the project source, the development represents one of the most extensive retail projects in Bayaty Architects’ portfolio.