
Project Overview
Mudon Community Center is a neighborhood retail and lifestyle destination designed to support the everyday needs of residents within the family-oriented Mudon community in Dubailand.
Spanning 4,200 sqm across two levels, the center brings together specialty retail, restaurants and cafés, healthcare, fitness, and children’s facilities within one convenient location. Rather than functioning solely as a shopping destination, the project provides a mix of services and amenities that complement daily life within the surrounding residential community.
Its accessible scale, diverse tenant mix, and community-focused program establish the center as a practical social and service hub for Mudon residents.
Goals & Objectives
The project aimed to provide Mudon residents with convenient access to essential services, shopping, dining, health, fitness, and family amenities close to home.
A key objective was to create a center capable of supporting different aspects of everyday life. Retail and dining needed to coexist with a medical clinic, gym, and children’s play area, broadening the role of the development beyond conventional neighborhood shopping.
The center also needed to feel integrated with the residential character of Mudon, providing an approachable and comfortable destination appropriate to a family-oriented community.
Challenges
The mixed program required different commercial and community-oriented functions to operate effectively within a relatively compact 4,200 sqm development.
Retail stores, food and beverage outlets, medical services, fitness facilities, and children’s activities each have different spatial and operational requirements. Bringing them together required an efficient planning framework while maintaining convenient circulation for residents and visitors.
The project also needed to balance commercial visibility with a neighborhood scale, creating a recognizable retail destination without losing the approachable character expected of a community facility.
Key Features
- Community-Focused Retail: A neighborhood destination designed around the everyday requirements of Mudon residents.
- Specialty Shops: A varied retail offering provides convenient access to products and services close to home.
- Restaurants & Cafés: Food and beverage outlets create opportunities for dining and informal social interaction.
- Medical Clinic: Healthcare services are integrated directly into the community center.
- State-of-the-Art Gym: Dedicated fitness facilities support residents’ health and active lifestyles.
- Children’s Play Area: Family-focused recreational space strengthens the center’s role within the residential community.
- G+1 Configuration: The low-rise format maintains an accessible scale appropriate to its neighborhood setting.
- Landscaped Arrival: Planting and landscaped areas contribute to a welcoming approach to the center.
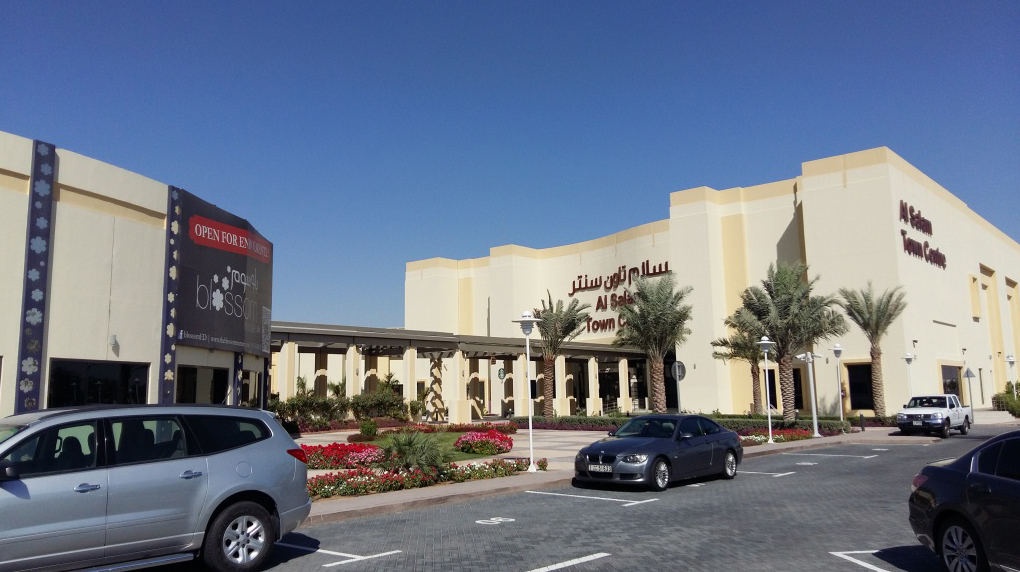
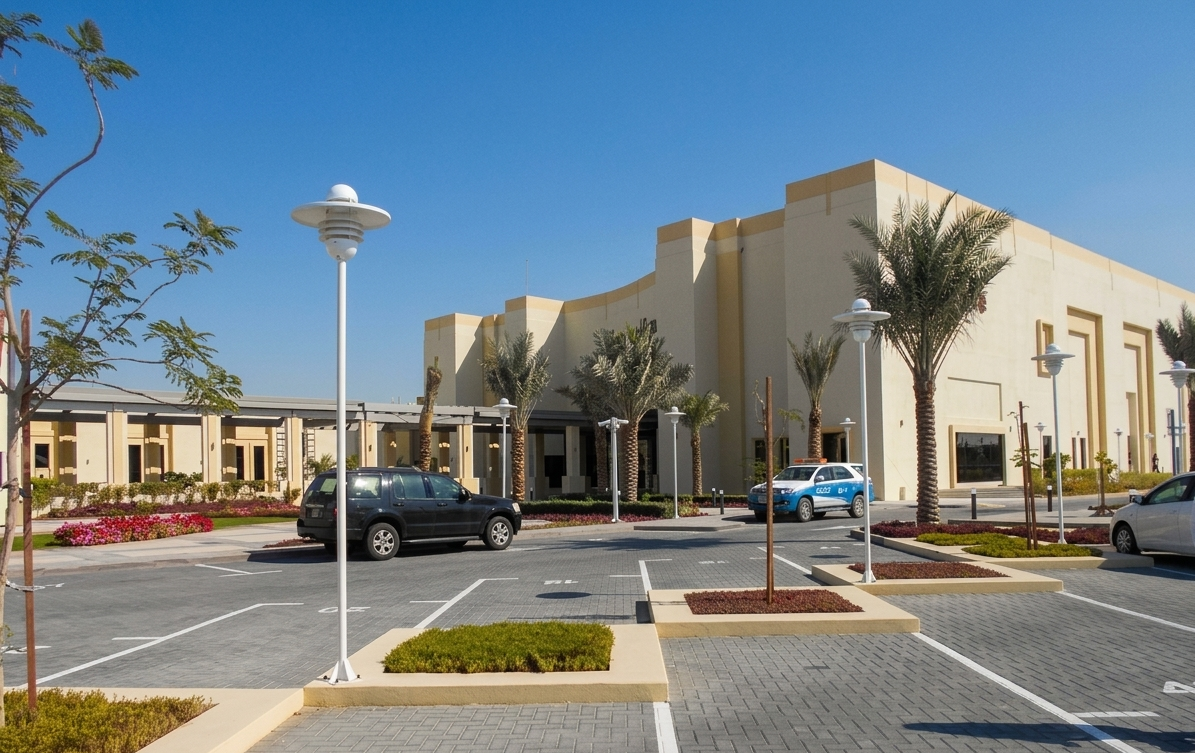
- Covered Walkways: The project photograph shows shaded circulation along the frontage, supporting pedestrian movement between different parts of the center.
- Integrated Commercial Frontage: Individual tenant entrances and signage provide visibility while remaining part of a unified architectural composition.
- Multidisciplinary Delivery: Bayaty Architects provided architecture, MEP, structural engineering, project management, and specification services.
Design Solutions
Bayaty Architects approached Mudon Community Center as an everyday extension of the surrounding residential community, bringing complementary services together within an accessible low-rise development.
The program combines retail and dining with healthcare, fitness, and children’s facilities, allowing residents to address multiple everyday needs during a single visit. This diversity also helps the center remain active for different reasons and at different times of day.
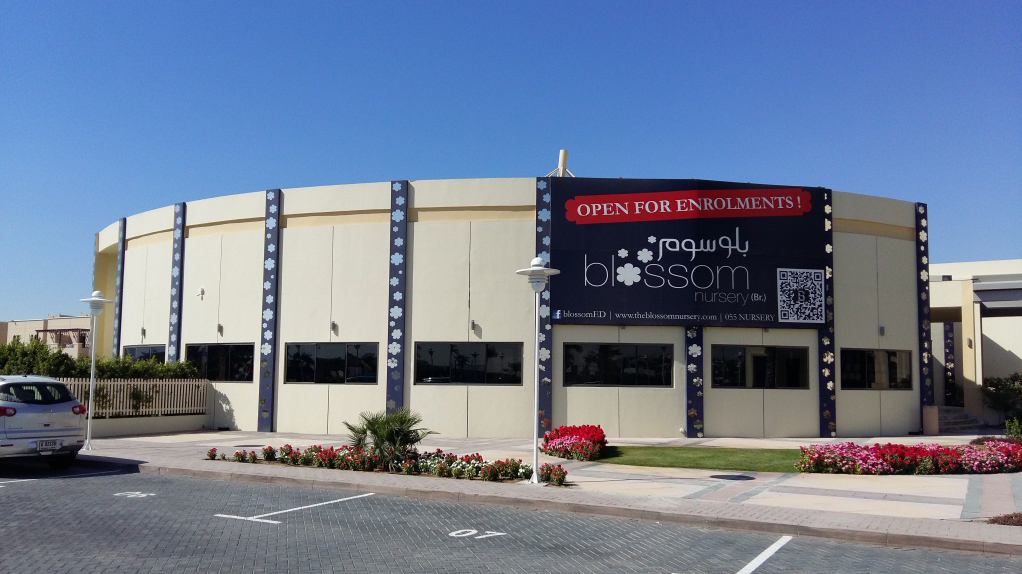
As shown in the project photograph on page 35, the architecture uses a low-rise composition of light-toned volumes, covered walkways, landscaped areas, and clearly identifiable tenant frontages. The covered circulation creates a more comfortable transition between individual destinations, while planting helps soften the commercial environment and reinforce its neighborhood character.
The individual commercial units retain visible signage and entrances, supporting tenant identity and wayfinding, while the consistent architectural treatment ties them together as parts of one community destination.
Outcome
Completed in 2017, Mudon Community Center provides residents with a convenient local destination where shopping, dining, healthcare, fitness, and family activities are brought together within one development.
The mix of specialty stores, restaurants, cafés, medical services, gym facilities, and children’s amenities allows the center to serve a broader role than a conventional retail project. It supports daily routines while also providing spaces where residents can meet, dine, exercise, and spend time with their families.
The result is a community-oriented retail environment that strengthens the convenience and livability of Mudon by placing essential services and lifestyle amenities close to residents’ homes.











