
Project Overview
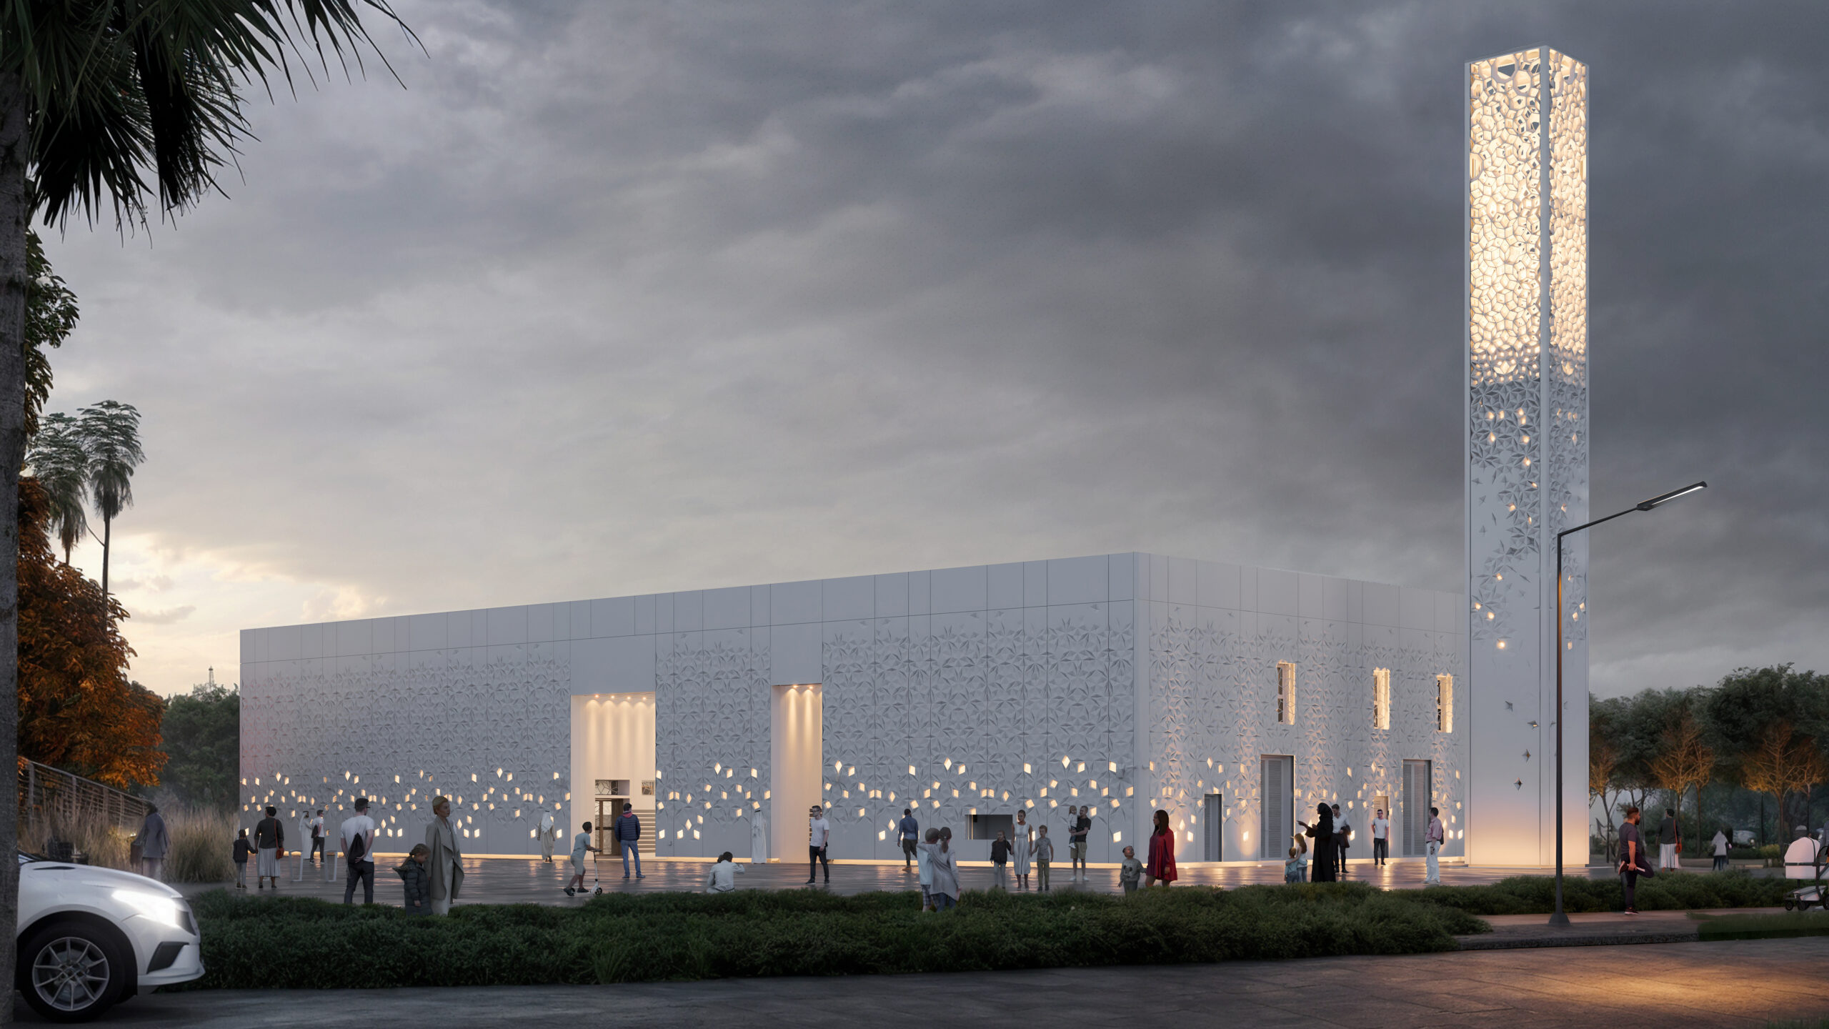
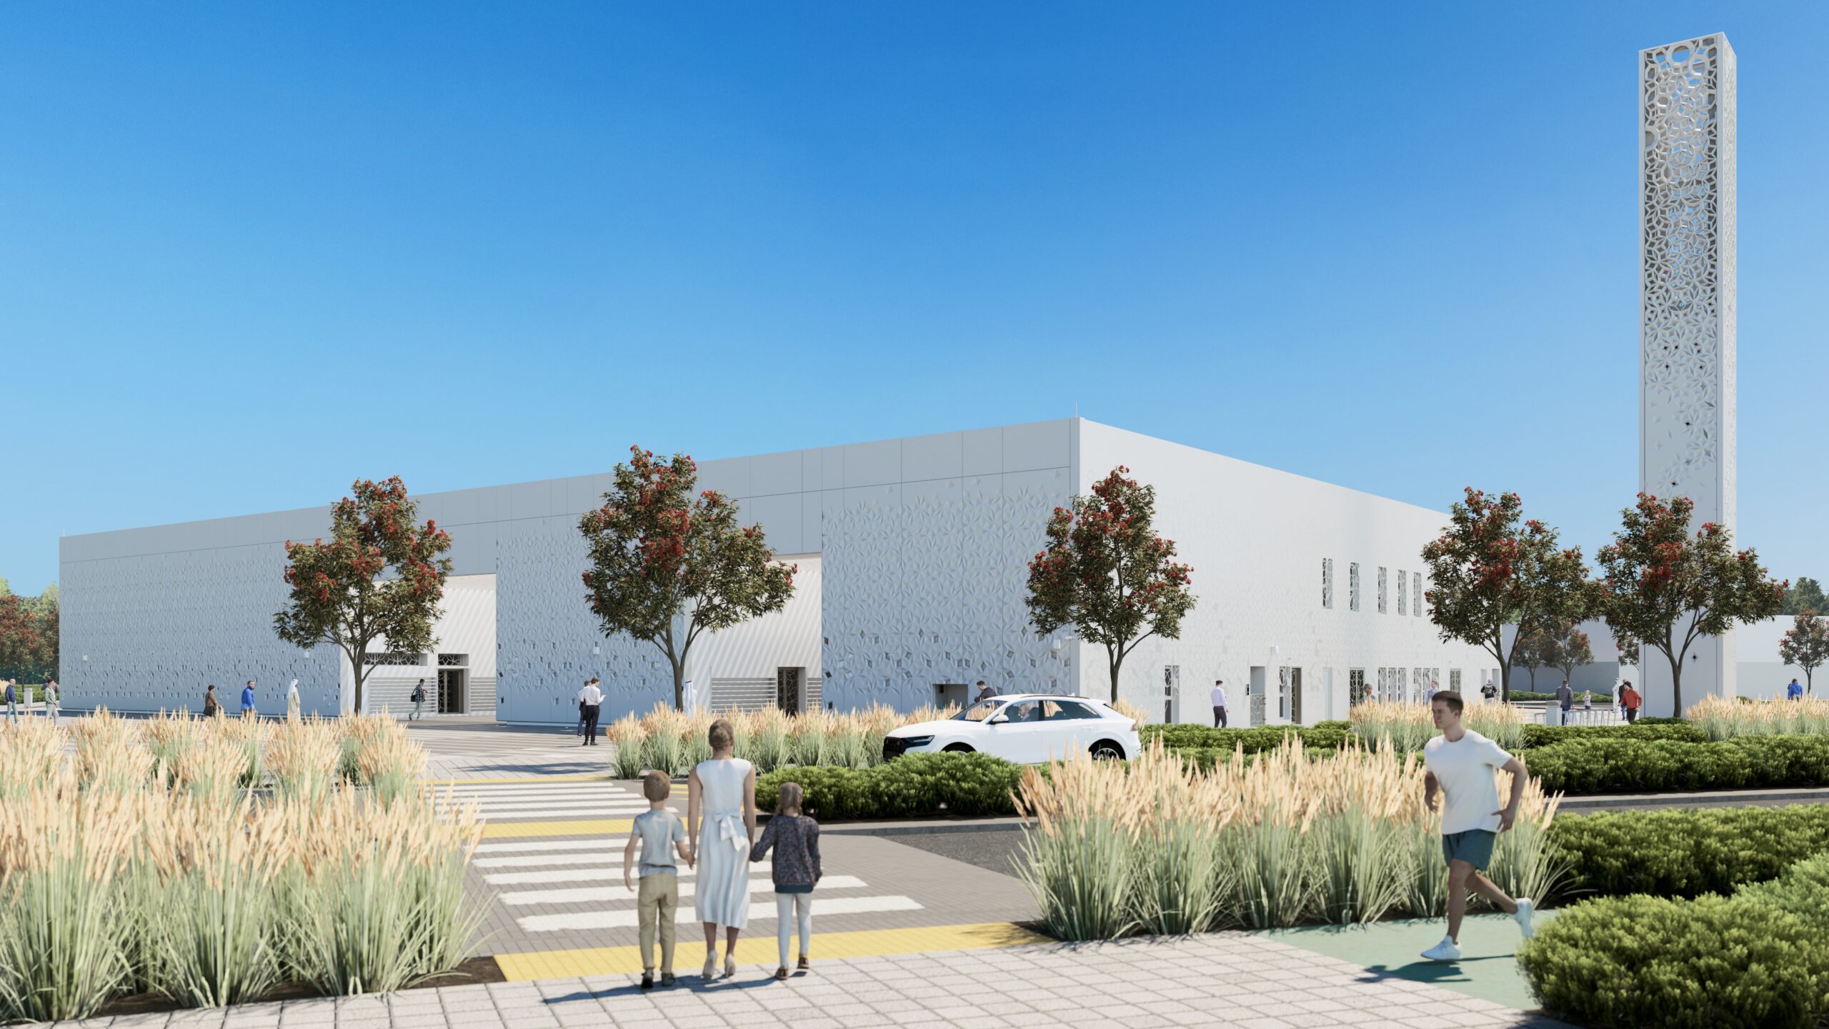
Standard Mosques is an adaptive mosque design developed for ten different sites across major residential communities in Abu Dhabi and Dubai.
Rather than creating a separate architectural solution for every location, Bayaty Architects developed a flexible design framework capable of adapting to different plots, community requirements, and congregation sizes. The mosques range from approximately 1,300 to 2,450 sqm and accommodate between 413 and 1,700 worshippers.
The concept combines a consistent architectural identity with the flexibility required for different locations, including Reeman 1 & 2 and Al Merief in Abu Dhabi, as well as Athlon, Haven, and The Wilds developments in Dubai.
Goals & Objectives
The primary objective was to establish a recognizable mosque design that could be efficiently adapted across ten sites without compromising the individual requirements of each community.
Flexibility was central to the brief. The same core architectural concept needed to accommodate congregation sizes ranging from 413 to 1,700 worshippers while responding to different plot dimensions and development contexts.
Sustainability was equally important. The Abu Dhabi mosques were designed to meet a 3-Pearl Estidama rating, while the Dubai locations target a Silver sustainability rating, requiring environmental considerations to be integrated into the architectural and engineering approach from the design stage.
Challenges
The central challenge was creating one architectural identity for ten different conditions.
Differences in site dimensions, orientation, development context, and required worshipper capacity meant the design could not simply be duplicated from one location to another. It needed a modular and adaptable planning strategy that could expand, contract, or adjust while preserving its essential architectural character.
The project also spans two emirates with different sustainability requirements. Maintaining a consistent design language while meeting the relevant environmental standards for Abu Dhabi and Dubai required close coordination between architecture, landscape, structure, and MEP systems.
Key Features
- 10 Mosque Locations: A coordinated family of mosques distributed across residential developments in Abu Dhabi and Dubai.
- Adaptive Design Concept: One architectural framework can be adjusted to suit different sites, capacities, and community requirements.
- 413–1,700 Worshippers: Multiple mosque scales allow the concept to respond to communities of significantly different sizes.
- 1,300–2,450 sqm: Building areas vary according to the capacity and requirements of each location.
- Consistent Architectural Identity: Despite differences in scale and site conditions, the mosques are conceived as members of the same architectural family.
- 3-Pearl Estidama Target: Abu Dhabi locations are designed to meet the required Estidama sustainability standard.
- Silver Rating Target: Dubai mosques respond to the applicable Silver sustainability requirement.
- G+1 Configuration: The prototype is organized within a consistent two-level framework.
- Integrated Landscape Design: Landscape forms part of the overall architectural approach across the different sites.
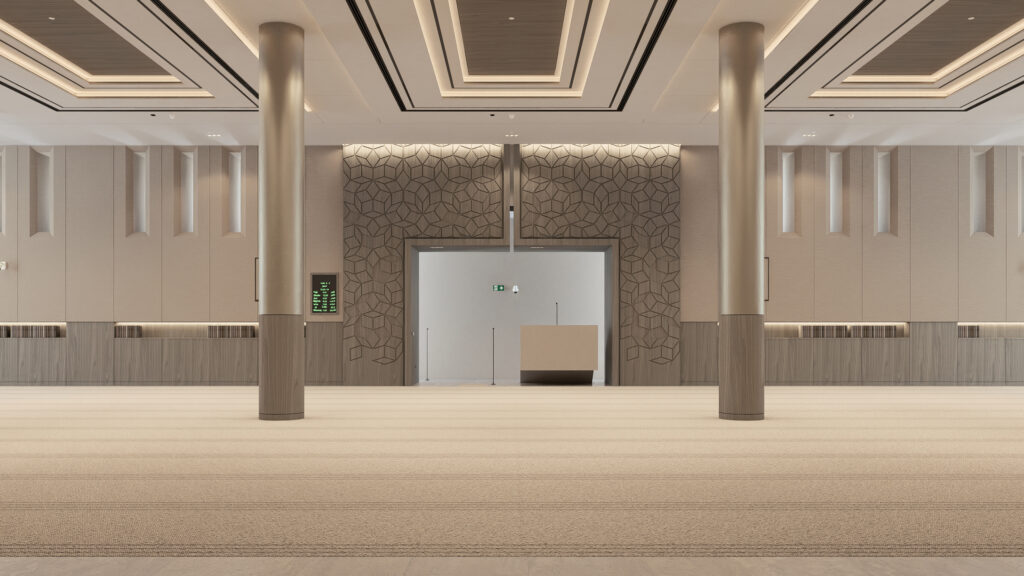
- Interior Design: Interior spaces are developed as part of the same coordinated design language as the architecture.
- Multidisciplinary Approach: Architecture, interiors, landscape, MEP, structure, and specifications are developed together to support adaptation across multiple sites.
Design Solutions
Bayaty Architects approached the project as an adaptable architectural system rather than a fixed building repeated ten times.
A consistent core design establishes the identity of the mosques, while individual configurations can respond to different site dimensions and congregation capacities. This allows smaller community mosques and larger facilities accommodating up to 1,700 worshippers to share a recognizable architectural language without forcing identical layouts onto different sites.
The approach also enables architecture and engineering to evolve together. Structural and MEP systems, landscape, interiors, and specifications are coordinated with the adaptable planning framework, helping preserve design consistency as the mosque changes in scale.
Sustainability requirements are incorporated according to location. The Abu Dhabi variants respond to the 3-Pearl Estidama target, while the Dubai mosques are developed to achieve the required Silver rating. This creates a common design platform capable of adapting not only to physical sites and congregation sizes, but also to different regulatory and environmental requirements.
Outcome
Currently at the design stage, Standard Mosques establishes a scalable architectural framework for ten places of worship across Abu Dhabi and Dubai.
The concept gives Aldar a consistent mosque identity across multiple communities while allowing each building to respond to its specific site, required capacity, and sustainability criteria.
By combining standardization with adaptability, the project creates a practical model for multi-site mosque development: recognizable as one architectural family, yet flexible enough to serve communities ranging from 413 to 1,700 worshippers and locations with different physical and environmental requirements.











