Project Overview
P116 / Office Park is a large-scale commercial development within the Dubai Internet and Media City Free Zone, designed as an interconnected business environment combining flexible office space with an active ground-floor retail destination.
The low-rise development comprises five interconnected buildings offering more than 350,000 sq.ft of office and retail space. Efficient floor plates provide contiguous office areas of up to 24,000 sq.ft, supporting the spatial requirements of larger corporate occupiers while retaining flexibility for different workplace configurations.
The development has accommodated regional offices for major international companies, while its restaurants, cafés, supermarket, and convenience retail establish the ground floor as an active destination for both office users and the surrounding community.
Goals & Objectives
The project aimed to create a high-quality commercial environment capable of supporting the evolving needs of businesses within Dubai’s Internet and Media City Free Zone.
A primary objective was flexibility. The office floors needed to provide large, efficient, contiguous spaces that could accommodate major corporate occupiers and different workplace arrangements.
The project also sought to move beyond a conventional office development by integrating retail, dining, and everyday services at ground level. These functions were intended to support employees throughout the working day while contributing to a more active and connected business community.
Challenges
The scale of the development required five separate buildings to operate as one coordinated commercial destination rather than as isolated office blocks.
Providing contiguous office spaces of up to 24,000 sq.ft also required efficient floor planning and close coordination between architecture, structure, and MEP systems to maintain flexibility across large floor plates.
At ground level, the development needed to balance corporate office functions with an active retail environment. Restaurants, cafés, shops, and other services required visibility and accessibility while remaining successfully integrated with office entrances, circulation, and the wider development.
Key Features
- Five Interconnected Buildings: The development is planned as a unified office campus rather than a collection of independent buildings.
- Over 350,000 sq.ft of Office & Retail Space: A substantial commercial program combining workplaces with supporting amenities.
- Flexible Office Floor Plates: Contiguous office areas of up to 24,000 sq.ft accommodate a range of corporate requirements.
- Ground-Floor Retail Hub: Restaurants, coffee shops, a supermarket, and convenience stores create an active commercial environment.
- International Corporate Occupiers: The development has accommodated regional offices for several major global companies.
- Active Street Frontage: Retail spaces and open ground-floor areas strengthen the relationship between the development and its surroundings.
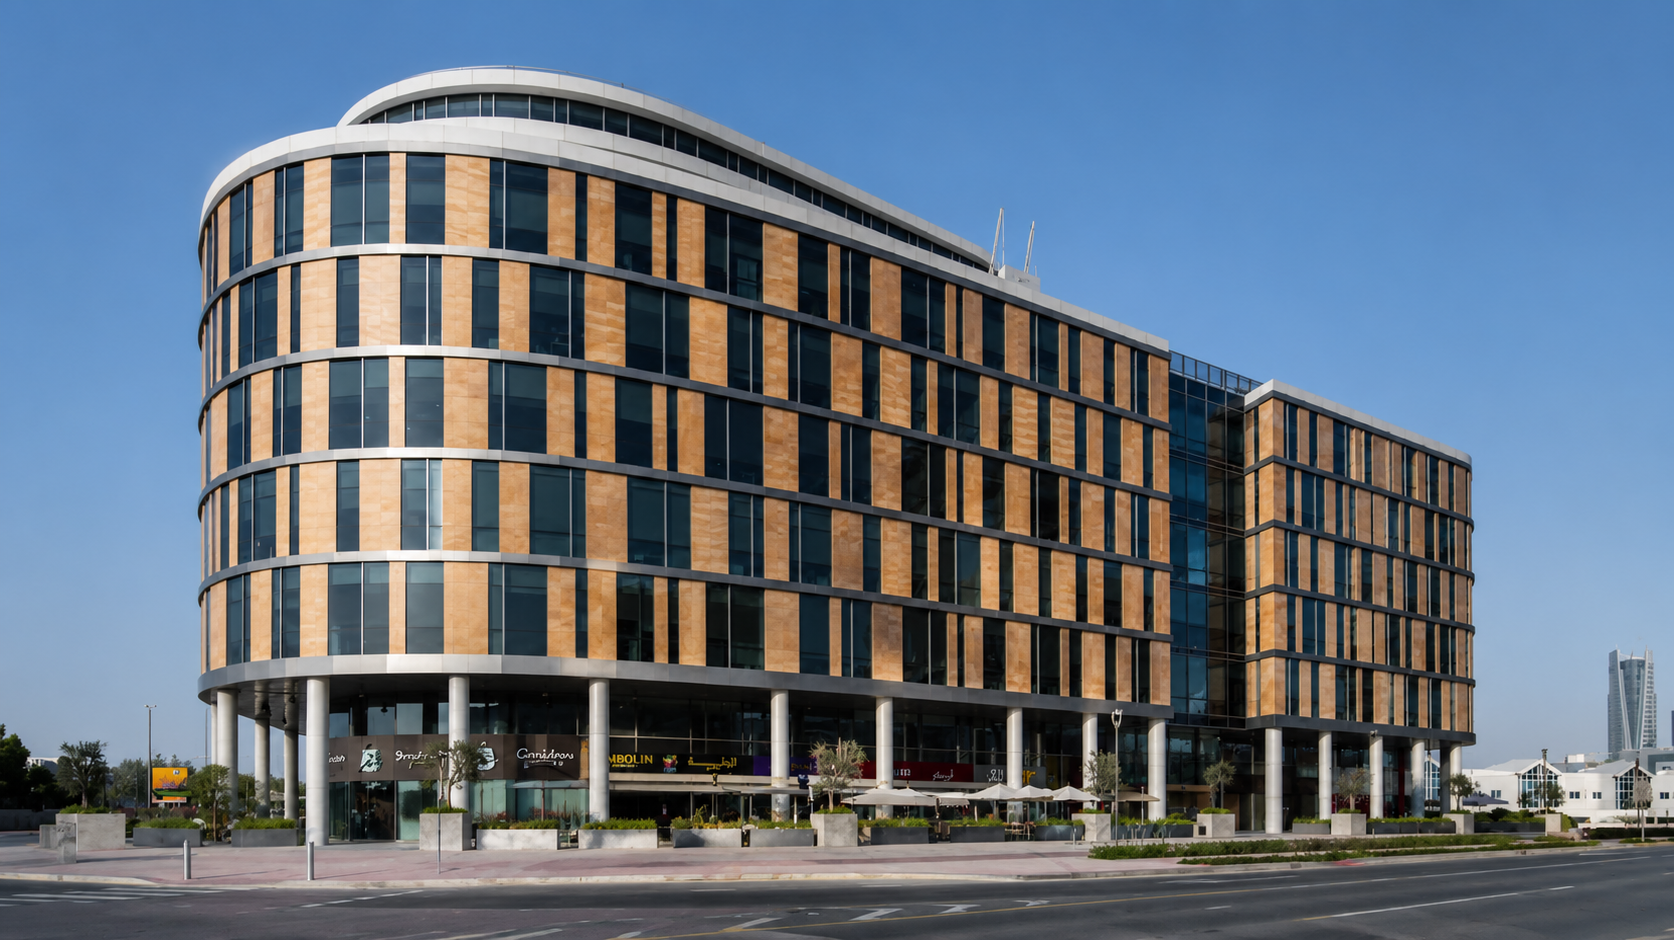
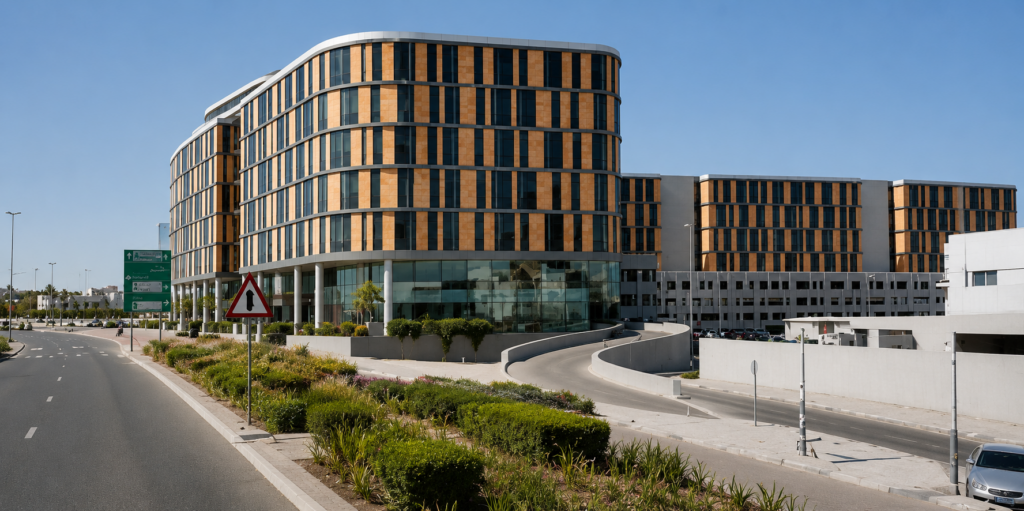
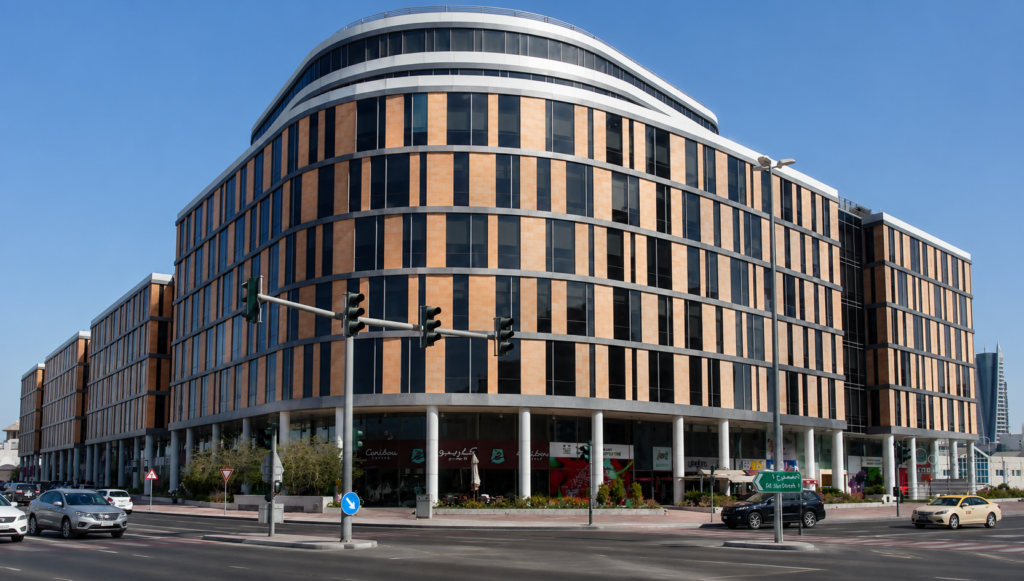
- Distinctive Façade: Warm-toned panels alternate with dark glazing to create a consistent vertical rhythm.
- Rounded Building Corners: Curved edges soften the scale of the large development and establish a recognizable architectural character.
- Strong Horizontal Articulation: Continuous bands unify the elevations and reinforce the relationship between the interconnected buildings.
- Integrated Project Delivery: Bayaty Architects provided architecture, MEP, structure, specification, and project management services.
Design Solutions
Bayaty Architects approached Office Park as an integrated commercial environment, connecting five buildings through a consistent planning and architectural strategy.
Large and efficient floor plates provide flexibility for corporate tenants, with contiguous spaces of up to 24,000 sq.ft allowing businesses to organize substantial operations on a single floor. This planning approach supports both functional efficiency and adaptability for different workplace requirements.
At ground level, retail and dining functions create a more active public interface. Rather than limiting the development to office use, restaurants, cafés, a supermarket, and convenience stores provide everyday amenities and contribute to activity beyond the individual workplace.
Architecturally, the five buildings are unified by a consistent façade language. The photographs on page 220 show alternating warm-toned panels and dark glazed openings arranged within strong horizontal bands. Rounded corners allow this pattern to wrap continuously around the buildings, while larger glazed sections mark key breaks within the composition.
Outcome
Completed in 2006, P116 / Office Park established a substantial commercial destination within the Dubai Internet and Media City Free Zone, combining flexible corporate workplaces with an active retail and service environment.
Its interconnected planning and large floor plates have supported the requirements of major international occupiers, while ground-floor dining and retail contribute to a more convenient and vibrant setting for employees and the surrounding community.
The result is a commercial development where workplace flexibility, connectivity, retail activity, and a consistent architectural identity come together to create a cohesive business environment.