
Project Overview
Union National Bank – Beida Zayed is a 2,350 sqm commercial banking facility in Abu Dhabi, designed as a compact G+2 building with a clear and recognizable institutional character.
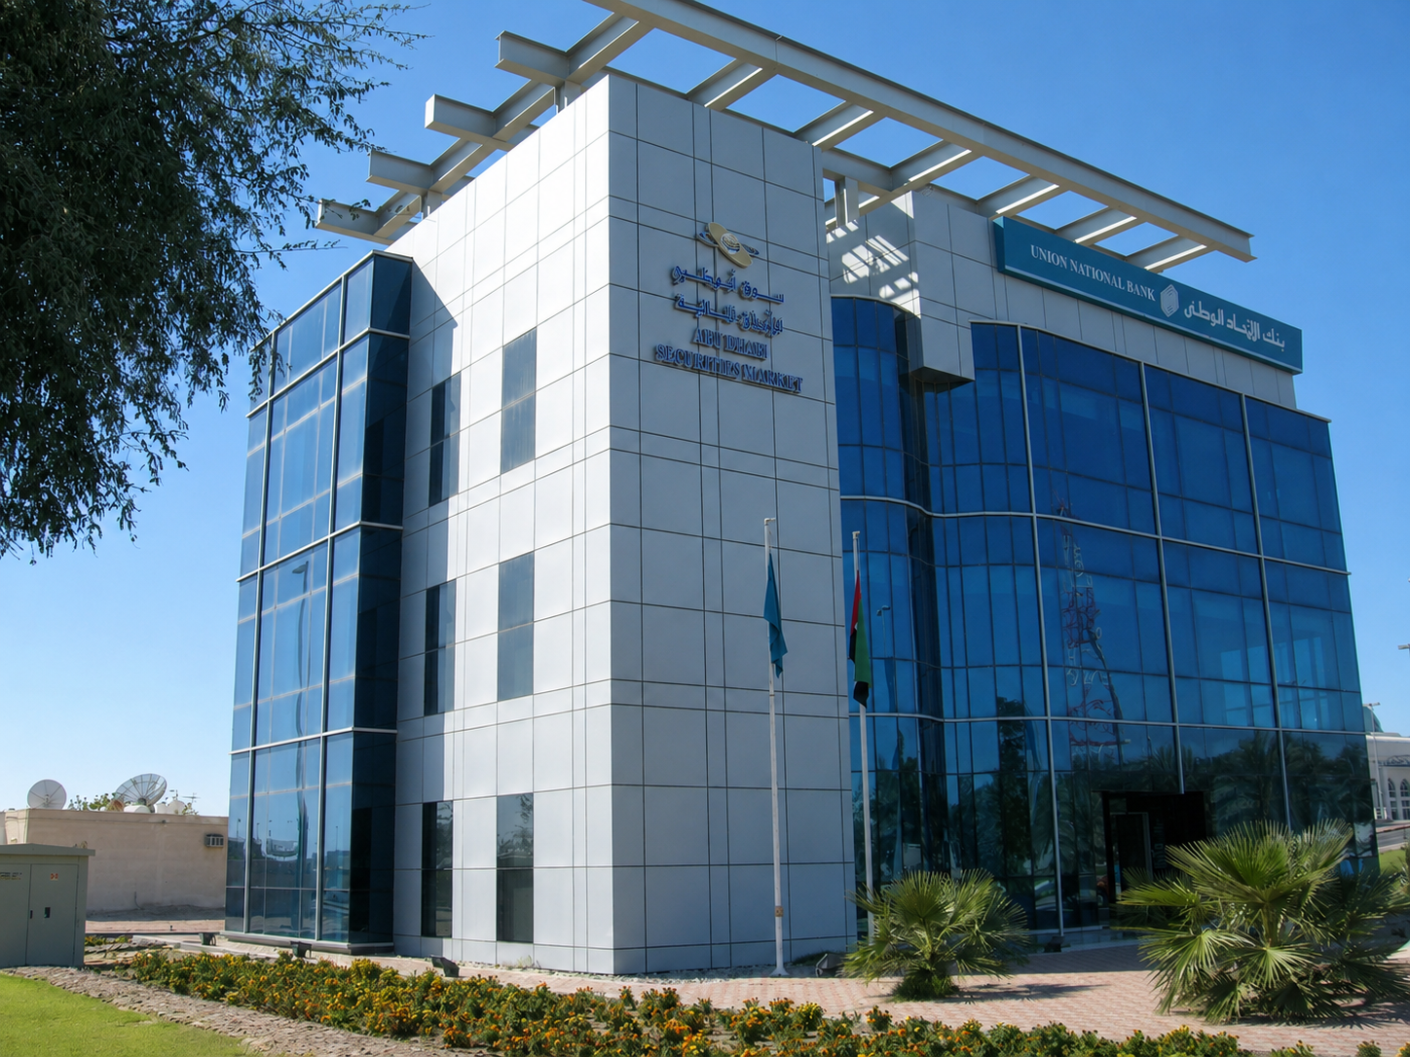
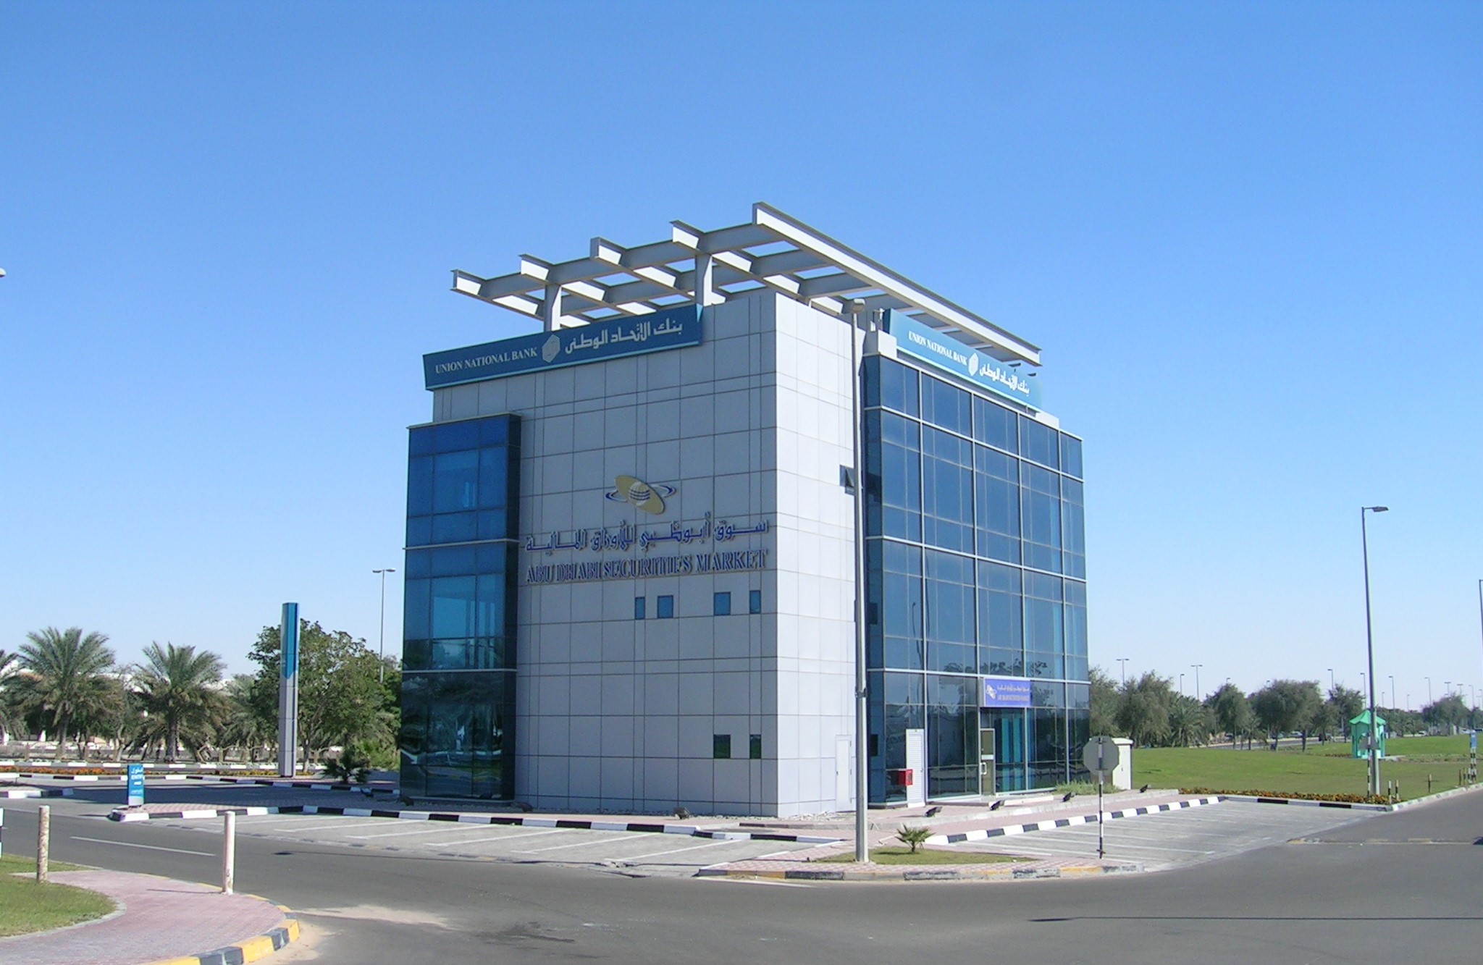
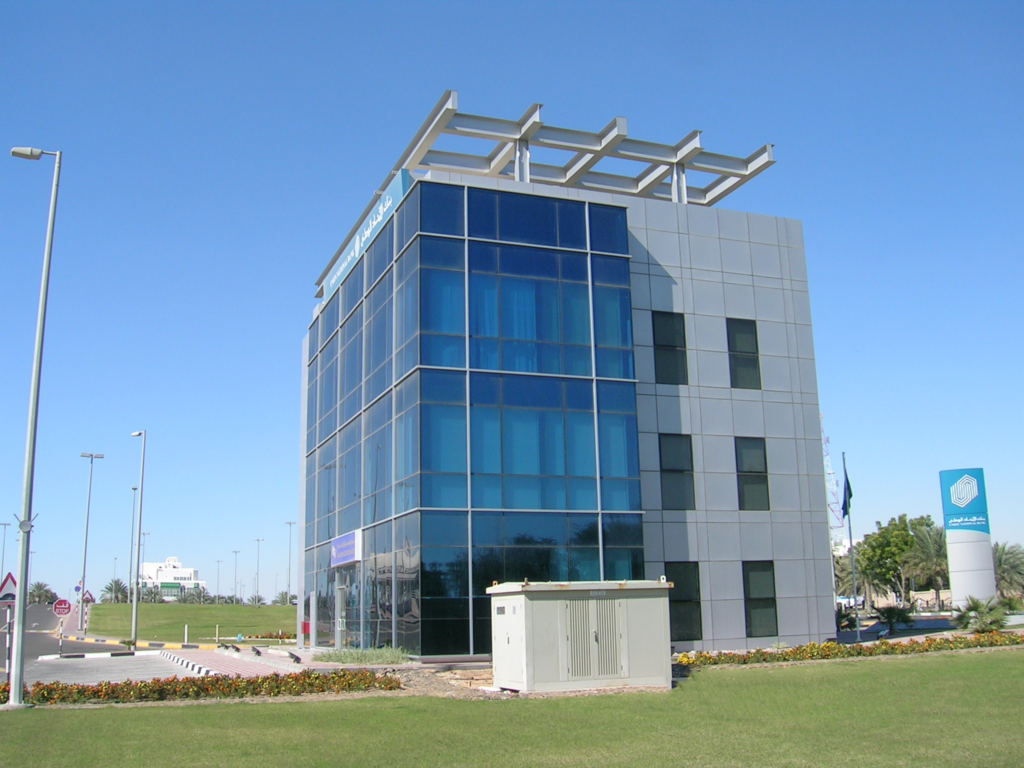
The architecture is defined by the contrast between transparent glazed elevations and more solid, light-clad volumes. A projecting structural frame at roof level gives the building a distinctive silhouette, while the glazed principal façade establishes a contemporary and professional identity for the bank.
Bayaty Architects provided a comprehensive multidisciplinary scope covering architecture, structure, MEP, specifications, supervision, quantity surveying, and cost management.
Goals & Objectives
The project aimed to deliver a purpose-designed banking facility that could accommodate Union National Bank’s commercial requirements within an efficient and compact building.
A key objective was to establish a strong corporate presence appropriate to a banking institution while maintaining clarity and simplicity in the overall architectural composition.
The project also required close integration between architecture, structural engineering, and MEP systems, supported by specifications, cost control, and construction supervision through the project’s delivery.
Challenges
The available project documentation does not identify specific design or construction challenges. However, the compact 2,350 sqm program required the building’s functional and technical requirements to be efficiently coordinated within three above-ground levels.
The architectural composition also relies on the careful relationship between large glazed surfaces, solid cladding, and the projecting rooftop structure. Coordinating these different elements was important to maintaining the clarity of the completed building’s external expression.
Key Features
- 2,350 sqm Banking Facility: A dedicated commercial building developed for Union National Bank.
- G+2 Configuration: The banking program is accommodated within a compact three-storey structure.
- Glazed Principal Façade: Large areas of blue-toned glazing create a contemporary and transparent architectural expression.
- Contrasting Solid Volumes: Light-colored cladding frames the glazed elevations and gives the building a balanced composition.
- Distinctive Rooftop Frame: A projecting structural canopy crowns the building and creates a recognizable silhouette.
- Vertical Façade Articulation: Strong vertical elements emphasize the corners and define the principal glazed surfaces.
- Integrated Corporate Identity: Bank signage is incorporated prominently into the upper portion of the building.
- Landscaped Setting: Planting around the building softens the transition between the architecture and its surroundings.
- Comprehensive Project Services: Bayaty Architects’ scope extended from multidisciplinary design to supervision, quantity surveying, and cost management.
Design Solutions
Bayaty Architects developed the building through a clear contrast between transparency and solidity.
Extensive glazing defines the principal elevations, giving the banking facility an open and contemporary character. These transparent surfaces are framed by more solid light-clad volumes, creating a straightforward architectural composition with clearly expressed edges and corners.
At roof level, a projecting structural frame extends beyond the main building envelope. This element creates a strong termination to the façade and gives the relatively compact G+2 building a more distinctive architectural profile.
The restrained material palette and geometric organization allow the bank’s corporate signage to become an integrated part of the elevation, reinforcing the building’s institutional identity.
Outcome
Completed in 2002, Union National Bank – Beida Zayed delivered a compact commercial banking facility with a clear corporate and architectural identity.
The combination of blue-toned glazing, light cladding, strong vertical proportions, and a distinctive rooftop frame gives the building a recognizable presence while maintaining a straightforward and functional architectural language.
Bayaty Architects’ involvement across design, engineering, specifications, supervision, quantity surveying, and cost management supported a coordinated approach from design through project delivery.











