Project Overview
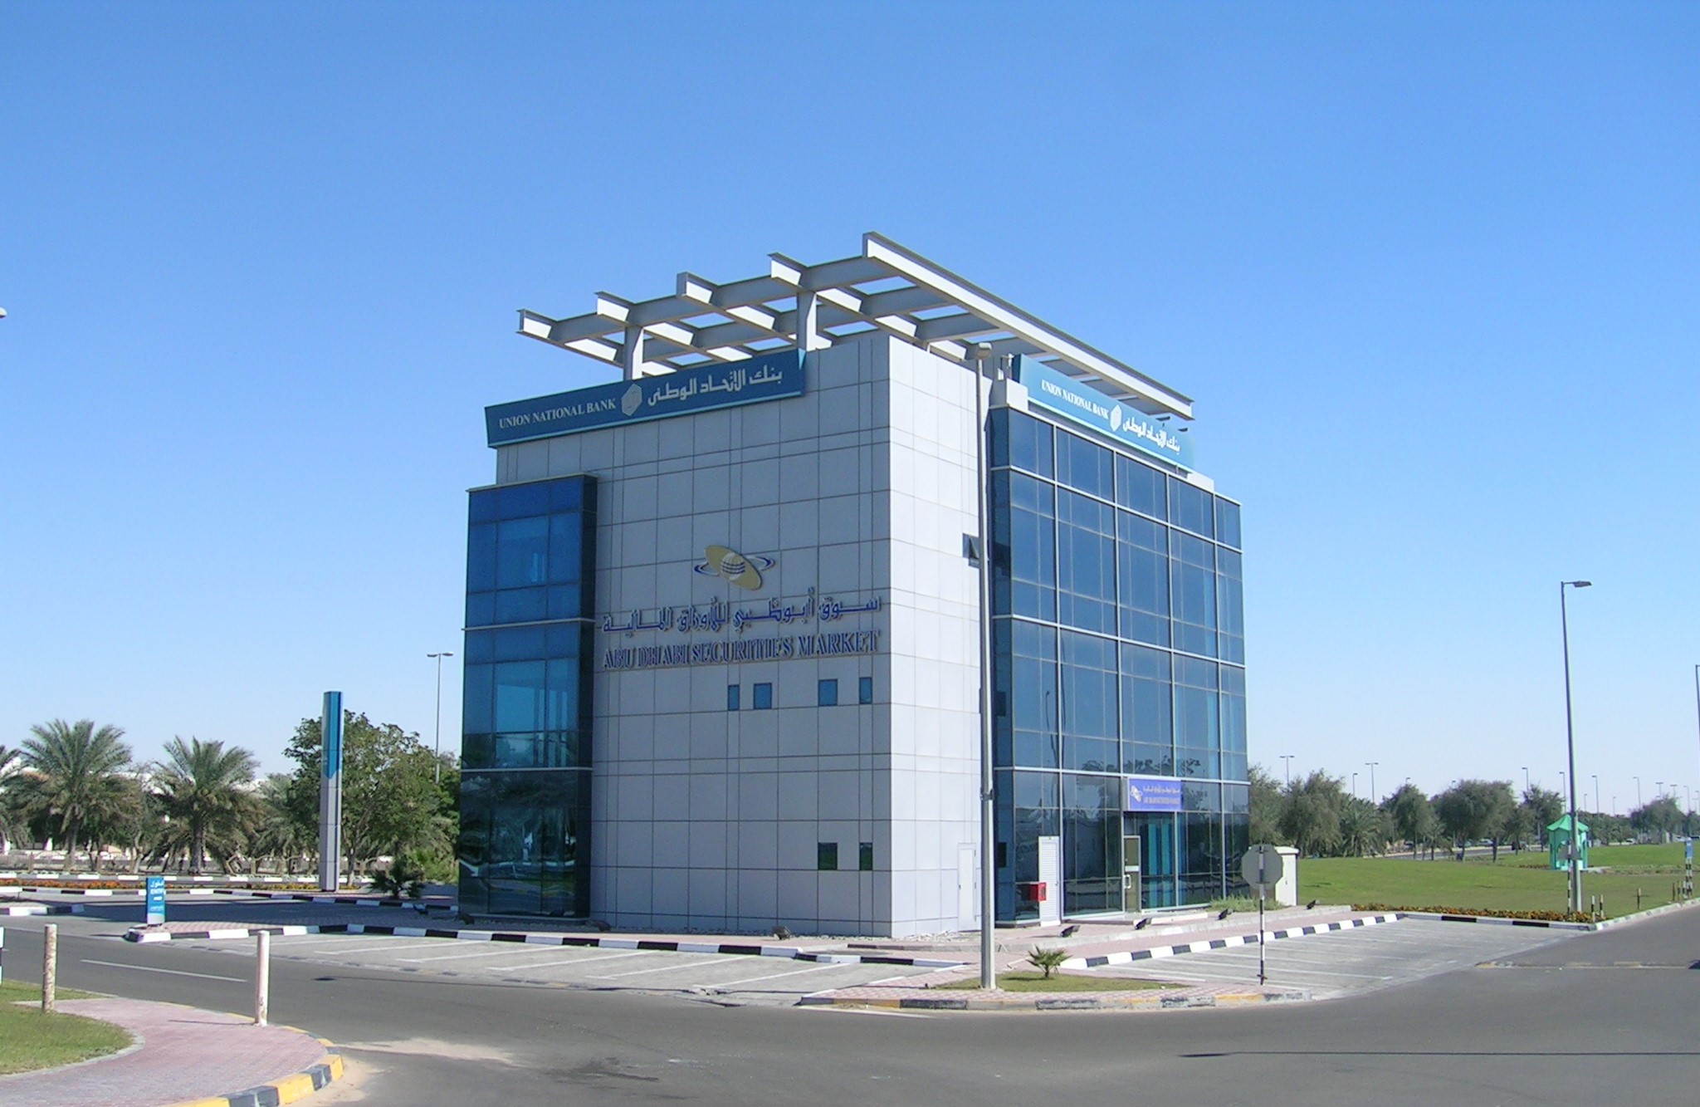
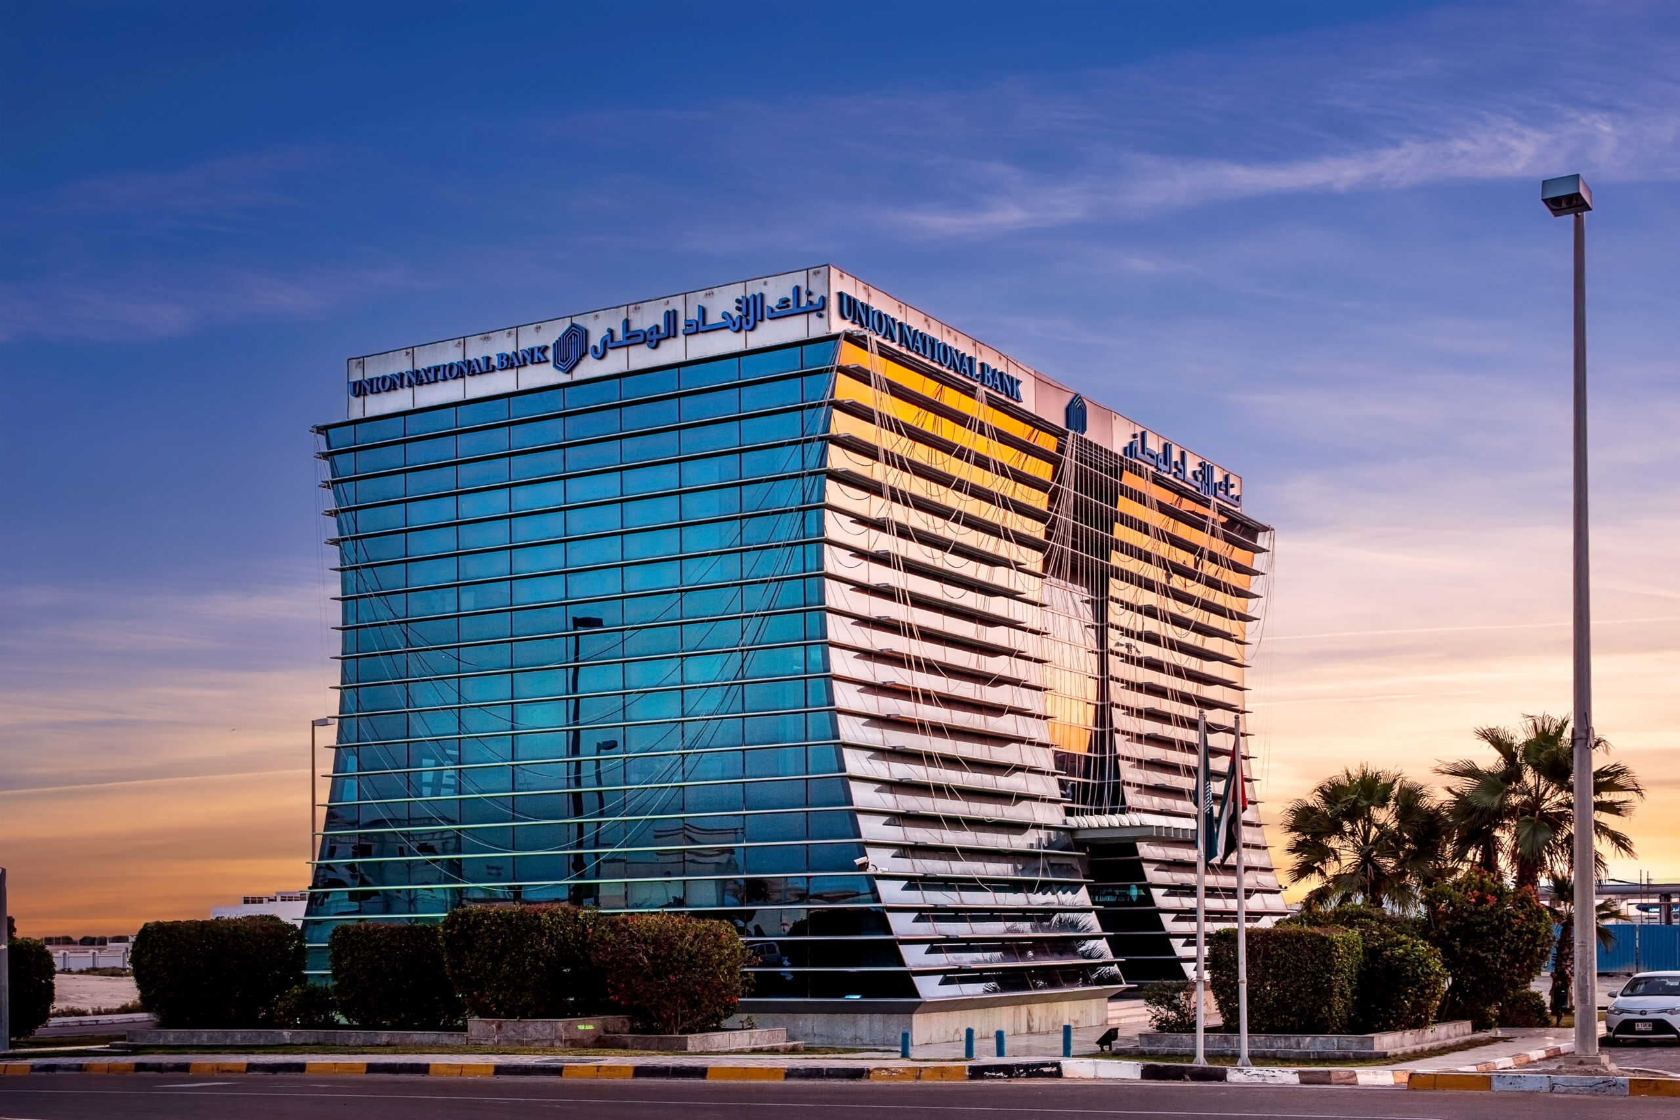
Union National Bank – Mussafah is a 3,255 sqm commercial banking facility designed with a distinctive contemporary identity and a strong relationship between transparent and solid architectural elements.
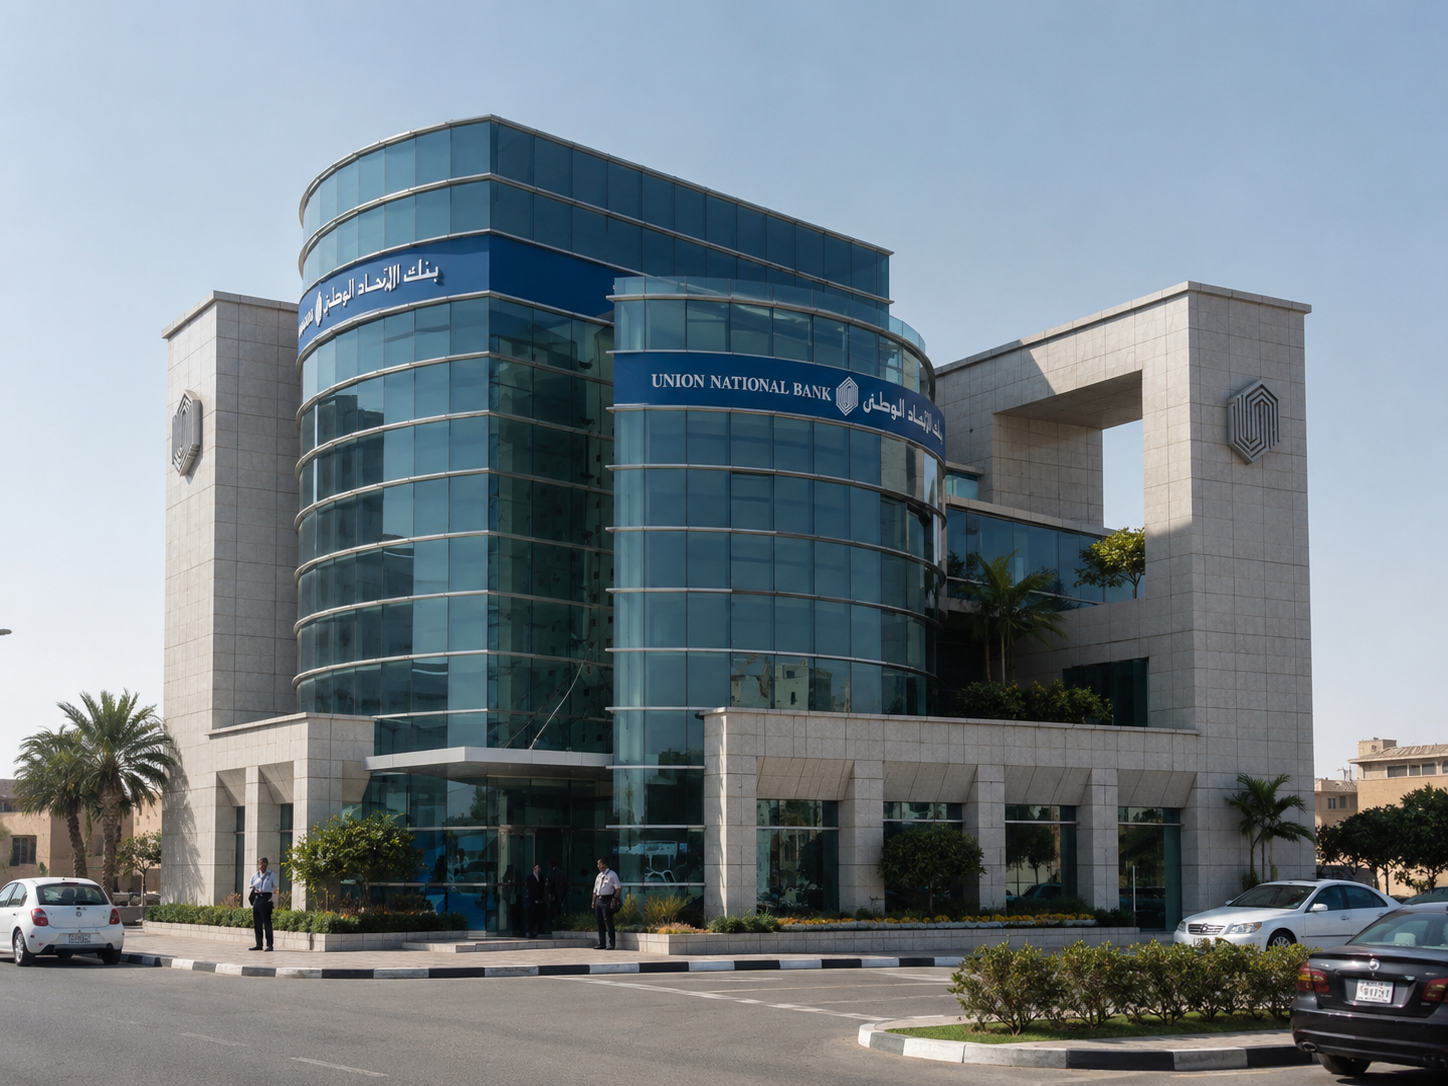
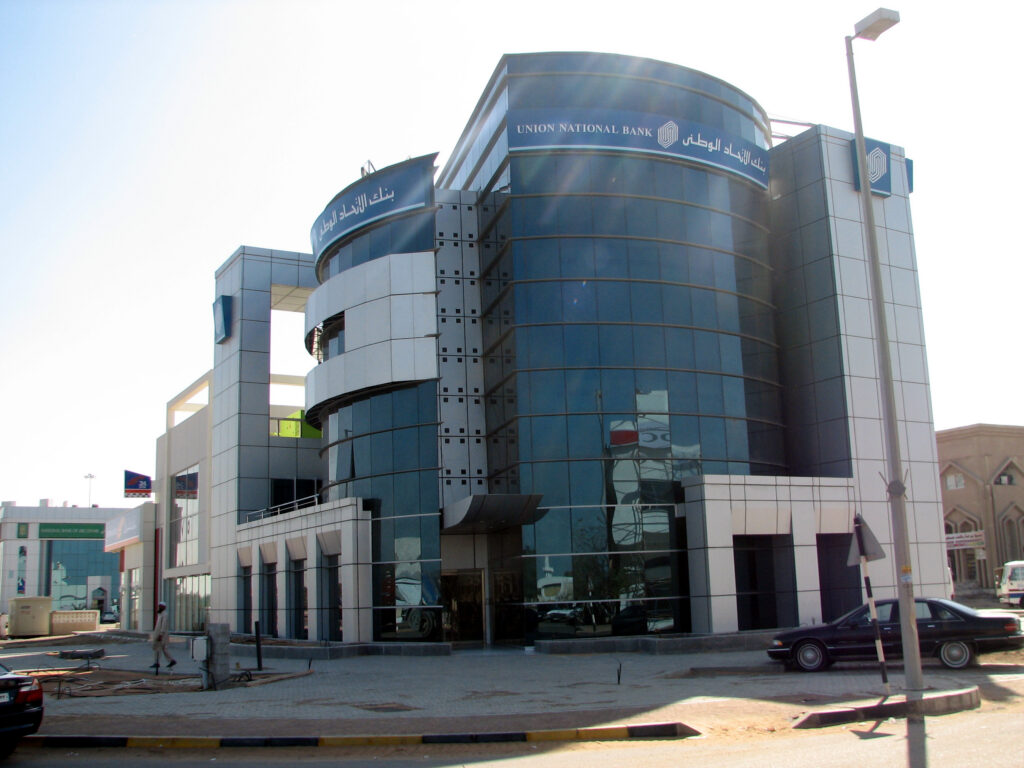
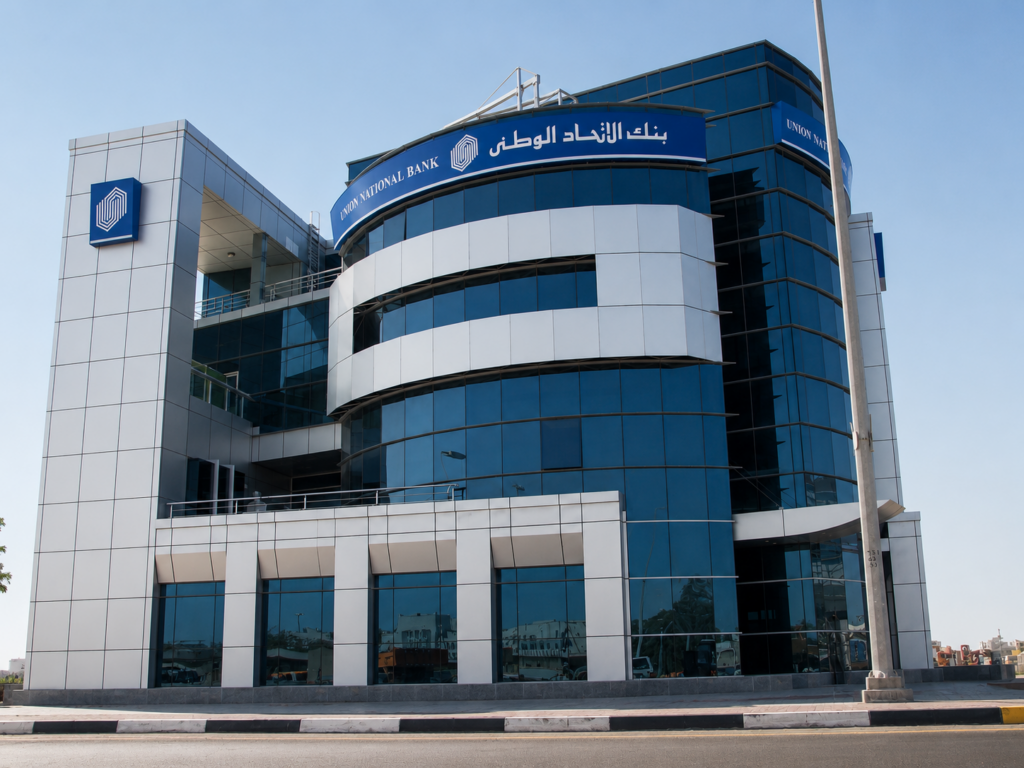
The G+3 building is characterized by a prominent curved glazed volume framed by lighter rectilinear forms. The composition creates a recognizable institutional presence while maintaining a scale appropriate to a branch banking facility.
Bayaty Architects provided a comprehensive scope of services, encompassing architecture, structural and MEP engineering, specifications, supervision, quantity surveying, and cost management.
Goals & Objectives
The project aimed to deliver a purpose-designed banking facility that combined the operational requirements of Union National Bank with a clear and recognizable corporate presence.
A key objective was to create an efficient commercial building within a relatively compact 3,255 sqm program while coordinating architectural, structural, and engineering requirements across four above-ground levels.
The exterior architecture also needed to provide the branch with a distinct identity, using building form, glazing, cladding, and signage to establish a visible presence within its surroundings.
Challenges
The available project documentation does not identify specific design or construction challenges. However, the building’s composition required careful coordination between its curved glazed surfaces, rectilinear volumes, structural systems, and external cladding.
Delivering the project through both design and construction stages also required coordination between specifications, engineering disciplines, cost management, and site supervision to maintain consistency throughout implementation.
Key Features
- 3,255 sqm Banking Facility: A dedicated commercial development for Union National Bank.
- G+3 Configuration: The banking program is organized across four above-ground levels.
- Curved Glazed Façade: A prominent curved volume forms the visual centerpiece of the building.
- Contrasting Architectural Forms: Curved glazing is balanced by rectilinear volumes to create a layered composition.
- Light-Colored Cladding: Solid façade elements frame and contrast with the darker glazed surfaces.
- Strong Vertical Elements: Taller architectural volumes emphasize the building’s height and frame the central composition.
- Integrated Corporate Identity: Union National Bank signage is incorporated prominently into the upper façade.
- Transparent Ground-Level Frontage: Extensive glazing strengthens the visual connection between the building and its street frontage.
- Comprehensive Design Services: Architecture, structure, MEP, and specifications were developed as an integrated package.
- Construction-Stage Involvement: Bayaty Architects’ scope included supervision, quantity surveying, and cost management.
Design Solutions
Bayaty Architects developed the exterior as a composition of curved and rectilinear forms, using contrast to give the relatively compact building a stronger architectural presence.
The curved central façade becomes the project’s primary visual feature. Dark glazing wraps around this volume, while horizontal light-colored bands emphasize its curvature and create a clear rhythm across the elevation.
More solid vertical elements frame the glazed center and provide visual balance. This contrast between transparency and solidity helps break down the building mass into distinct components while retaining a unified overall identity.
Corporate signage follows the curvature of the principal façade, integrating the bank’s identity directly into the architecture rather than treating branding as a separate element.
Outcome
Completed in 2006, Union National Bank – Mussafah delivered a compact commercial banking facility with a clear institutional identity.
The combination of curved glazing, contrasting cladding, vertical framing elements, and integrated signage gives the building a recognizable presence while maintaining a coherent architectural composition.
Bayaty Architects’ involvement across design, engineering, specifications, supervision, quantity surveying, and cost management provided a coordinated approach from design development through construction delivery.