
Project Overview
Union National Bank is a 5,500 sqm commercial banking facility in Shahama, designed with a strong architectural identity that gives the low-rise building a distinctive presence.
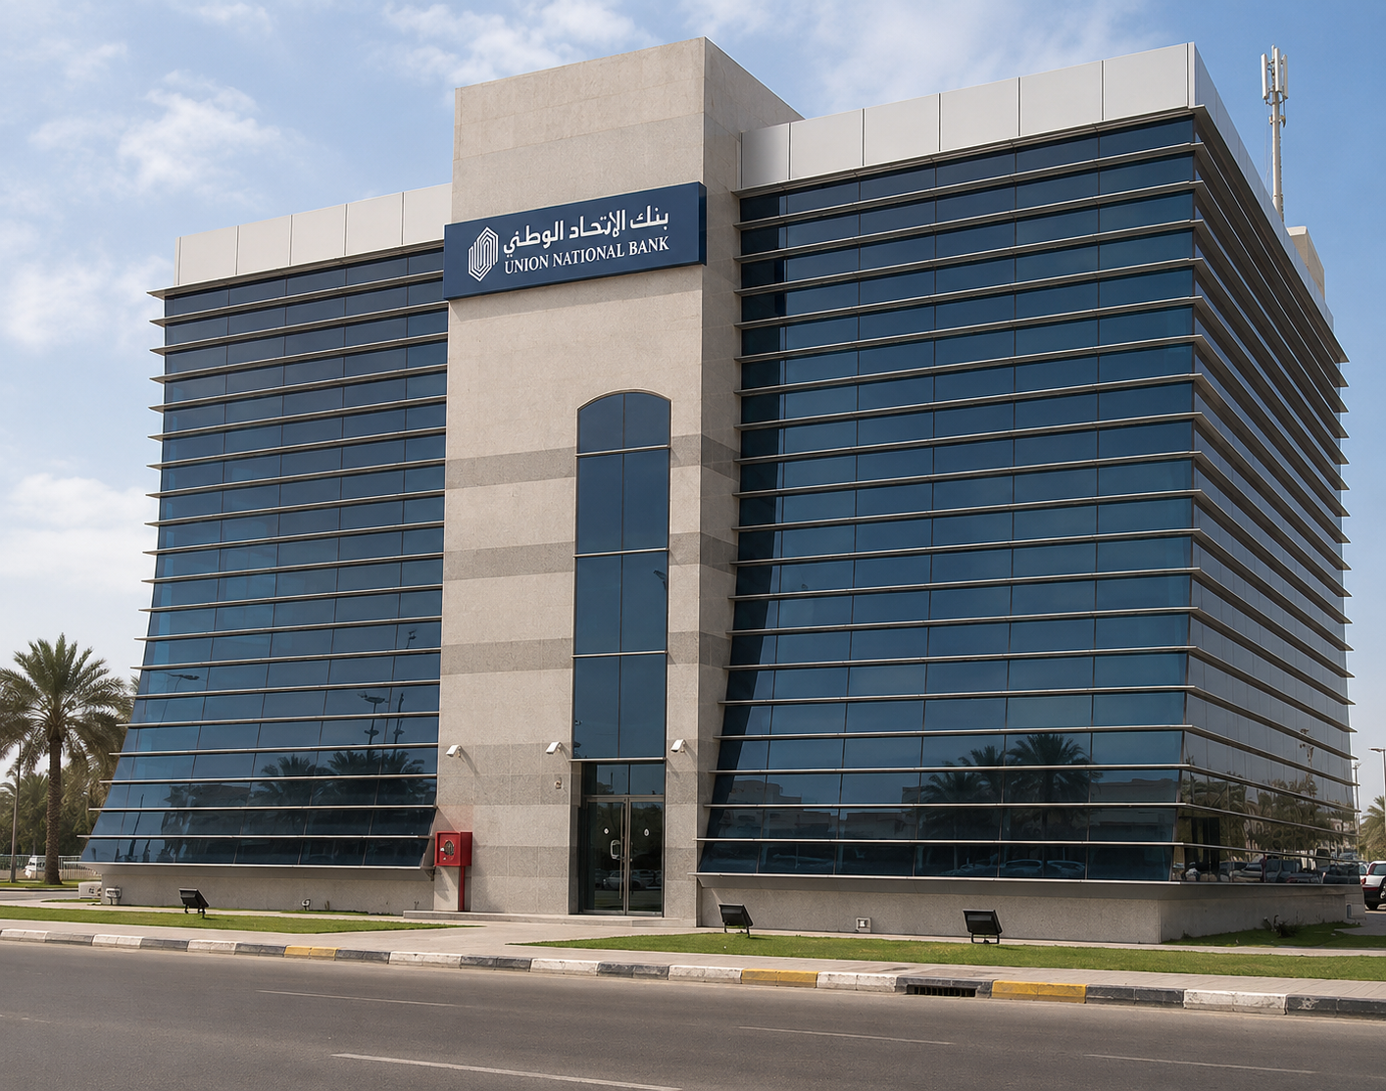
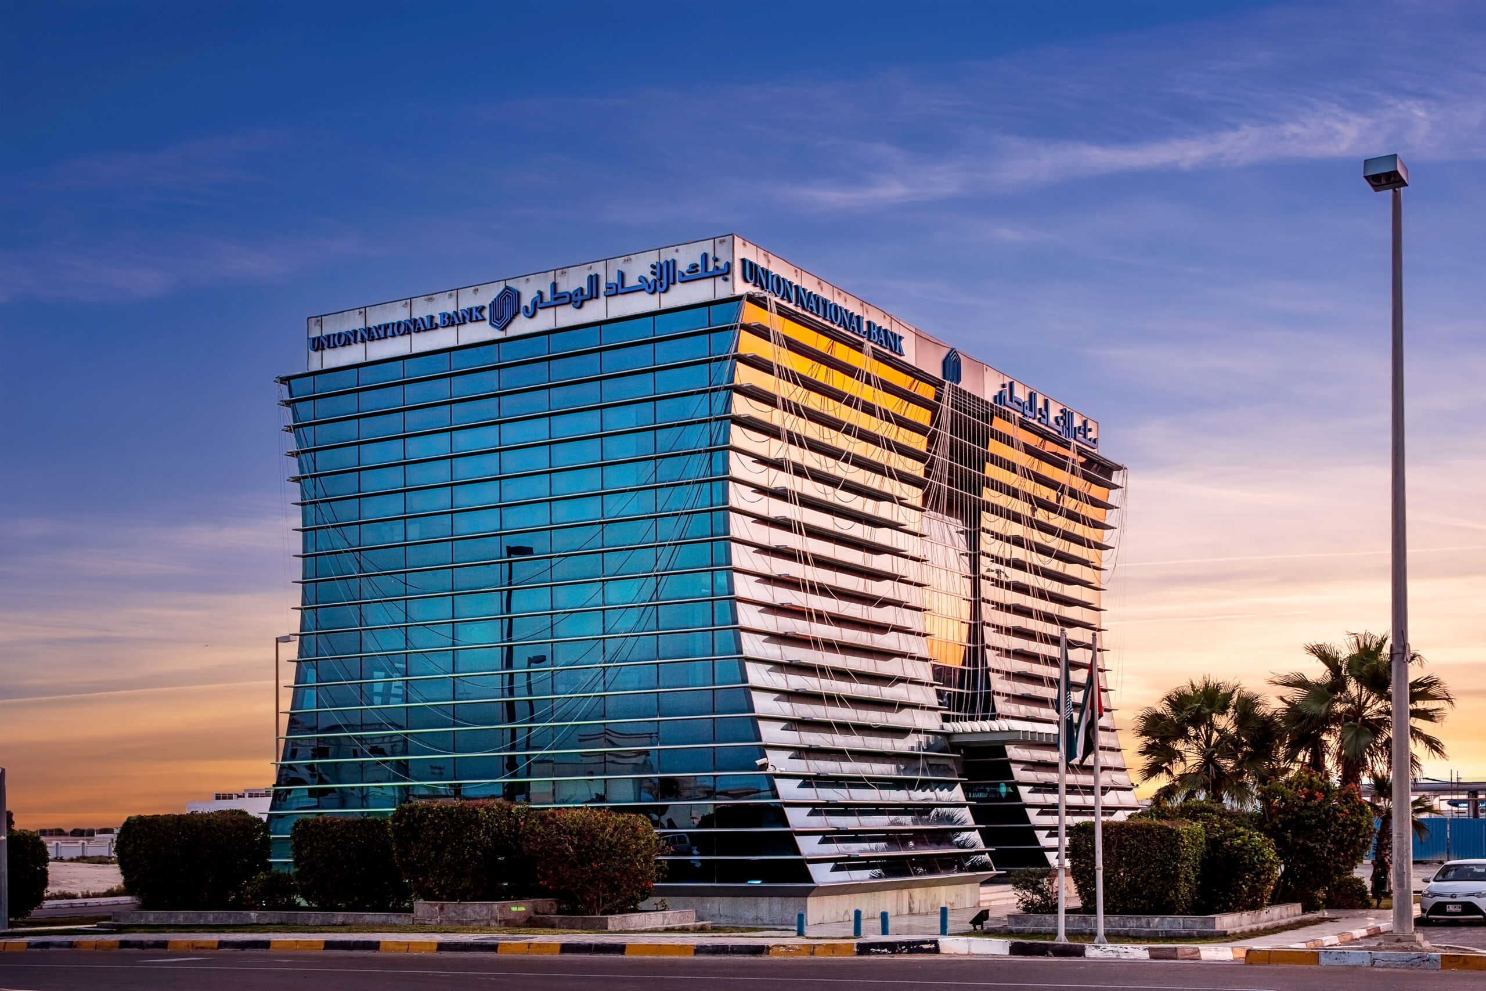
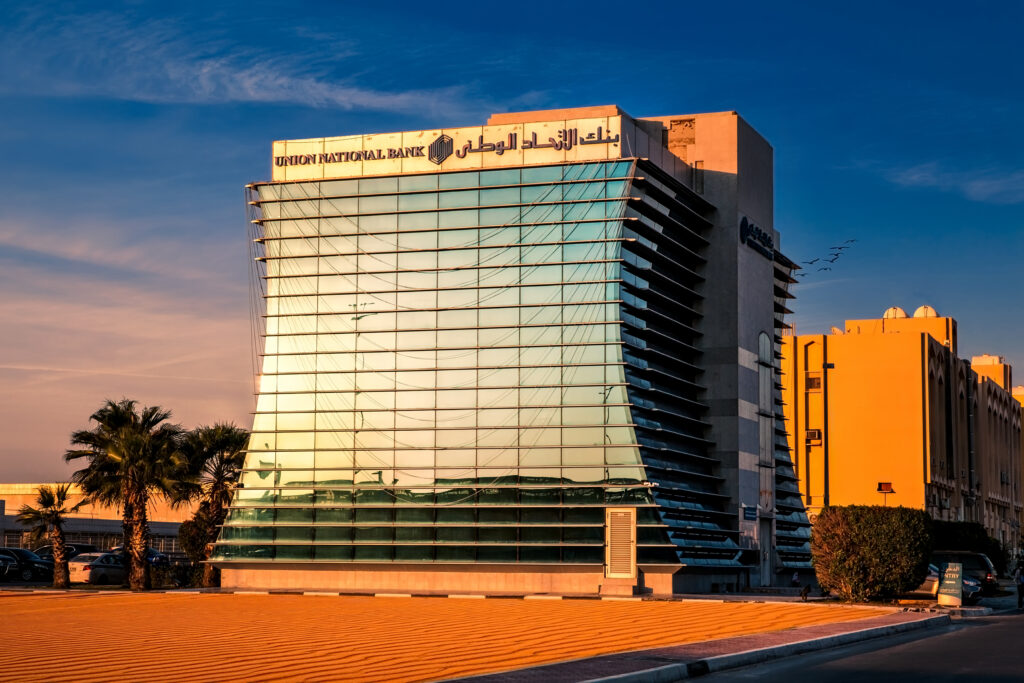
Completed in 2002, the G+2 development is characterized by expansive glazed elevations, inclined façade planes, and pronounced horizontal elements. The composition balances transparency with more solid architectural volumes, creating a contemporary institutional expression suited to the building’s banking function.
Bayaty Architects provided multidisciplinary services spanning architecture, structure, MEP, specifications, supervision, quantity surveying, and cost management.
Goals & Objectives
The project aimed to create a purpose-designed commercial facility for Union National Bank that combined functional banking requirements with a recognizable architectural presence.
Within a relatively compact G+2 configuration, the building needed to accommodate its commercial program while maintaining effective coordination between architectural, structural, and MEP systems.
The architectural approach also sought to establish a clear institutional identity, using the building envelope and massing to give the branch a distinctive character within its surroundings.
Challenges
The available project documentation does not identify specific planning or construction challenges. The multidisciplinary nature of the project, however, required close coordination between architecture, engineering, specifications, cost management, and site supervision.
The extensive use of glazing and the building’s articulated external envelope also required the façade, structural components, and building systems to work together as a coordinated architectural composition.
Key Features
- 5,500 sqm Commercial Facility: A dedicated banking development for Union National Bank.
- G+2 Configuration: The project delivers its commercial program within a compact three-level building.
- Distinctive Glazed Envelope: Large areas of glazing establish transparency and give the building a contemporary appearance.
- Inclined Façade Geometry: Gently sloping elevations give the building a dynamic profile rather than a conventional rectilinear form.
- Horizontal Façade Elements: Repeated external bands articulate the glazed surfaces and create a strong horizontal rhythm.
- Contrasting Solid & Transparent Volumes: Glazed elevations are balanced by more substantial architectural elements within the composition.
- Prominent Central Element: A solid vertical volume visually anchors the building and contrasts with the lighter glazed façades.
- Integrated Corporate Signage: Bank identification is incorporated prominently along the upper edge of the building.
- Comprehensive Services: Bayaty Architects’ involvement extended from multidisciplinary design through supervision, quantity surveying, and cost management.
Design Solutions
Bayaty Architects developed the building around a strong contrast between transparency, horizontal articulation, and solid architectural form.
The glazed elevations create a visually light exterior, while the inclined façade planes give the building a distinctive geometry. Horizontal external elements extend across the glazing, reinforcing the building’s proportions and introducing additional depth to the envelope.
A more solid central architectural volume provides a visual counterpoint to the transparent façades. This combination breaks the building into identifiable components while maintaining a unified overall composition.
The multidisciplinary scope allowed architecture, structure, and MEP systems to be coordinated alongside specifications, quantity surveying, cost management, and construction supervision, supporting the project from design through execution.
Outcome
Completed in 2002, Union National Bank delivered a distinctive commercial banking facility with a strong visual identity despite its relatively compact G+2 scale.
The interplay of inclined glazing, horizontal façade elements, and solid volumes creates a recognizable architectural expression, while the integrated multidisciplinary approach supported the functional and technical requirements of the development.
The project represents an early example within Bayaty Architects’ banking portfolio, demonstrating the firm’s involvement across design, engineering, cost management, and construction supervision.











