Project Overview
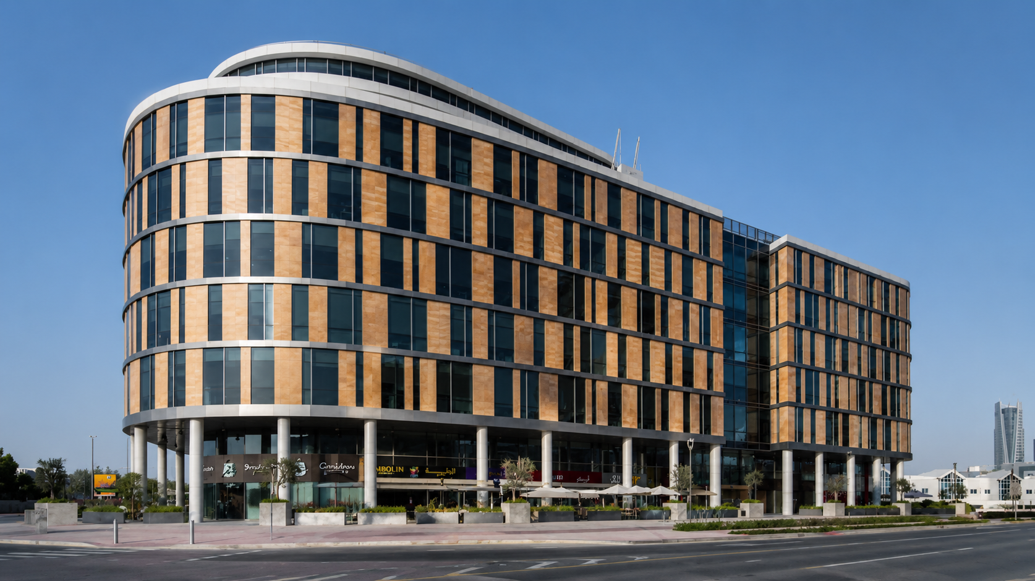
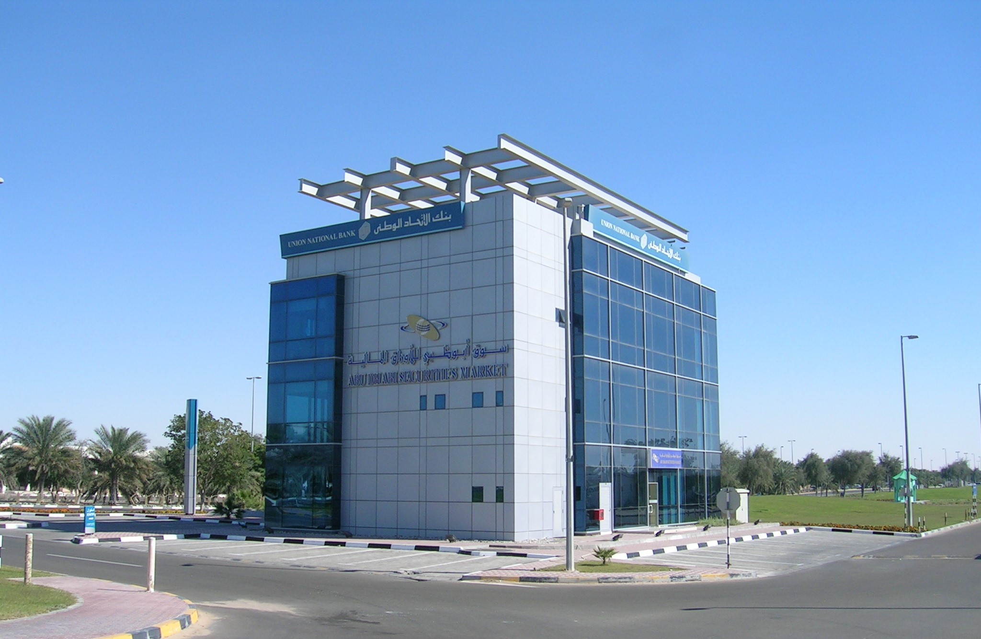
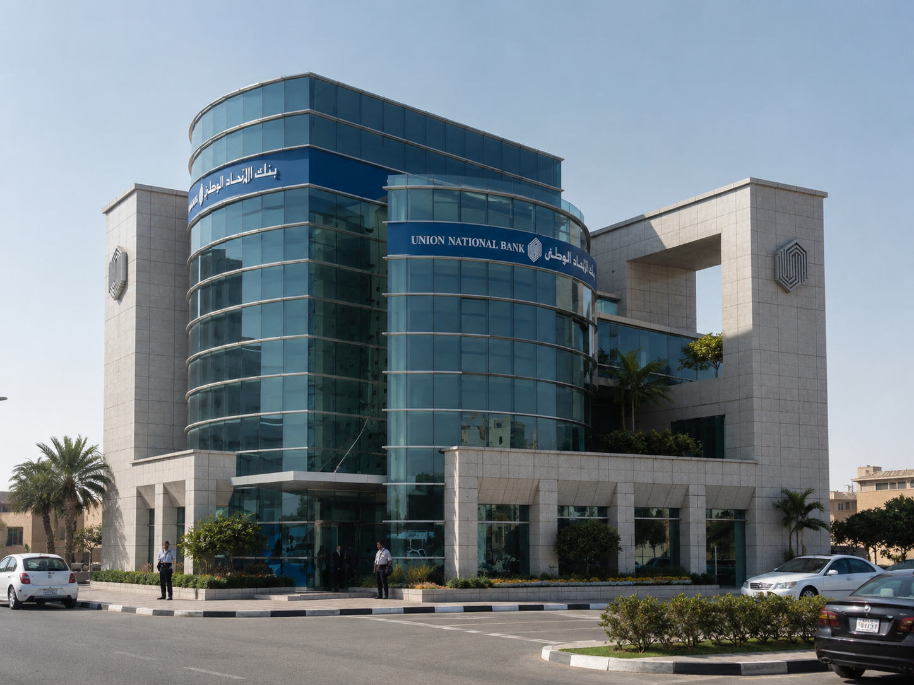
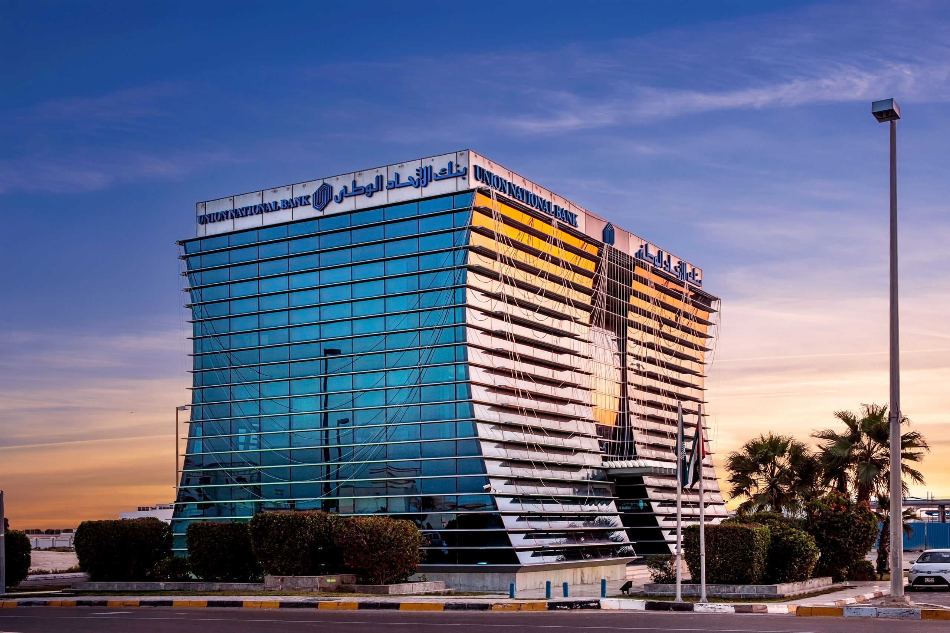
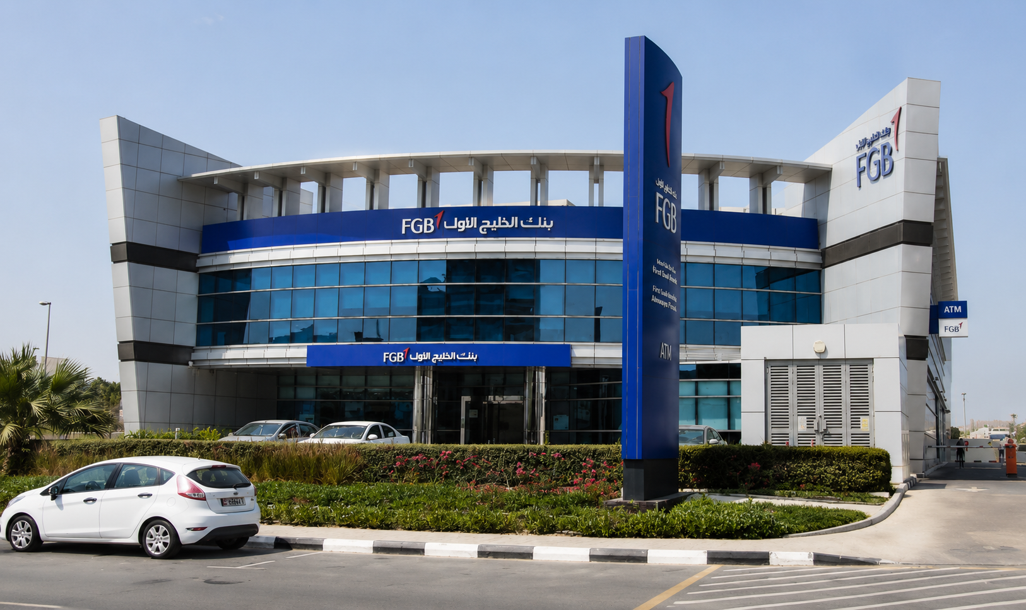
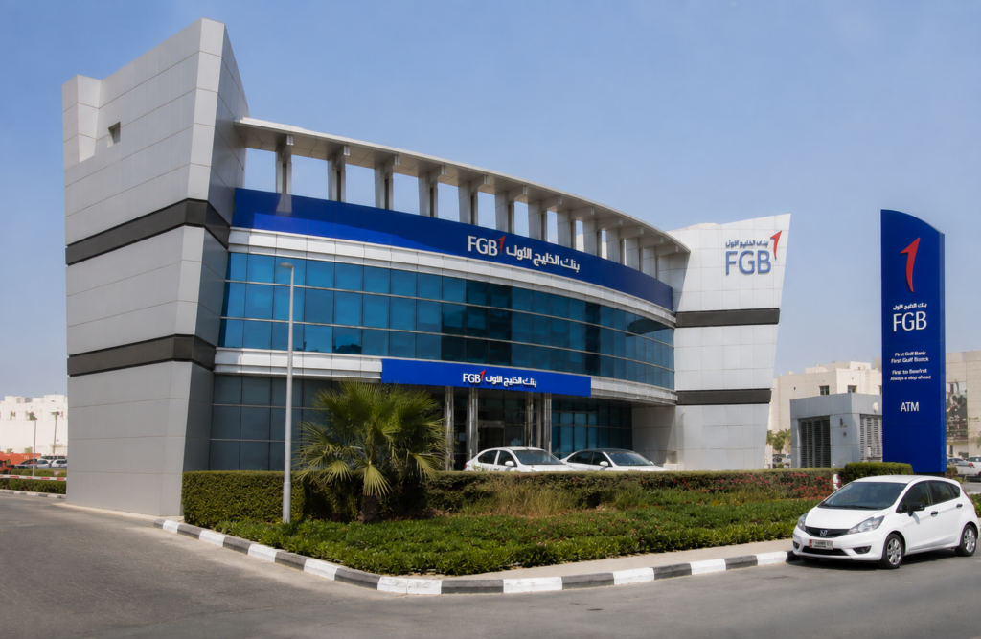
First Gulf Bank is a 3,500 sqm commercial development in Dubai designed to support the operational requirements of one of the UAE’s major banking institutions.
Arranged across a ground floor and first floor, the project represents a compact commercial facility developed through an integrated architectural and engineering approach. Bayaty Architects’ scope encompassed architecture, structural and MEP engineering, as well as project specifications, bringing the principal design disciplines together within a coordinated solution.
Goals & Objectives
The project focused on developing a purpose-designed commercial facility for First Gulf Bank within a compact G+1 configuration.
A key objective was to coordinate the architectural requirements of the building with its structural and building-services systems, ensuring that the different disciplines were resolved as part of a unified design.
The development also needed to respond to the functional requirements associated with its commercial use while establishing an appropriate architectural presence for the client.
Challenges
The available project documentation does not identify specific site or construction challenges. However, the documented multidisciplinary scope required close coordination between architecture, structure, and MEP systems throughout the design process.
Within a relatively compact 3,500 sqm building, this coordination was important to ensure that functional requirements and technical services could be efficiently accommodated without compromising the overall architectural organization.
Key Features
- 3,500 sqm Commercial Development: A purpose-designed facility developed for First Gulf Bank.
- G+1 Configuration: The program is organized efficiently across two above-ground levels.
- Banking Client: Developed for First Gulf Bank, which is currently part of FAB.
- Integrated Architectural Design: The building was developed with architecture and engineering considered as interconnected components.
- Structural Engineering: Structural requirements formed part of Bayaty Architects’ multidisciplinary scope.
- MEP Coordination: Mechanical, electrical, and plumbing systems were incorporated into the overall design process.
- Project Specifications: Bayaty Architects also prepared specifications to support coordinated project delivery.
- Completed Development: The project was completed in 2007.
Design Solutions
Bayaty Architects approached the project through multidisciplinary coordination, integrating architecture, structural engineering, and MEP systems within the building’s G+1 configuration.
The compact scale called for an efficient relationship between usable commercial areas, circulation, structural requirements, and technical services. Coordinating these disciplines as part of a single design process helped establish a practical framework for the building’s commercial functions.
The preparation of project specifications complemented the architectural and engineering work, providing a coordinated basis for the implementation of the design.
Outcome
Completed in 2007, the First Gulf Bank project delivered a 3,500 sqm commercial facility in Dubai through an integrated architectural and engineering approach.
The project demonstrates Bayaty Architects’ multidisciplinary capabilities in the commercial and banking sector, bringing architecture, structure, MEP, and specifications together within a coordinated G+1 development.