
Project Overview
The Abu Dhabi Islamic Bank Bani Yas Branch is a purpose-designed commercial and operational facility developed to accommodate both customer-facing banking functions and ADIB’s information operations within a single building.
With a total built-up area of approximately 12,100 sqm, the development comprises two basement levels, a ground floor, mezzanine, and four upper floors. The ground and mezzanine levels accommodate ADIB offices, while the remaining floors are dedicated to the bank’s information operations center.
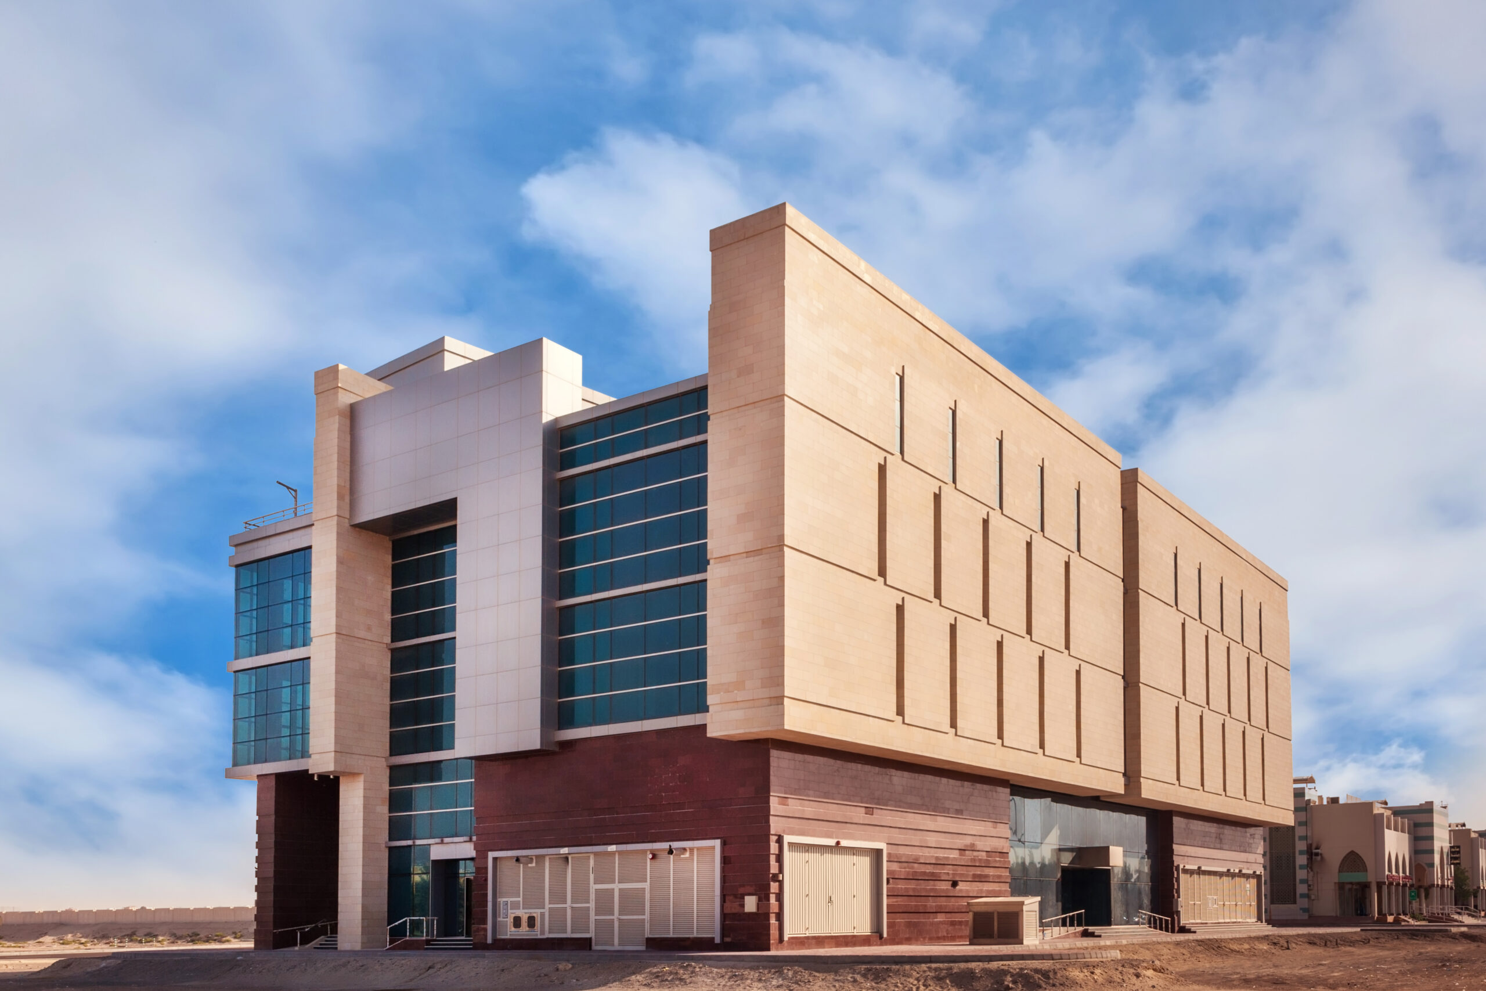
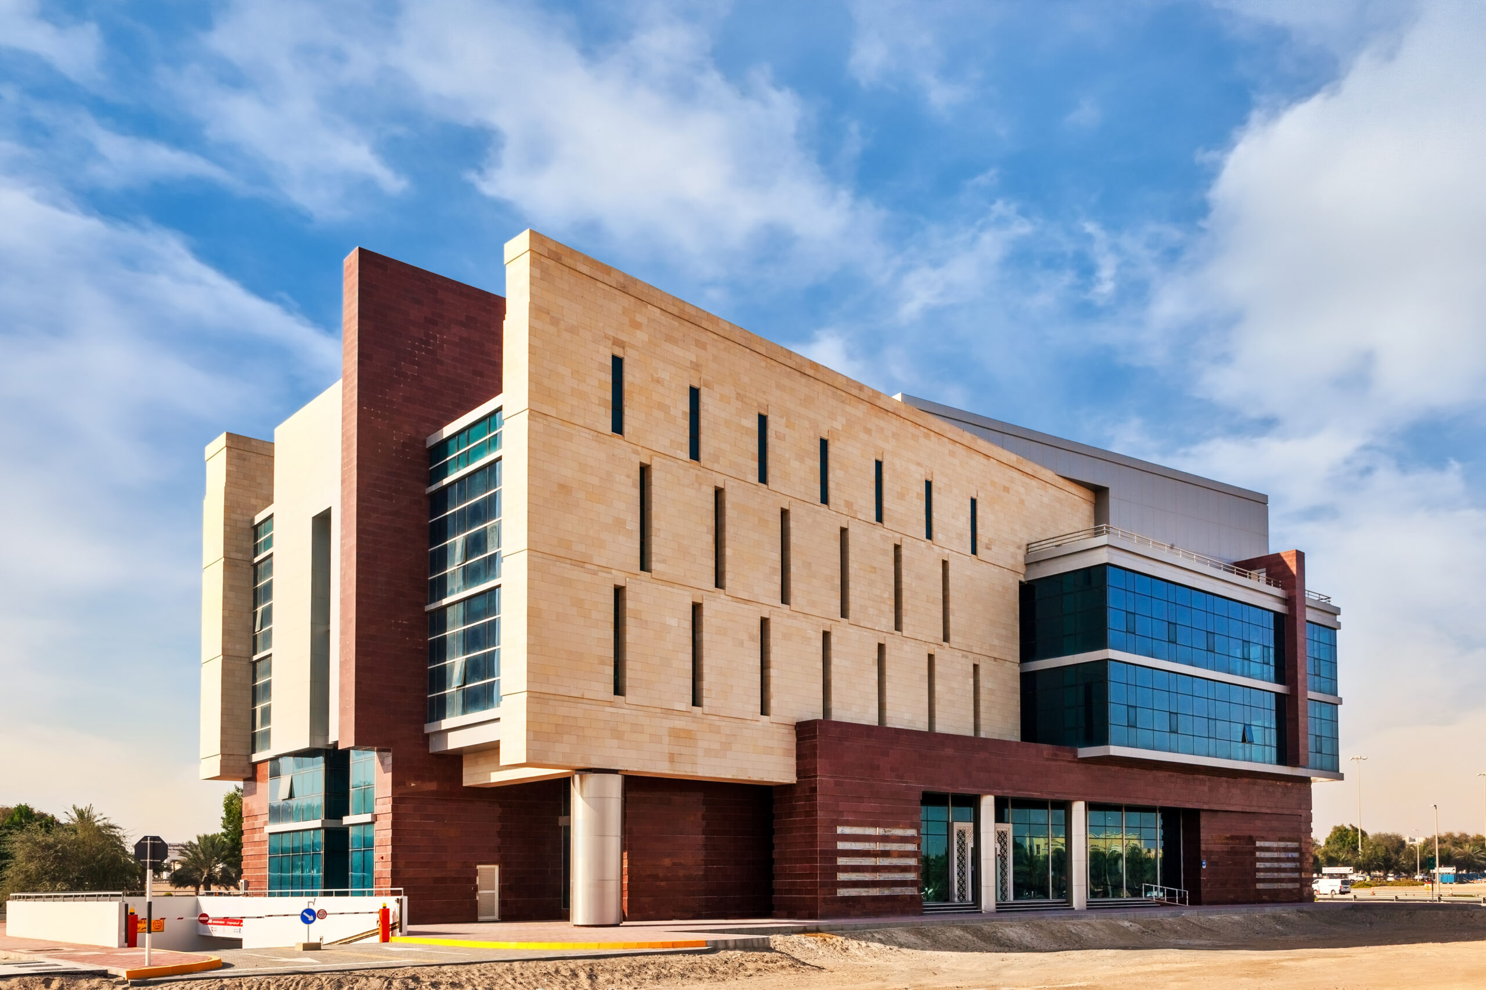
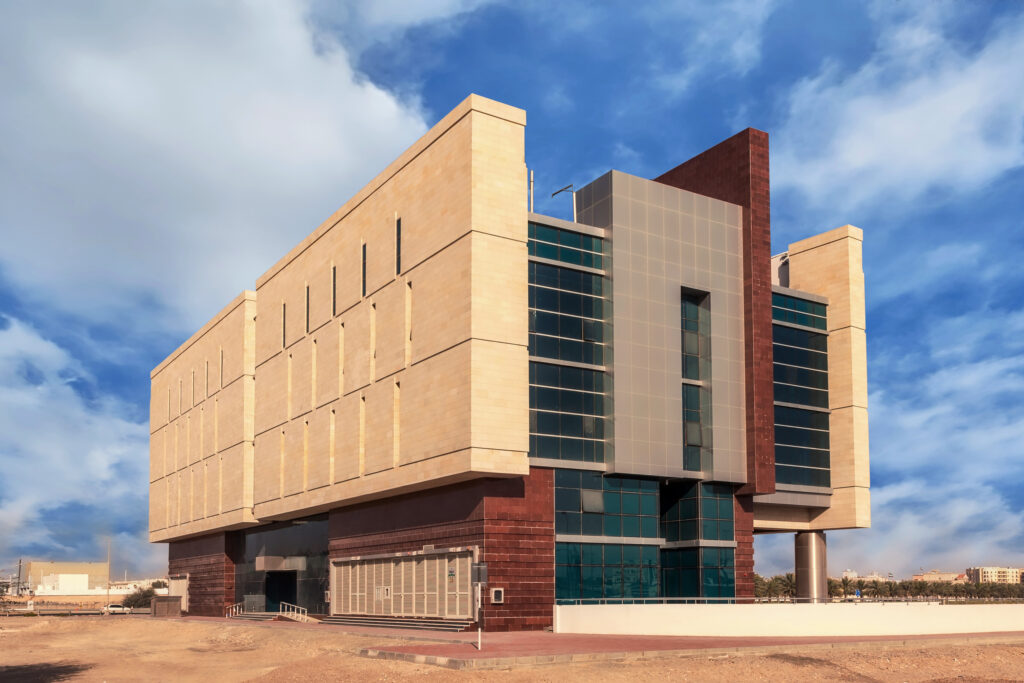
The building combines a formal institutional character with a clearly articulated contemporary façade, creating a recognizable presence appropriate to ADIB’s corporate function.
Goals & Objectives
The primary objective was to create a dedicated facility capable of supporting two distinct operational requirements: the banking and office functions of the Bani Yas Branch and the specialized information operations center.
The building needed to establish an effective relationship between these functions while providing an organized internal structure appropriate for a professional banking environment.
Another key objective was to coordinate architecture, structure, MEP, sustainability, specifications, and project delivery requirements within a unified building solution, supporting the long-term functionality of both the branch and operational components.
Challenges
Accommodating banking offices and an information operations center within the same facility required careful organization of spaces, circulation, and building systems.
The different functions have distinct operational requirements, making clear zoning an important aspect of the project. The public and office areas at the lower levels needed to function effectively while remaining appropriately separated from the operational spaces above.
The project also required close multidisciplinary coordination across a substantial 12,100 sqm building, with Bayaty Architects involved not only in design but also in project management, supervision, sustainability, quantity surveying, and cost management.
Key Features
- 12,100 sqm Banking Facility: A substantial commercial building developed specifically for Abu Dhabi Islamic Bank.
- Bani Yas Branch Offices: The ground and mezzanine levels accommodate ADIB’s office functions.
- Information Operations Center: Four upper floors provide dedicated space for the bank’s information operations.
- Two Basement Levels: Below-ground floors support the overall operational requirements of the facility.
- Clear Functional Zoning: Banking and office spaces are separated vertically from the information operations component.
- Contemporary Institutional Architecture: Strong geometric volumes give the building a formal and recognizable identity.
- Stone-Clad Façades: Large areas of warm-toned stone establish solidity and permanence.
- Contrasting Glazing: Blue-toned glazed volumes introduce transparency and contrast against the heavier stone surfaces.
- Layered Building Mass: Projecting and recessed volumes break down the scale of the development and distinguish different elements of the façade.
- Comprehensive Project Delivery: Bayaty Architects’ role extended across multidisciplinary design, project management, supervision, sustainability, quantity surveying, and cost management.
Design Solutions
Bayaty Architects organized the facility vertically according to its principal functions. The ground and mezzanine levels accommodate ADIB’s offices, establishing the lower portion of the building as the branch’s primary business environment. The upper floors are dedicated to the information operations center, creating a clear separation between the two components.
The exterior architecture reinforces the building’s institutional character through a composition of solid and transparent volumes. Large stone-clad surfaces create a sense of permanence, while glazed sections provide visual contrast and give selected areas a lighter, more contemporary expression.
Vertical openings are carefully repeated across the more solid elevations, creating rhythm without diminishing the visual strength of the stone volumes. Larger glazed façades identify other portions of the building and add depth to the overall composition.
The project was supported by an integrated multidisciplinary approach encompassing architecture, engineering, sustainability, specifications, project management, supervision, cost management, and quantity surveying.
Outcome
Completed in 2017, the Abu Dhabi Islamic Bank Bani Yas Branch brings customer-facing banking functions and specialized information operations together within a purpose-designed 12,100 sqm facility.
The vertical organization establishes a clear relationship between the ADIB offices at ground and mezzanine levels and the information operations center above, allowing the different functions to coexist within a coordinated building.
Its combination of substantial stone volumes, contrasting glazing, and clearly articulated forms creates a professional institutional identity, while Bayaty Architects’ multidisciplinary involvement supported the project from design through management and construction supervision.











