
Project Overview
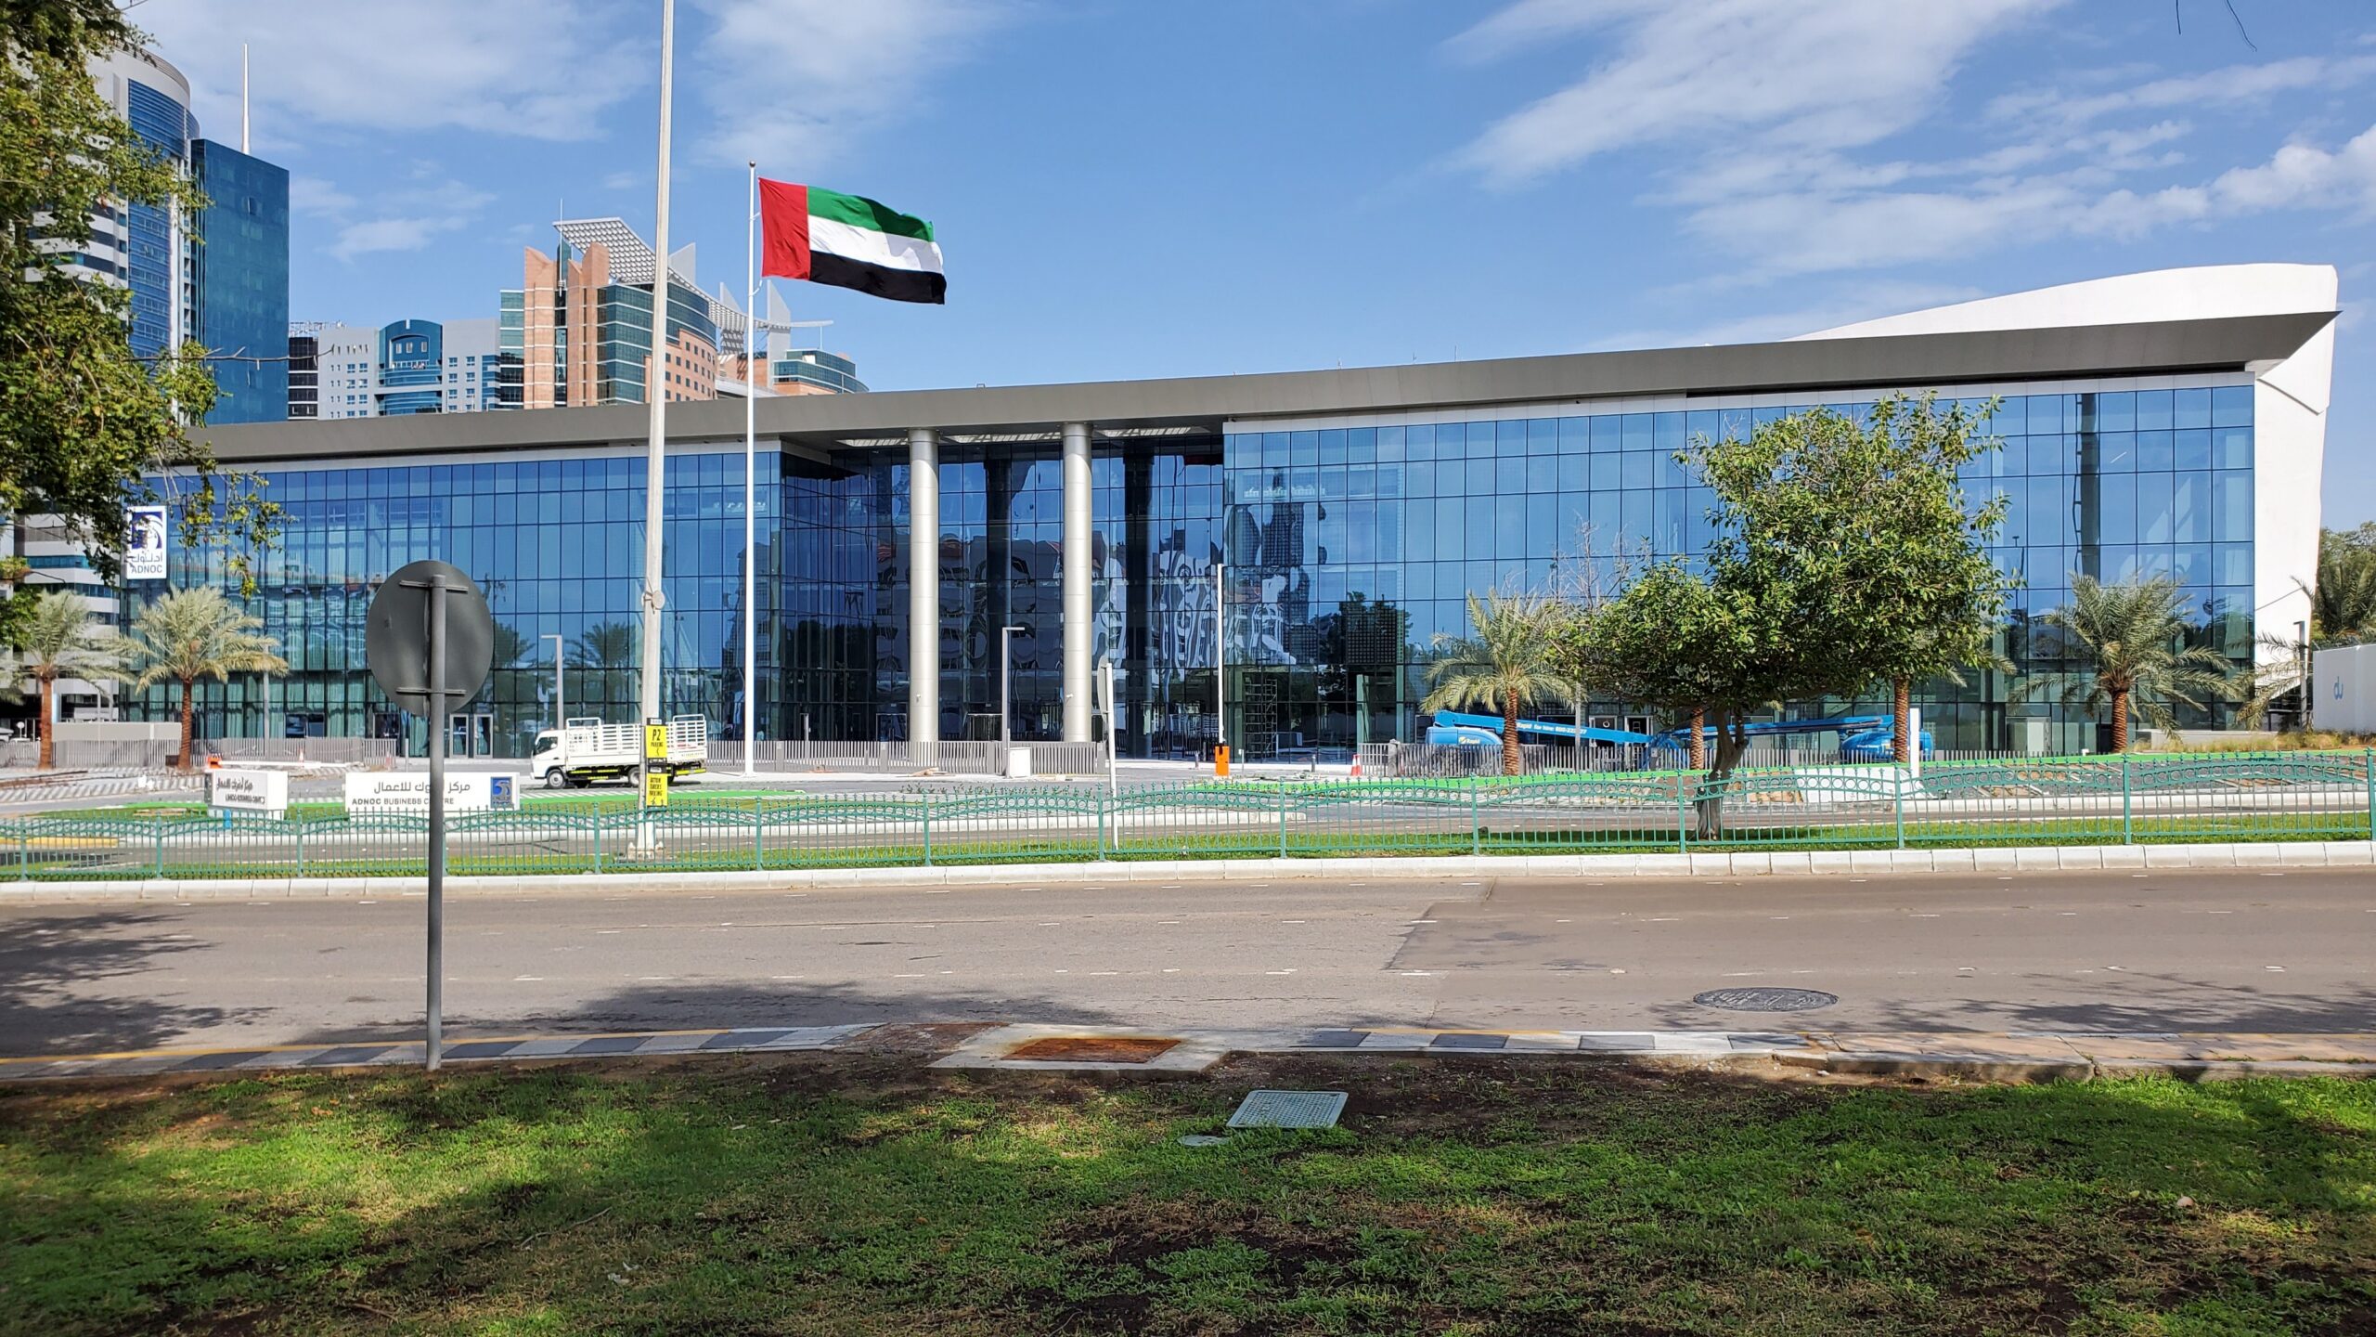
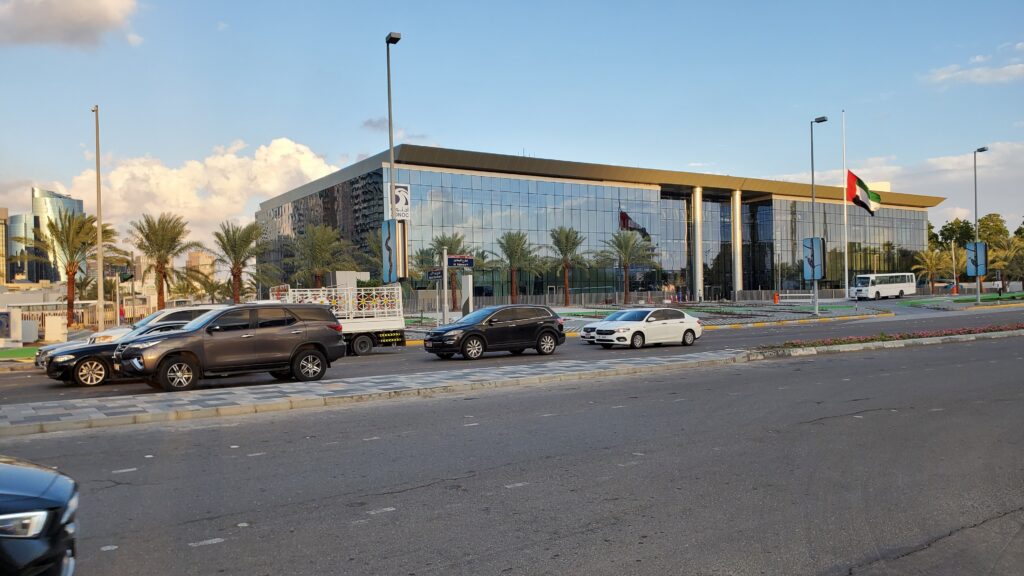
ADNOC Business Center is a 24,406 sqm renovation and adaptive reuse project located in Khalidiyah, Abu Dhabi. The project involved transforming an existing structure into a dedicated business center tailored to ADNOC’s operational, corporate, and event requirements.
Rather than starting with a new building, the project reimagined the existing structure through architectural, interior, landscape, and engineering interventions. The renewed facility brings together formal meeting spaces, educational facilities, event venues, and VIP areas within a coordinated business environment.
Goals & Objectives
The primary objective was to give an existing building a new purpose by adapting it to meet ADNOC’s requirements for a modern and versatile business center.
The facility needed to accommodate different types of activities, from lectures and corporate meetings to larger gatherings and formal VIP functions. This required spaces with distinct levels of capacity, privacy, and formality while maintaining a cohesive experience throughout the building.
Another key objective was to coordinate the renovation across architecture, interior design, landscape, structure, and MEP systems, allowing the existing building to support its new program effectively.
Challenges
Working within an existing structure introduced constraints that would not be present in a new-build project. The new business center program had to be integrated into the existing building while accommodating the spatial and technical requirements of a diverse range of functions.
Spaces such as the auditorium, multipurpose hall, lecture rooms, VIP meeting room, and majlis each required different configurations and levels of privacy. Organizing these functions within one renovated facility required careful planning and coordination.
The project also required the architectural and interior transformation to be coordinated with structural and MEP requirements while retaining and adapting the existing building fabric.
Key Features
- Adaptive Reuse: An existing structure was renovated and redesigned as a dedicated ADNOC business center.
- 24,406 sqm Development: A substantial corporate facility distributed across two basements, ground floor, and two upper levels.
- Auditorium: A dedicated venue for presentations, events, and larger gatherings.
- Multipurpose Hall: A flexible space capable of supporting different corporate functions and activities.
- Lecture Rooms: Dedicated spaces for presentations, learning, and knowledge-sharing activities.
- VIP Meeting Room: A private environment designed for high-level meetings.
- VIP Majlis: A formal hospitality and meeting space incorporated into the business center.
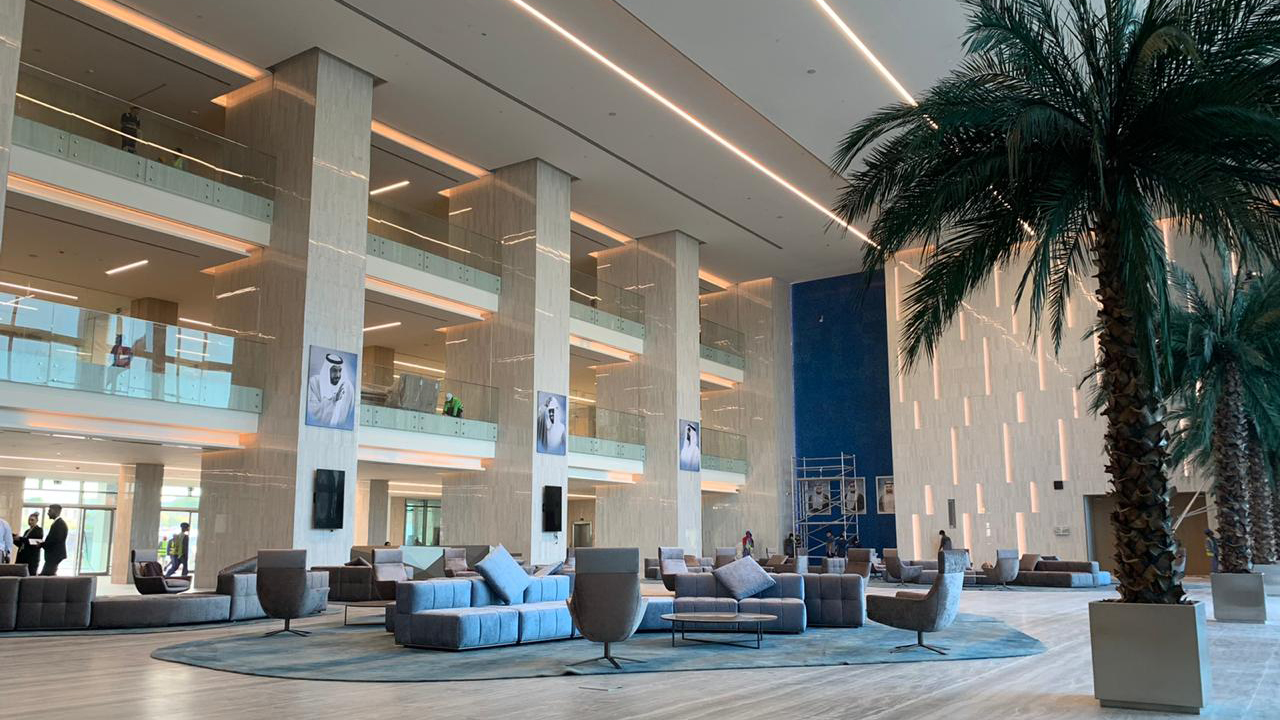
- Central Atrium: An atrium forms an important spatial component within the facility.
- Integrated Interior Design: Architecture and interior design were developed as part of the building’s overall transformation.
- Multidisciplinary Renovation: Bayaty Architects’ services covered architecture, interior design, landscape, MEP, structure, and specification.
Design Solutions
Bayaty Architects approached the project as a comprehensive transformation of the existing structure, reorganizing it around the functional requirements of a contemporary business center.
The program was divided into spaces supporting different modes of use. The auditorium and multipurpose hall accommodate larger gatherings and events, while lecture rooms provide more focused environments for presentations and learning. VIP meeting and majlis spaces introduce a more private and formal layer to the facility.
The atrium contributes to the internal organization of the business center, helping establish a central spatial element within the renovated building.
Architecture, interior design, landscape, structural, and MEP requirements were considered as interconnected parts of the renovation, allowing the existing building to be adapted to its new function while creating a consistent environment throughout the facility.
Outcome
Completed in 2020, ADNOC Business Center transformed an existing building in Khalidiyah into a purpose-built corporate environment capable of supporting a broad range of business, educational, meeting, and event functions.
The combination of an auditorium, multipurpose hall, lecture rooms, VIP facilities, and atrium provides ADNOC with a versatile setting for different levels of corporate activity.
The project demonstrates Bayaty Architects’ approach to adaptive reuse, giving an existing structure a renewed purpose through coordinated architectural, interior, landscape, structural, and engineering design.











