Project Overview
Afkar Shopping Center is a community-focused retail concept developed across five locations in Abu Dhabi, creating convenient neighborhood destinations for shopping, dining, and leisure.
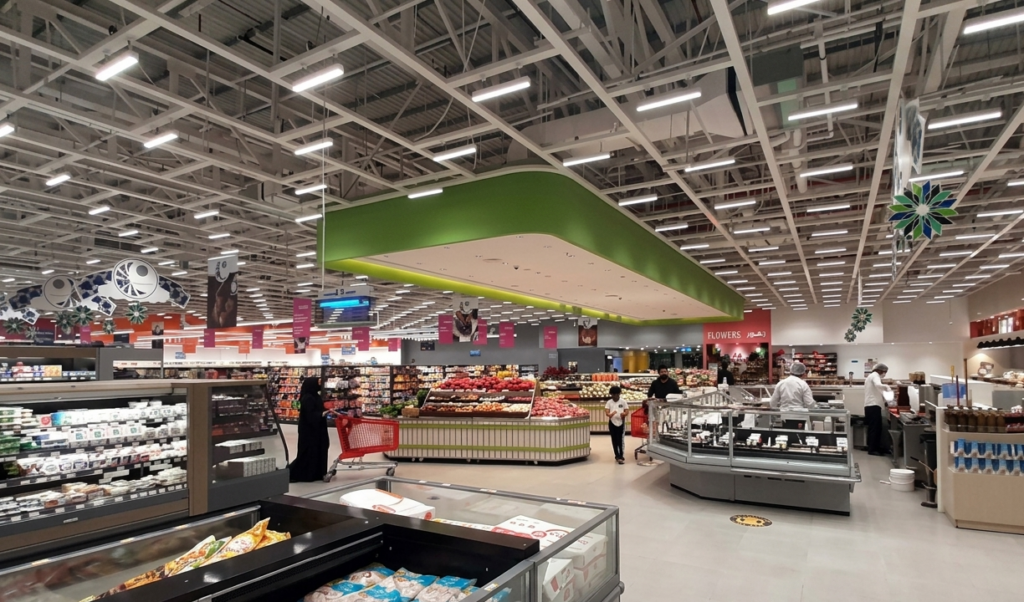
Each center follows the same core architectural concept while being implemented on a different plot and at different scales. The retail mix combines a large supermarket with local stores, fast-food outlets, and a game arcade, bringing everyday essentials and recreational uses together under one roof.
The result is a repeatable retail model that gives AFKAR a consistent architectural identity while allowing each location to serve the needs of its surrounding community.
Goals & Objectives
The project aimed to create an accessible community shopping destination that could be successfully replicated across different areas of Abu Dhabi.
A key objective was to develop a standardized architectural concept with enough flexibility to respond to different plot sizes. Rather than designing five unrelated centers, the project establishes a recognizable identity that can be carried from one location to another.
The retail program was also intended to support everyday community needs. Combining a major supermarket anchor with smaller shops, food outlets, and entertainment creates a broader destination where visitors can shop, dine, and spend time within a single development.
Challenges
The principal challenge was applying one architectural concept across five different sites and building sizes.
The centers range from approximately 1,950 sqm to 6,150 sqm, requiring the core design language and retail planning principles to remain recognizable while adapting to substantially different footprints.
The program also needed to balance the requirements of a large supermarket with smaller retail units, food outlets, entertainment, circulation, servicing, and customer access without compromising the clarity of the shopping experience.
Key Features
- Five Locations Across Abu Dhabi: The same retail concept is implemented on five separate plots serving different communities.
- Repeatable Design Model: A common architectural language creates consistency across the AFKAR shopping center network.
- Flexible Building Sizes: The concept adapts from smaller 1,950 sqm centers to the largest 6,150 sqm location.
- Large Supermarket Anchor: A major supermarket forms the primary retail component of each shopping center.
- Local Retail Stores: Smaller shops complement the supermarket and broaden the everyday retail offering.
- Food & Beverage: Fast-food outlets add dining options and encourage longer visits.
- Game Arcade: Entertainment introduces a recreational component alongside the retail program.
- G+1 Configuration: The low-rise format maintains an accessible, community-oriented scale.
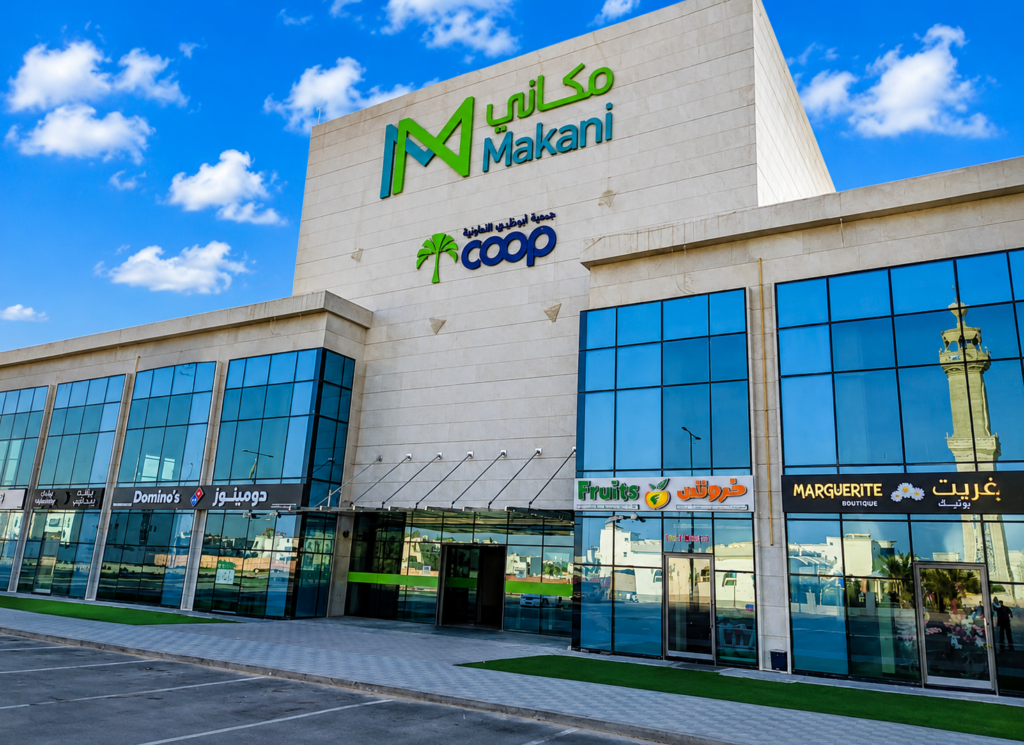
- Prominent Retail Frontage: Extensive glazing creates visible storefronts and strengthens the relationship between interior activity and the exterior.
- Integrated Sustainability: Sustainability formed part of Bayaty Architects’ project scope.
- Comprehensive Project Delivery: Services extended from multidisciplinary design through project management, supervision, quantity surveying, and cost management.
Design Solutions
Bayaty Architects developed Afkar Shopping Center around a repeatable yet adaptable retail framework.
The same core design is used across five different plots, establishing visual consistency while allowing the building footprint to respond to the scale of each location. This approach creates a recognizable identity for the shopping centers without requiring every site to be identical in size.
The floor plan shown on page 33 illustrates the relationship between the large supermarket anchor and the smaller commercial units arranged around it. This establishes a clear retail hierarchy, with the supermarket generating the primary customer draw while surrounding shops, food outlets, and supporting spaces diversify the visitor experience.
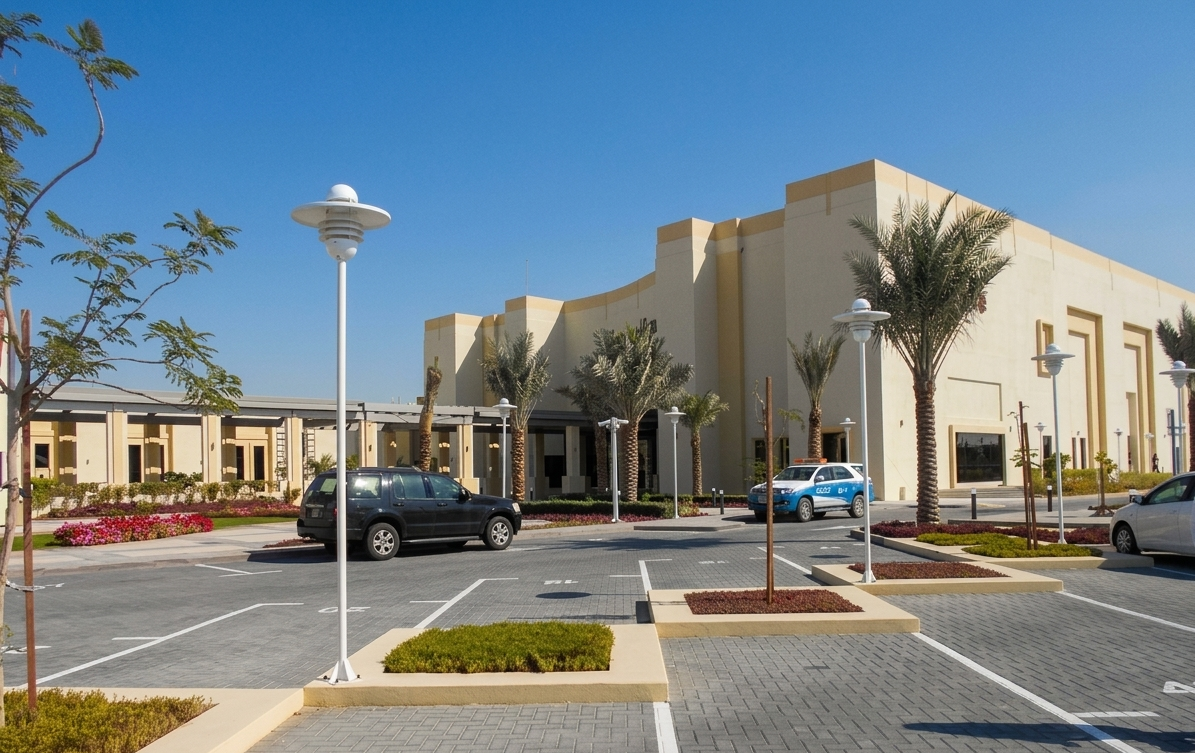
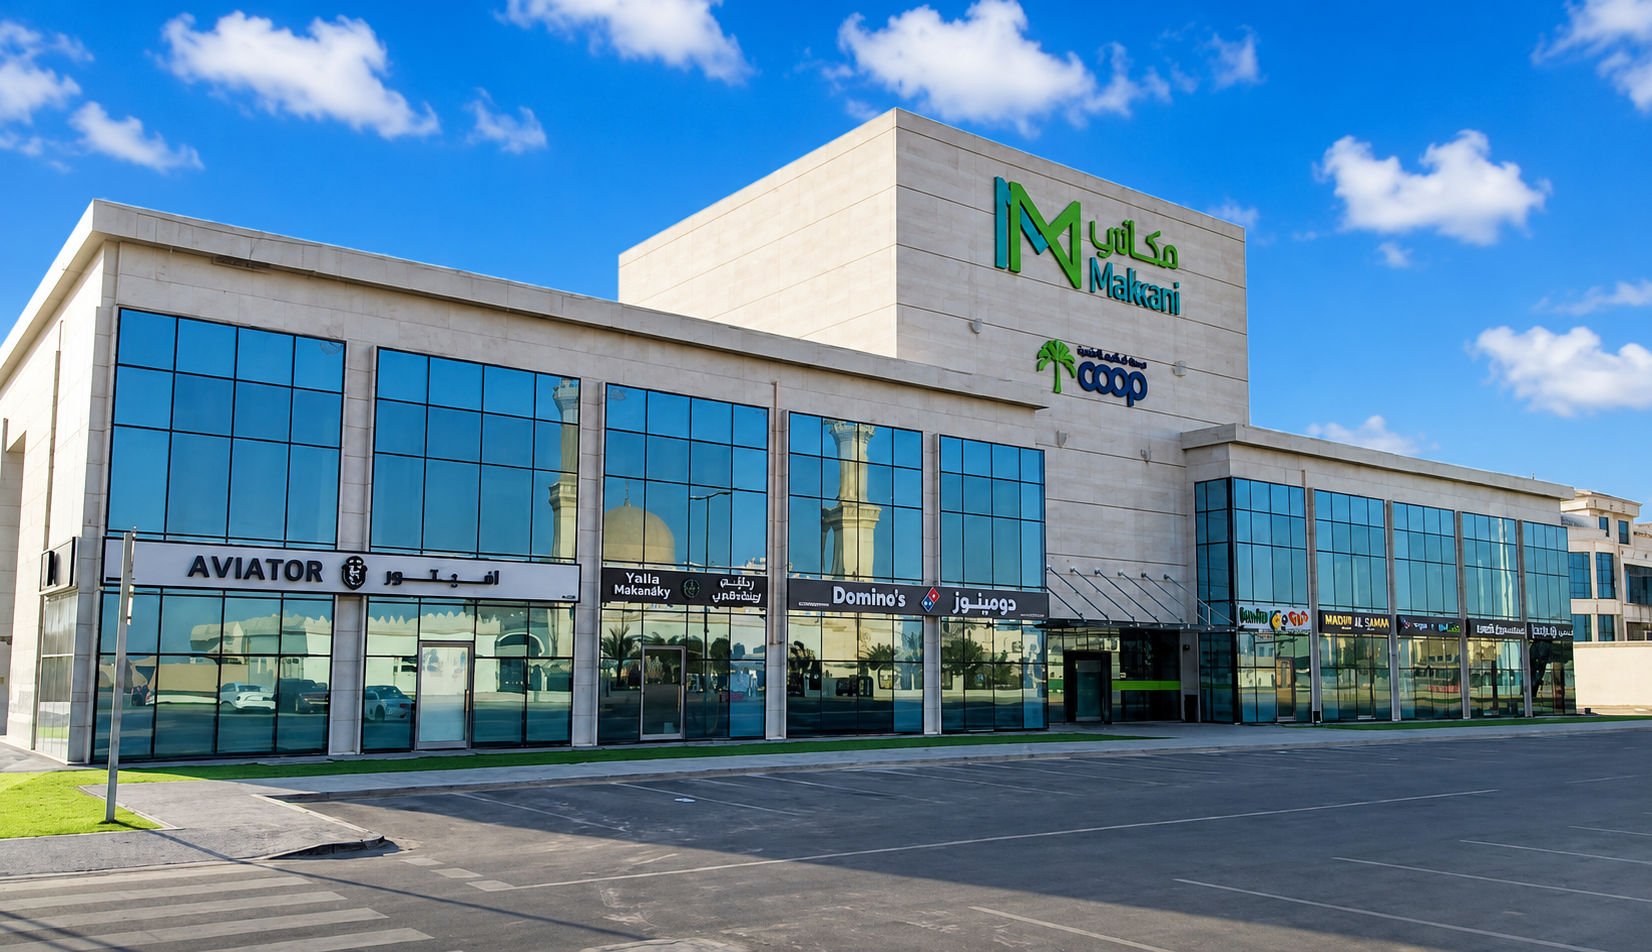
Architecturally, the completed center uses a straightforward contemporary language of large glazed storefronts framed by light-toned solid volumes. The extensive glazing gives individual tenants visibility from outside and creates an active commercial frontage, while taller solid elements provide locations for major tenant branding and help establish the center’s identity.
Outcome
Completed in 2019, Afkar Shopping Center demonstrates how a single retail concept can be adapted across multiple sites while maintaining a consistent customer experience and architectural identity.
The combination of supermarket, local retail, food, and entertainment creates convenient neighborhood destinations that respond to everyday community needs rather than functioning solely as conventional shopping centers.
By designing the concept for five different locations and scales, Bayaty Architects established a flexible retail model that balances brand consistency, site adaptability, commercial functionality, and community convenience.