Project Overview
The Federal Authority for Identity, Citizenship, Customs & Port Security headquarters in Ras Al Khaimah is conceived as a contemporary government campus that brings administrative operations, public services, and supporting amenities together within an integrated environment.
At the heart of the development are the main offices and public customer service hall, supported by dedicated customer service, gym, daycare, audit, and service block facilities, as well as parking for visitors and employees.
Beyond meeting the requirements of the Ras Al Khaimah headquarters, the project was conceived to establish an iconic architectural identity for ICP, creating a recognizable design approach that could be repeated and adapted across other emirates.
Goals & Objectives
The primary objective was to create a headquarters that reflects the high standard of service provided by ICP while accommodating the authority’s growing operational requirements.
The public-facing areas were particularly important to this ambition. The main offices and customer service hall were intended to reflect what the project brief describes as a “7-star” level of service, creating an environment that elevates the experience of visitors while supporting efficient government operations.
Another major objective was to develop an architectural identity with relevance beyond this individual site. The project needed to be distinctive enough to become associated with ICP while remaining adaptable for potential implementation in other emirates.
Challenges
The project needed to balance two different aspects of a government headquarters: efficient administrative operations for employees and a high-quality, welcoming experience for members of the public.
The variety of functions across the site also required a coordinated planning strategy. Main offices, customer service areas, audit functions, daycare, fitness facilities, service buildings, visitor circulation, employee access, and parking all needed to operate as parts of one coherent campus.
A further design consideration was creating architecture that could serve as an ICP prototype. The identity needed to be memorable and distinctive without becoming so site-specific that its core principles could not be adapted elsewhere.
Key Features
- ICP Headquarters: A dedicated headquarters facility for the Federal Authority in Ras Al Khaimah.
- 13,810 sqm Government Campus: Administrative, public-facing, and supporting functions are integrated across the development.
- Main Offices: Dedicated administrative environments support ICP’s operational requirements.
- Public Customer Service Hall: A major public-facing component designed around a high standard of visitor service.
- “7-Star” Service Vision: The architecture is intended to reflect ICP’s premium level of customer service and evolving requirements.
- Customer Service Facilities: Dedicated spaces support direct interaction between ICP and members of the public.
- Daycare: An integrated childcare facility contributes to a more supportive workplace environment.
- Gym: Fitness facilities provide an additional amenity for building users.
- Audit Facilities: Dedicated spaces accommodate the authority’s audit functions.
- Service Blocks: Supporting buildings are incorporated into the wider campus plan.
- Visitor & Employee Parking: Parking requirements for both user groups are integrated into the site.
- Prototype Architectural Identity: The design is intended to establish an ICP architectural model that can be adapted for other emirates.
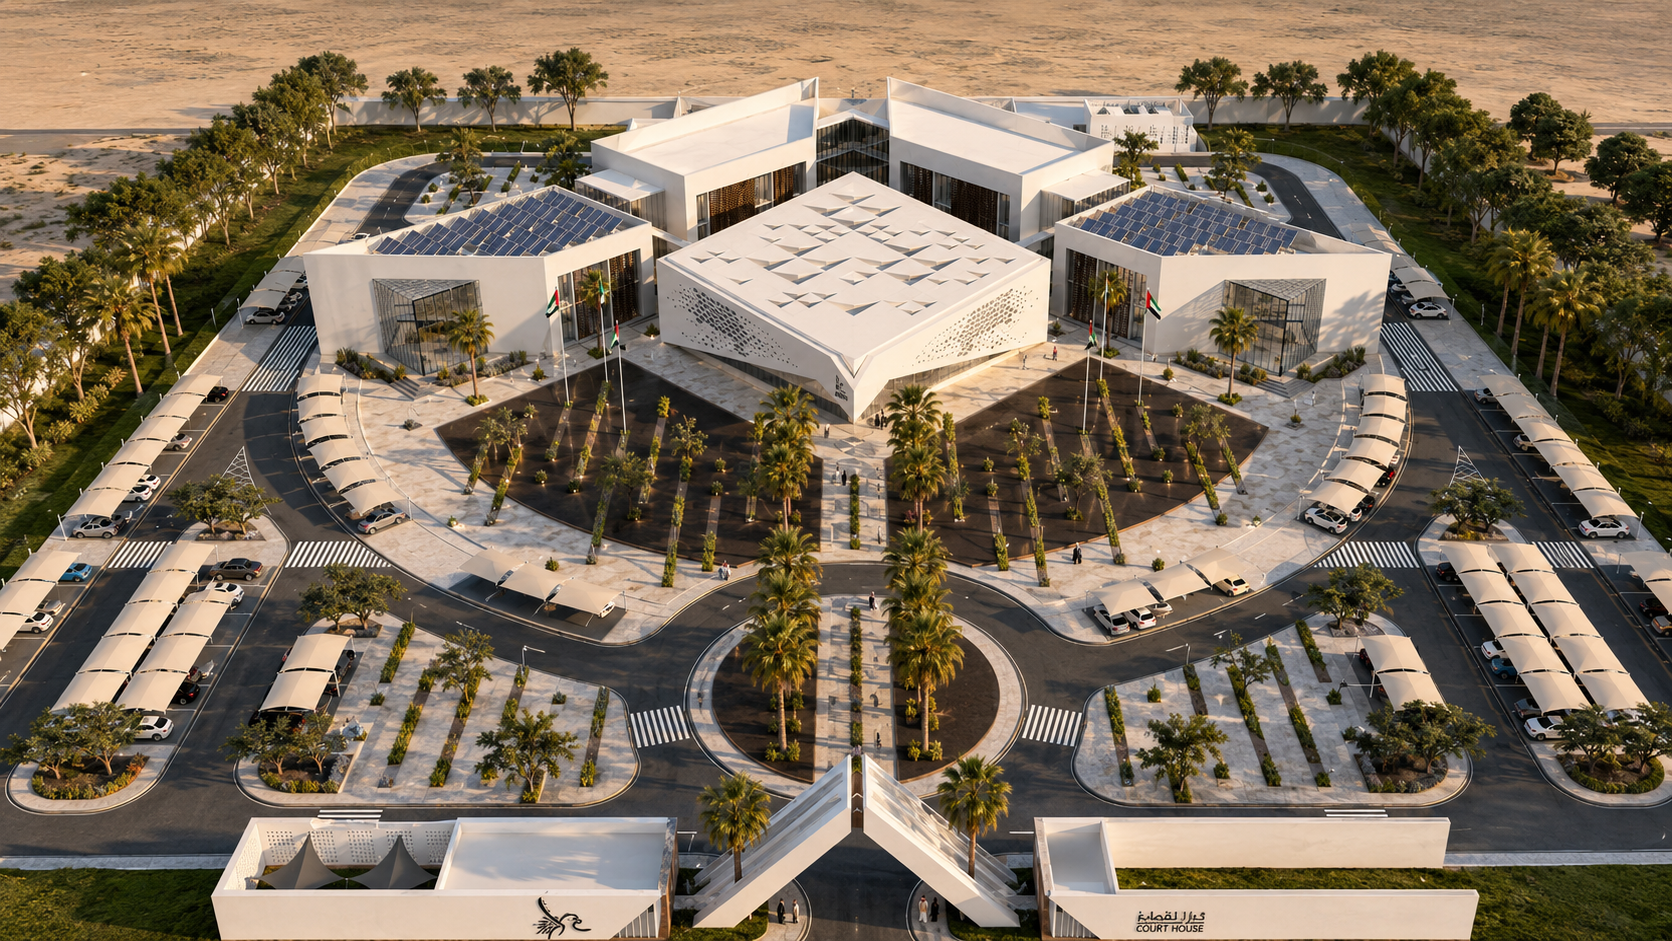
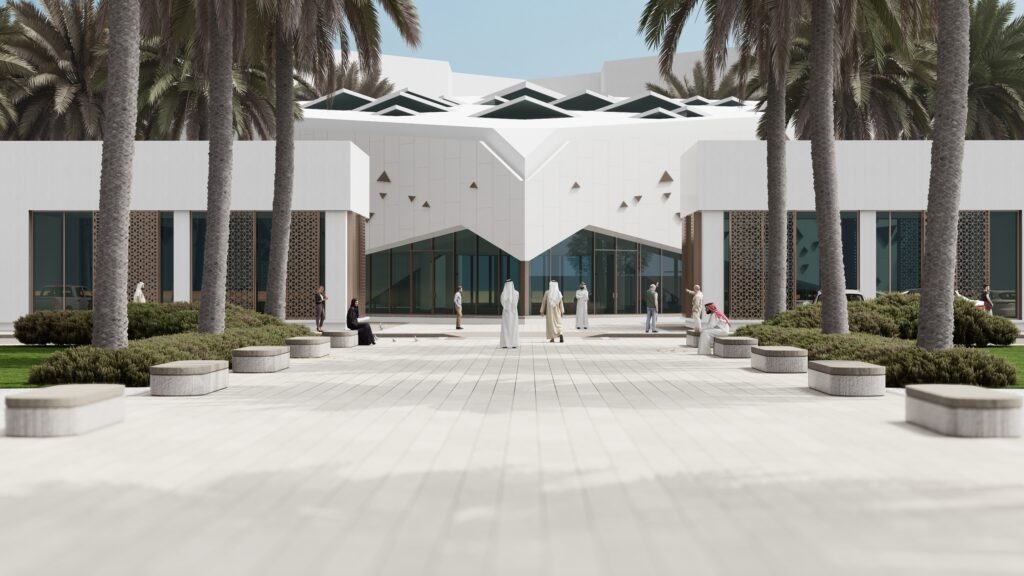
- Integrated Landscape: Extensive planting and palm-lined external spaces contribute to the campus environment shown in the project visualization.
- Multidisciplinary Design: Bayaty Architects’ scope covers architecture, landscape, MEP, structure, and specification.
Design Solutions
Bayaty Architects approached the project as both a functional headquarters and an opportunity to establish a new architectural identity for ICP.
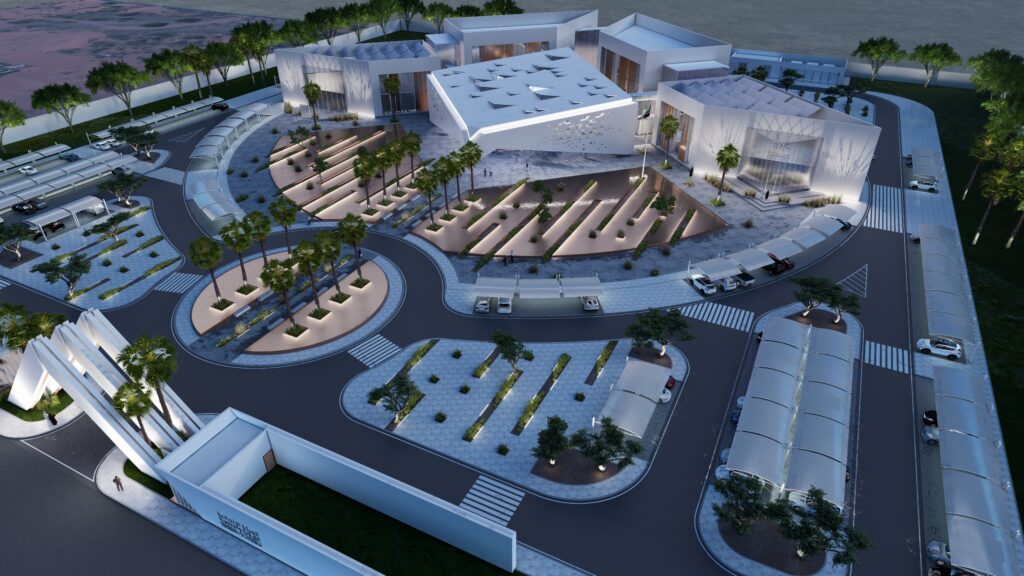
The development is organized as a campus of interconnected and complementary volumes rather than a single conventional office block. The main offices and public hall form the principal architectural components, while customer service, daycare, gym, audit, and service facilities are integrated across the wider site according to their operational roles.
The visualization on page 108 shows the principal public building expressed through a low, sculptural white volume with a distinctive perforated roof and façade treatment. Its angular geometry differentiates it from the more restrained supporting buildings, giving the public-facing component a recognizable architectural presence.
Landscape plays an important role in connecting the individual components. Palm-lined routes, planted areas, pedestrian spaces, and clearly organized vehicular access create a campus setting around the buildings while helping define arrival and circulation.
This combination of a recognizable architectural feature, coordinated supporting buildings, and integrated landscape establishes a design language that can represent ICP in Ras Al Khaimah while providing principles that can be adapted to future locations.
Outcome
With the design completed, the ICP headquarters establishes a comprehensive vision for a contemporary federal government facility centered on service quality, operational efficiency, and institutional identity.
The project brings public services, administration, employee amenities, supporting functions, parking, and landscape together within a coordinated 13,810 sqm campus. At the same time, its distinctive public-facing architecture provides ICP with a recognizable physical identity.
Most importantly, the project extends beyond the requirements of a single headquarters. By developing the architecture as a potential prototype for other emirates, the design provides a foundation for a consistent ICP presence across the UAE while allowing future facilities to respond to their individual sites and operational needs.