Project Overview
Union National Bank – Fujairah is a 10,061 sqm commercial development designed with a strong architectural identity and a prominent presence within its urban setting.
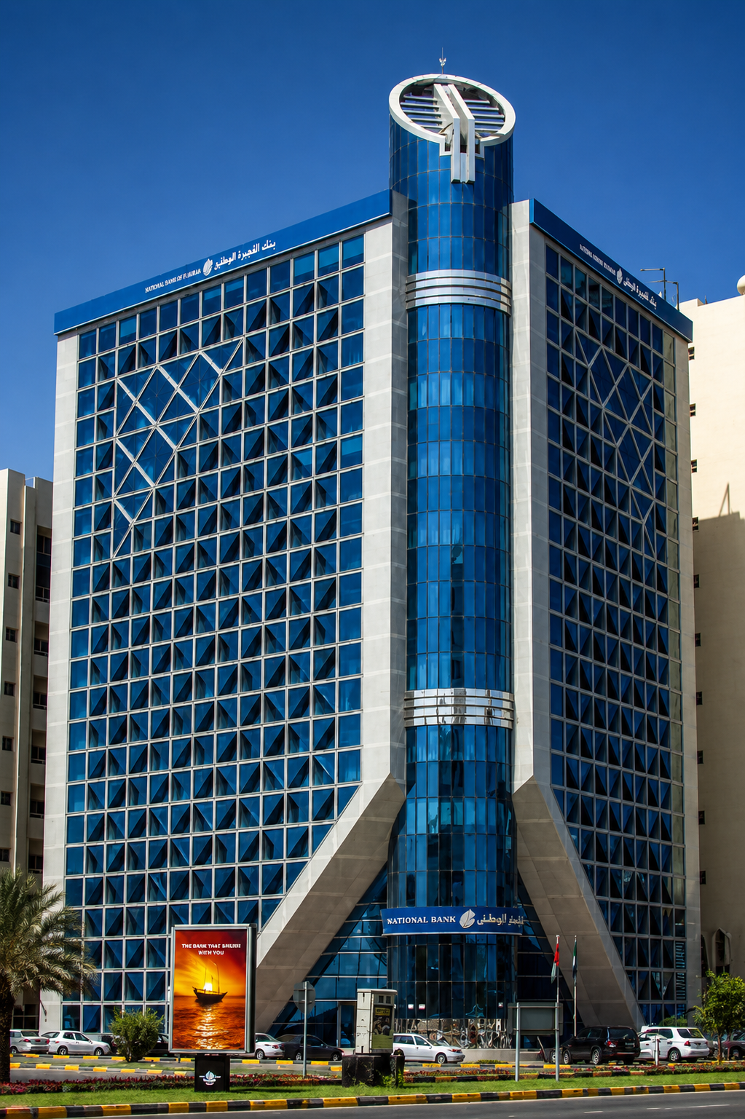
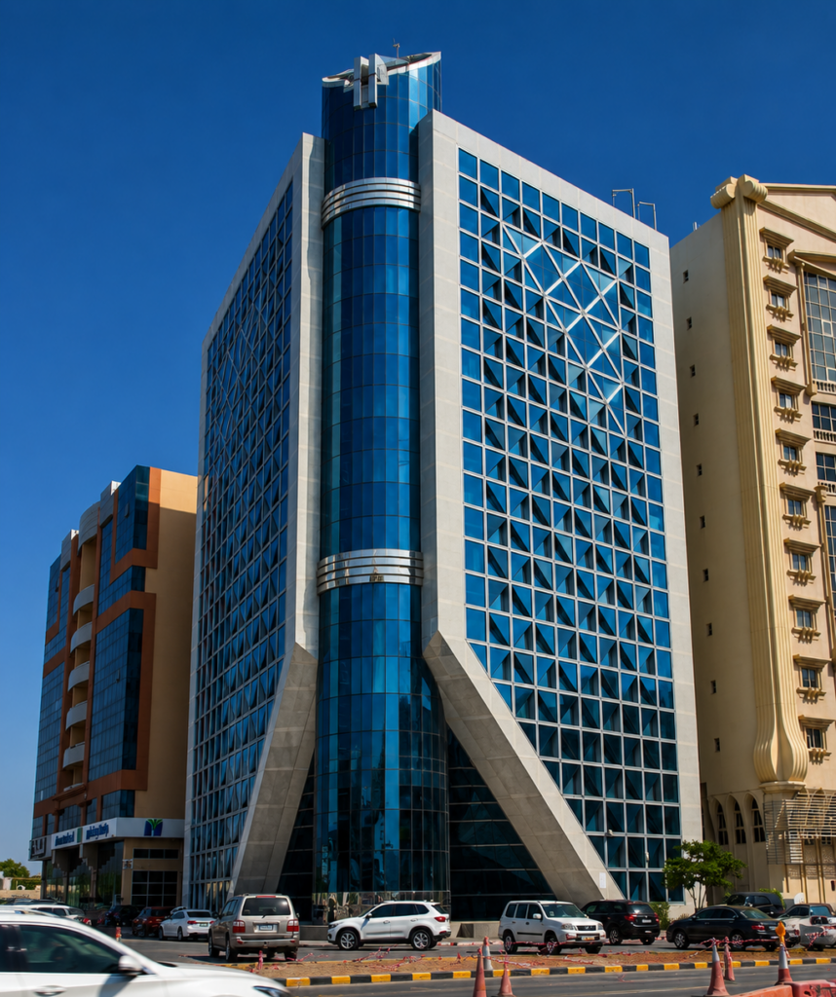
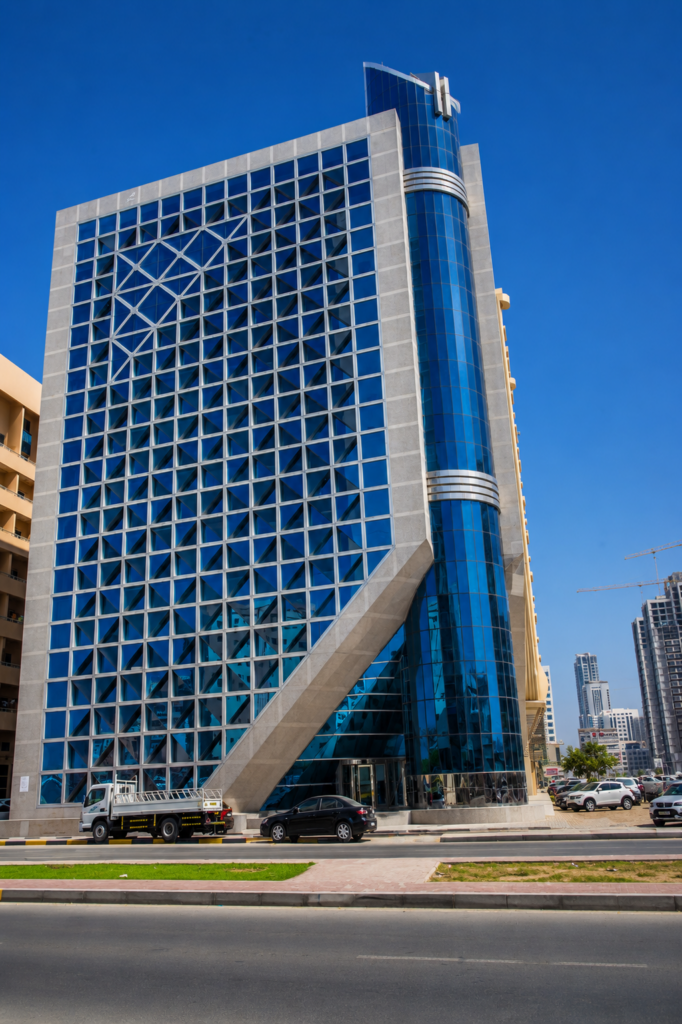
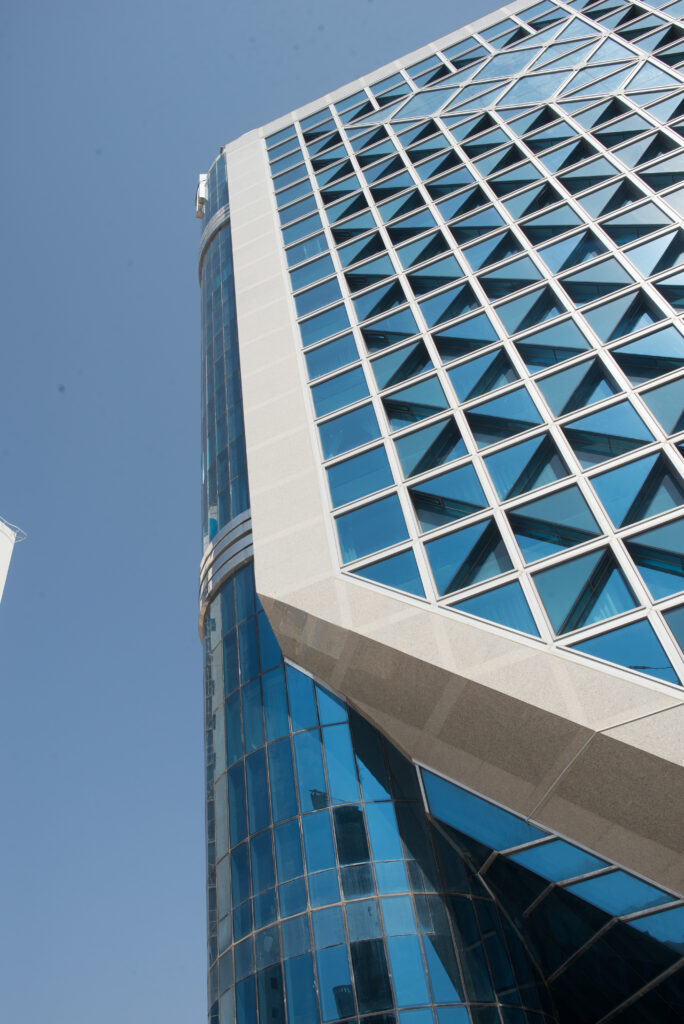
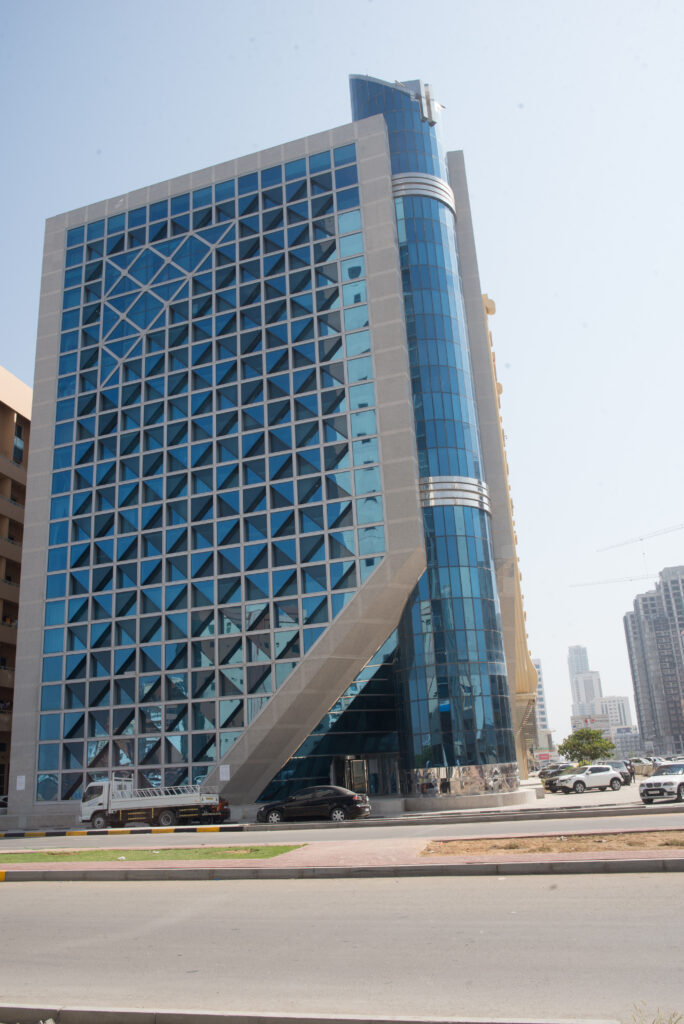
Rising 11 floors above the ground level, the building is distinguished by a contemporary glazed envelope overlaid with a bold geometric framework. Curved glazing, diagonal façade elements, and strongly expressed structural forms give the development a recognizable character while reinforcing its vertical proportions.
Bayaty Architects provided a comprehensive multidisciplinary scope, from architecture and engineering through project management, supervision, quantity surveying, and cost management.
Goals & Objectives
The project aimed to create a purpose-designed commercial facility for Union National Bank with a strong corporate presence appropriate to its prominent urban location.
A key objective was to establish an architectural identity that would distinguish the building within its surroundings while maintaining a professional and contemporary character.
The project also required close coordination between architecture, structure, and MEP systems, supported by specifications, project management, cost control, and construction supervision to deliver the development as a unified building.
Challenges
The available project documentation does not identify specific planning or construction challenges. The building’s distinctive envelope, however, required careful coordination between its glazed surfaces, geometric external framework, and strongly articulated architectural elements.
The project also involved multiple disciplines and delivery services across a multi-storey commercial building, requiring coordination between architectural intent, engineering systems, specifications, construction supervision, and cost management.
Key Features
- 10,061 sqm Commercial Development: A substantial multi-storey facility developed for Union National Bank.
- B + G + 11 Configuration: The project combines a basement with ground and 11 upper floors.
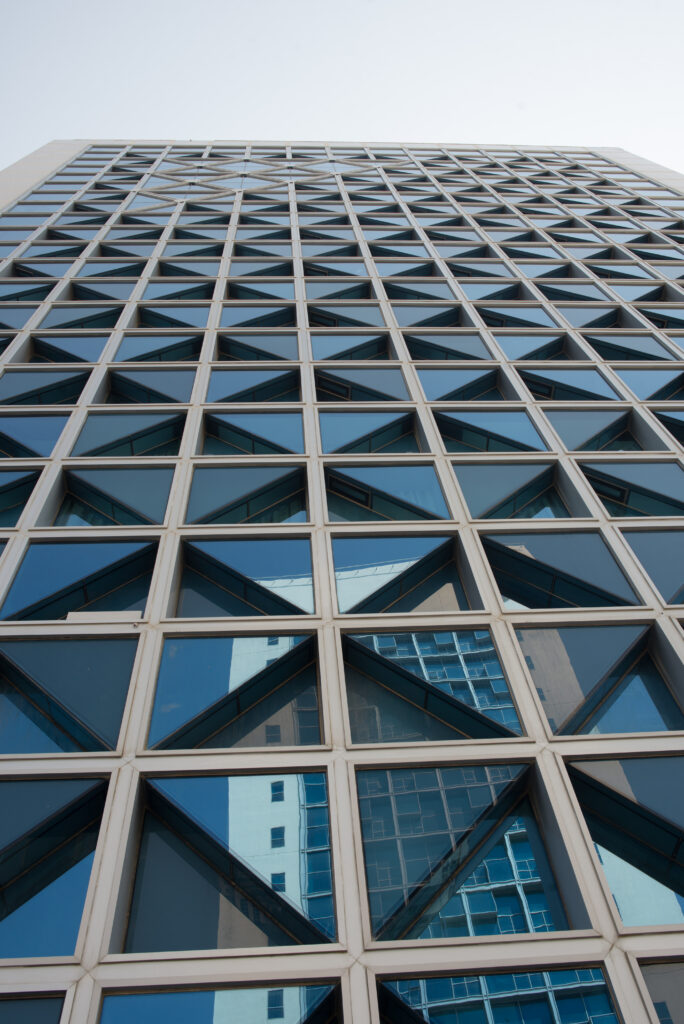
- Distinctive Geometric Façade: A diagonal grid creates a recognizable pattern across the principal glazed elevation.
- Extensive Glazing: Blue-toned glass gives the building a contemporary corporate expression.
- Curved Corner Treatment: Rounded glazed sections soften the tower’s profile and contrast with the angular façade framework.
- Strong Architectural Framing: Large inclined elements visually anchor the building at its lower levels.
- Vertical Emphasis: The combination of glazing, framing, and façade geometry reinforces the building’s height.
- Prominent Urban Presence: The tower’s form and façade treatment create a strong identity when viewed from the surrounding roadway.
- Comprehensive Project Delivery: Bayaty Architects’ scope included design, engineering, specifications, project management, supervision, quantity surveying, and cost management.
Design Solutions
Bayaty Architects developed the exterior around the interaction of a transparent glazed envelope and a highly articulated geometric framework.
The main façade is characterized by a repeated diagonal grid laid over blue glazing. This creates depth and visual movement across the elevation while giving the building a distinctive architectural signature.
At the corners, curved glazed surfaces contrast with the angular geometry of the primary façade. Large inclined elements rise from the lower levels and visually frame the tower, strengthening the relationship between the building’s base and vertical volume.
As visible in the project photographs, these elements work together to give the building a different expression depending on the viewing angle, helping establish a recognizable presence within its urban context.
Outcome
Completed in 2009, Union National Bank – Fujairah delivers a commercial building with a distinctive and recognizable architectural identity.
Its combination of blue glazing, diagonal façade geometry, curved corners, and strongly expressed framing elements gives the development a contemporary corporate character while establishing a prominent presence within the surrounding cityscape.
The project also demonstrates Bayaty Architects’ multidisciplinary capabilities, with involvement extending from architecture and engineering through project management, supervision, quantity surveying, and cost management.