Project Overview
Abu Dhabi Islamic Bank – Fujairah Branch is an 11,861 sqm mixed-use tower that integrates a dedicated banking facility with residential accommodation within a single high-rise development.
The ground and mezzanine levels accommodate the ADIB branch offices, establishing the commercial base of the project, while the upper floors transition into residential use with a mix of one-, two-, and three-bedroom apartments.
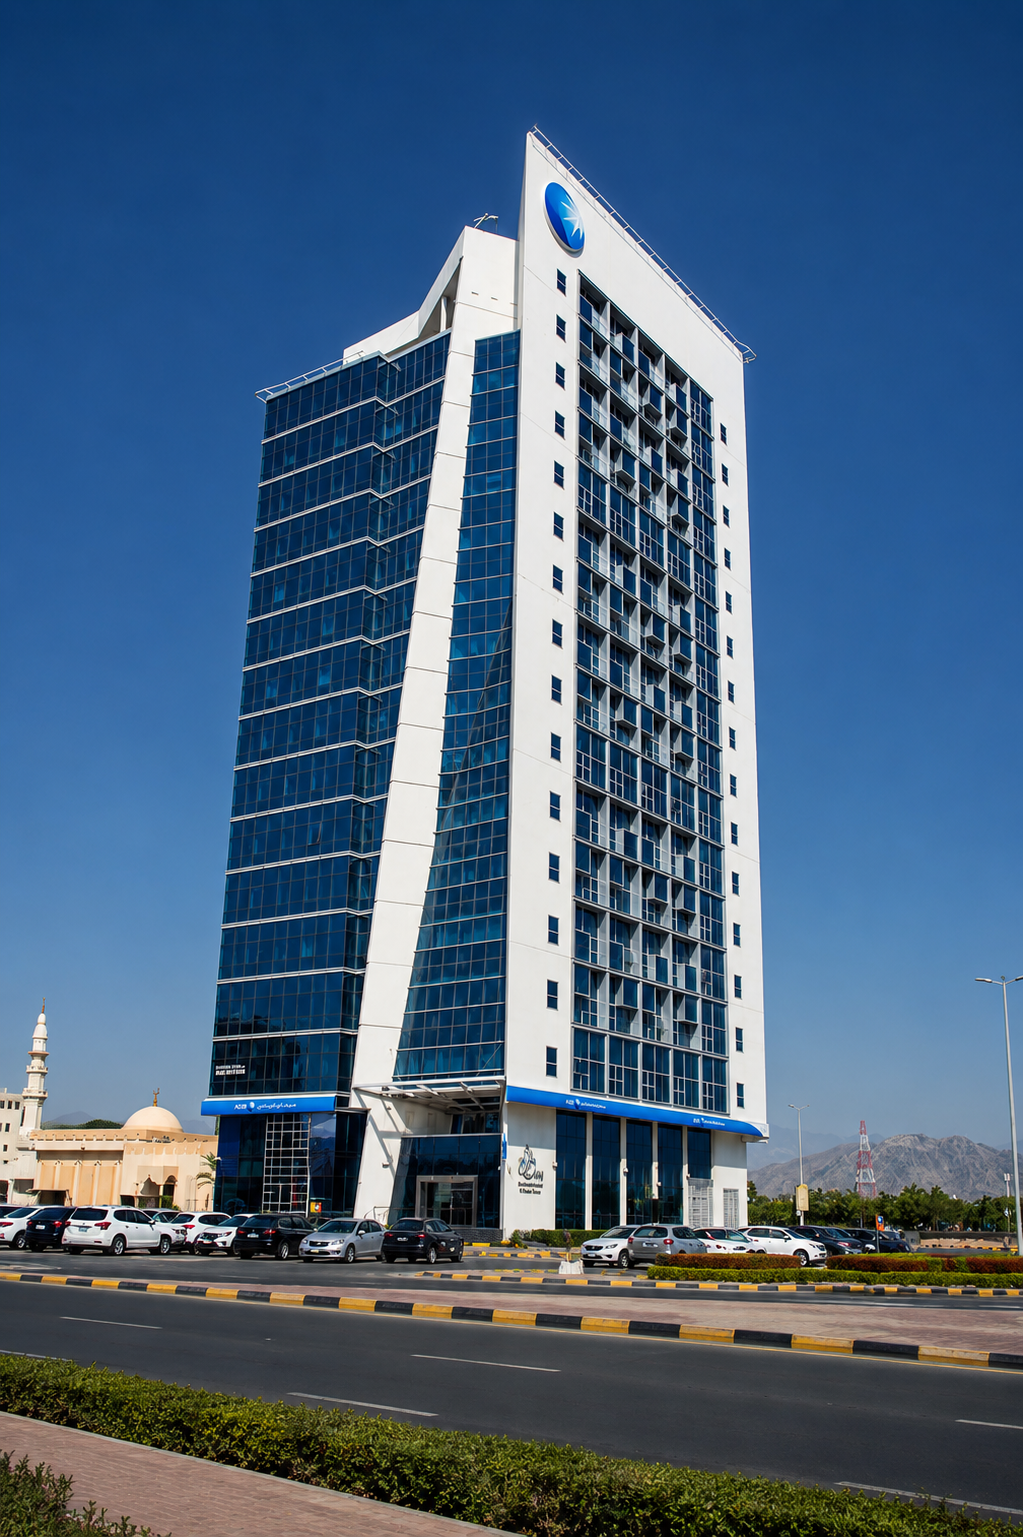
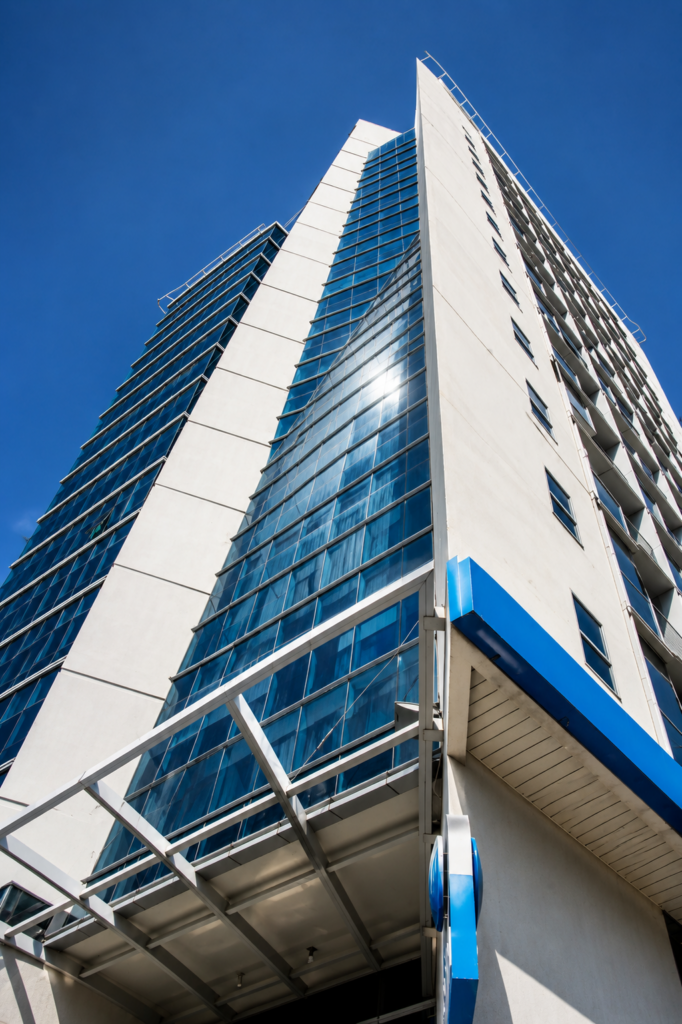
The building is expressed as a slender contemporary tower, combining extensive glazing with strong solid vertical elements and a distinctive crown that gives the development a recognizable presence on the Fujairah skyline.
Goals & Objectives
The project aimed to bring two distinct functions, banking and residential, together within an efficiently organized vertical development.
A key objective was to provide ADIB with a prominent branch facility at the lower levels while maintaining an appropriate degree of separation between the commercial functions and the private residences above.
The residential component was also planned to provide a varied mix of apartment sizes, allowing the development to respond to different household requirements within the same building.
Challenges
The mixed-use nature of the tower required the commercial and residential programs to coexist within a single building while serving very different operational needs.
Banking functions at the ground and mezzanine levels required a more public and accessible environment, while the residential floors above called for greater privacy. Establishing a clear vertical hierarchy between these uses was therefore central to the building’s organization.
The slender proportions of the tower also required the architectural composition to create a strong identity while maintaining a coherent relationship between its commercial base, residential floors, and upper crown.
Key Features
- Mixed-Use Tower: Banking and residential functions are integrated within one development.
- ADIB Branch Offices: The ground and mezzanine levels accommodate the Fujairah branch.
- Residential Component: Upper floors provide a combination of one-, two-, and three-bedroom apartments.
- 11,861 sqm Development: The project combines its commercial and residential programs within a compact high-rise footprint.
- Slender Tower Profile: Strong vertical proportions give the building a distinctive presence.
- Contrasting Façades: Dark glazed elevations are balanced by lighter solid surfaces, emphasizing the tower’s verticality.
- Extensive Glazing: Large glazed areas establish a contemporary architectural expression.
- Distinctive Crown: An angled upper section creates a recognizable termination to the tower and prominently incorporates ADIB’s identity.
- Clear Functional Zoning: Commercial banking functions occupy the lower levels, with private residential accommodation above.
Design Solutions
The project uses vertical zoning to clearly organize its two principal functions. ADIB’s branch occupies the ground and mezzanine levels, providing the bank with a prominent and accessible commercial presence. Above, the building transitions into residential accommodation, separating private living spaces from the more public banking environment below.
Architecturally, the tower is composed through a contrast between transparent and solid vertical planes. The dark glazed façade gives the building a contemporary character, while lighter framing elements emphasize its height and define its silhouette.
The tower culminates in an angled crown that visually extends the vertical composition and creates a distinctive skyline feature. As visible in the project photograph, ADIB branding is positioned prominently at the top, integrating the client’s corporate identity into the architecture itself.
Outcome
Completed in 2009, Abu Dhabi Islamic Bank – Fujairah Branch delivers a mixed-use development that combines a dedicated banking facility with a varied residential offering within a single tower.
The clear vertical separation of functions allows the public banking environment and private residential component to operate within a coherent architectural framework. At the same time, the building’s slender profile, contrasting façades, and distinctive crown establish a strong visual identity.
The result is a development that addresses both commercial and residential requirements while giving ADIB a prominent architectural presence in Fujairah.