Project Overview
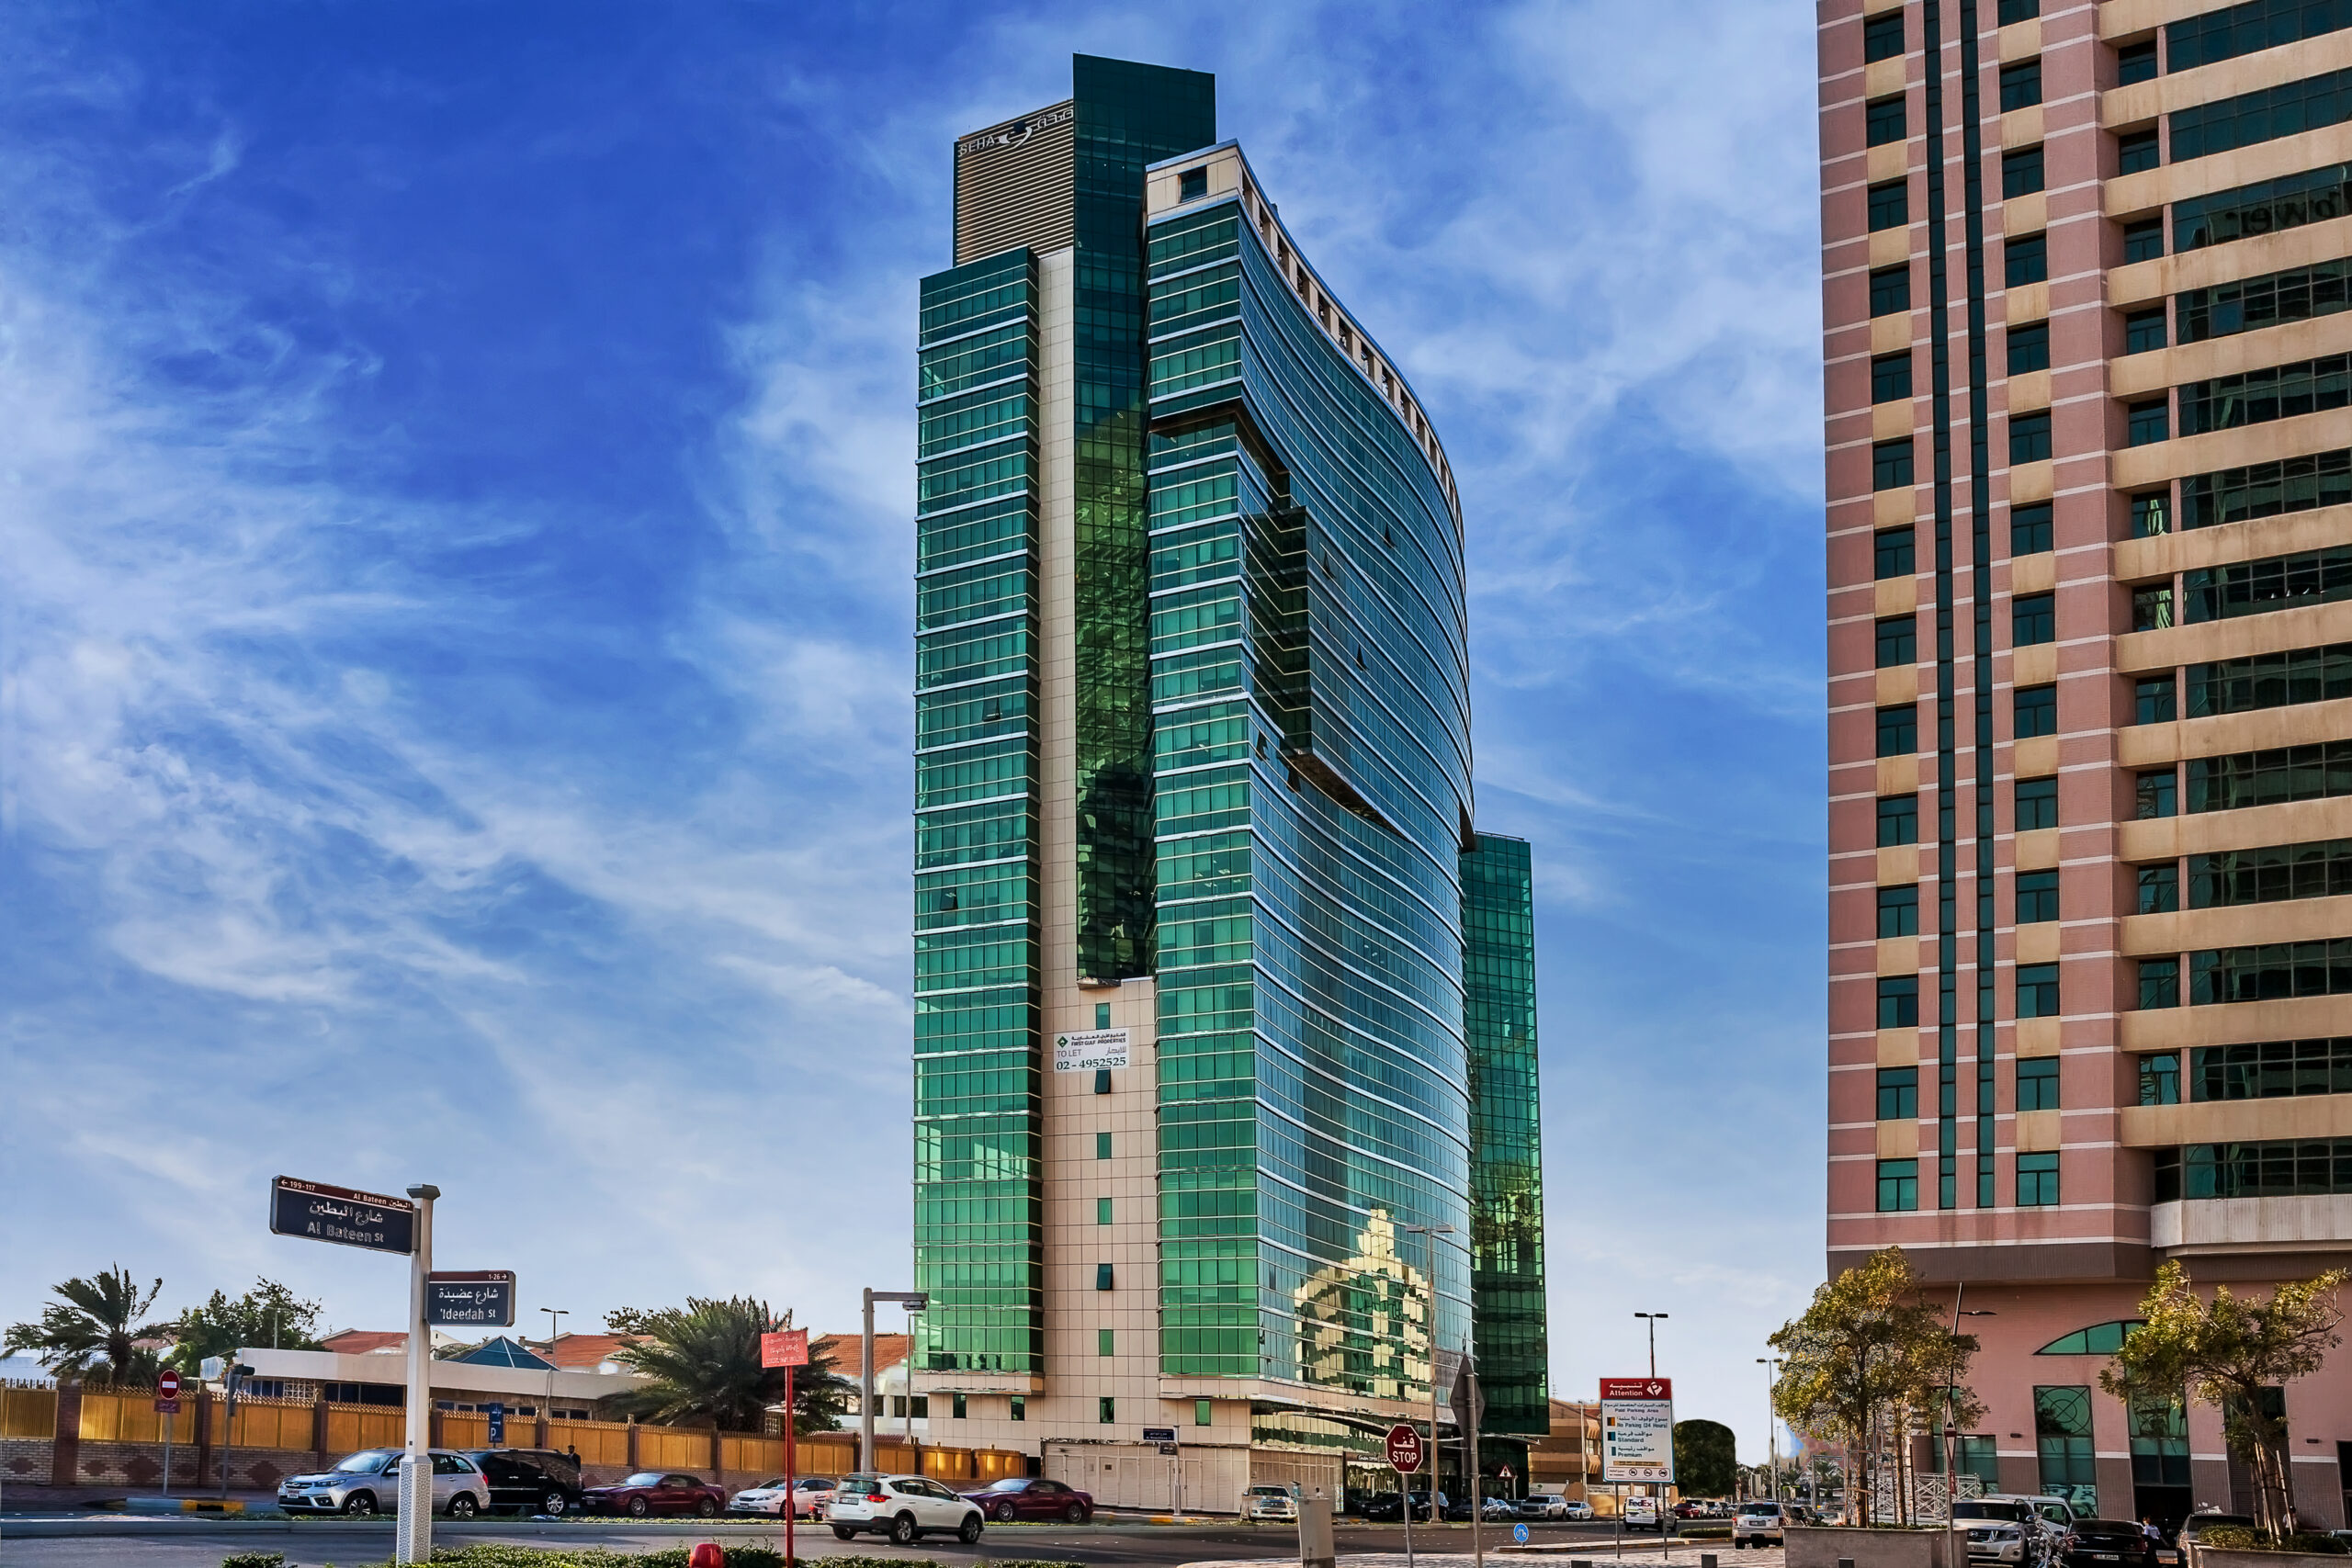
Golden Fish Tower is a 23-storey mixed-use tower overlooking Abu Dhabi’s Corniche, distinguished by an architectural concept that transforms the constraints of its site into the defining character of the building.
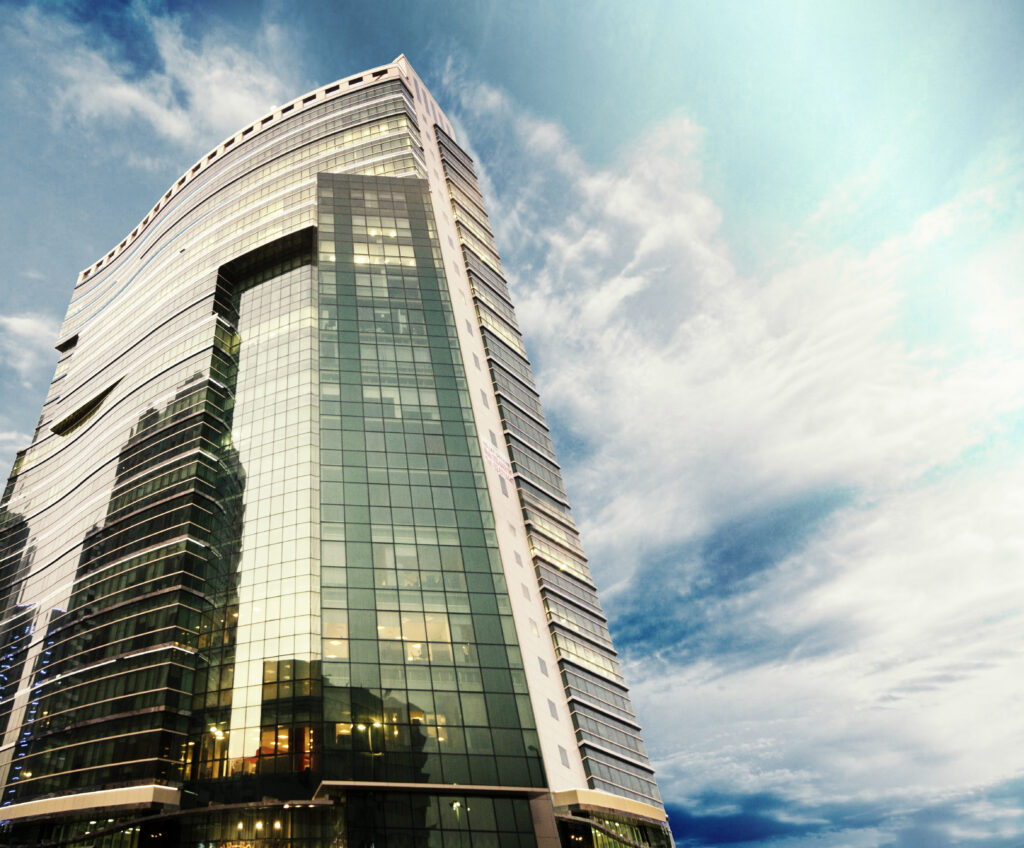
The plot offered a wide frontage but relatively limited depth, creating the potential for the tower to appear visually flat. In response, Bayaty Architects conceived the façade as a “face,” introducing curved architectural features and contrasting volumes to give the building greater depth, movement, and expression.
Modern glazing, sculpted façade elements, and references to traditional Emirati architecture come together to create a tower that responds simultaneously to its contemporary urban context and regional identity.
Goals & Objectives
The primary objective was to create a distinctive high-rise building that could take advantage of its prominent Corniche frontage while overcoming the limitations of a shallow site.
Rather than allowing the narrow plot to dictate a flat architectural expression, the project sought to introduce visual depth through the treatment of the façade itself. The building needed a recognizable identity when viewed from the Corniche while maintaining an efficient internal organization.
Another objective was to establish a connection between contemporary commercial architecture and the architectural heritage of the UAE, using traditional references in an abstract and modern way rather than through direct imitation.
Challenges
The site’s proportions represented the central architectural challenge. With a wide frontage but limited depth, the tower naturally tended toward an almost two-dimensional form.
Creating depth without fundamentally changing the site’s constraints required the façade to become an active architectural element. Curves, projections, recesses, glazing, and vertical features therefore needed to work together to alter the perception of the building’s mass.
The prominent Corniche setting also called for an architectural response capable of establishing its own identity while remaining connected to the surrounding urban environment.
Key Features
- Prominent Corniche Setting: The tower occupies a highly visible position overlooking Abu Dhabi’s Corniche.
- 41,238 sqm Development: A substantial mixed-use program arranged within a high-rise configuration.
- 23-Storey Tower: The building rises above a ground floor and mezzanine, supported by three basement levels.
- “Face” Concept: The façade was conceived as an expressive face or mask in response to the shallow proportions of the site.
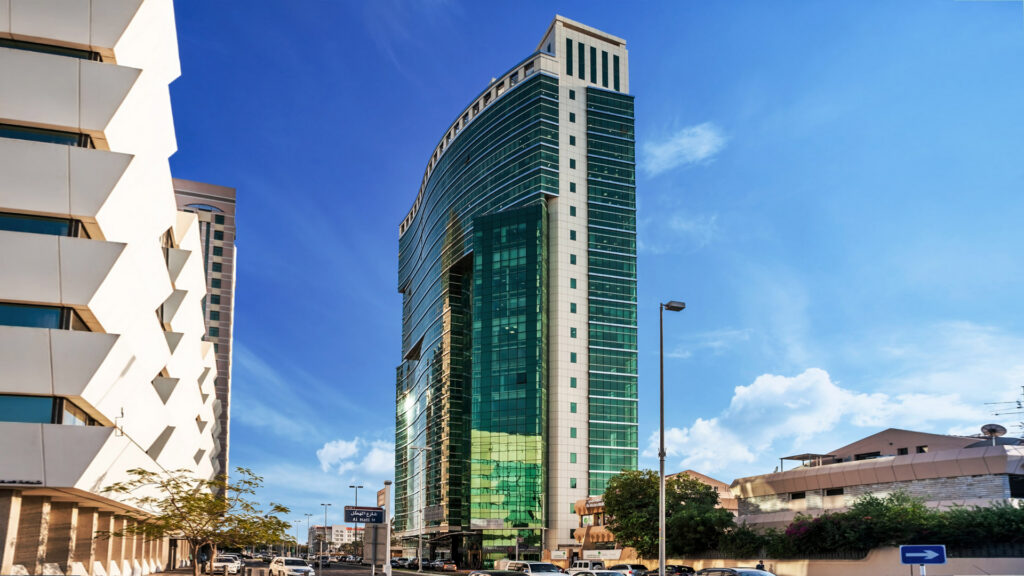
- Curvilinear Façade Elements: Curved features introduce movement and perceived depth to the otherwise compact building mass.
- Contrasting Geometry: Curvilinear elements are set against more rectilinear and cubic volumes to create a dynamic composition.
- Modernist Glazing: Extensive reflective glazing connects the tower visually with the surrounding buildings and changing urban environment.
- Barjeel Inspiration: A prominent vertical feature draws inspiration from the traditional Emirati wind tower.
- Curved Architectural Capping: The barjeel reference is echoed at the top of the building through its curved capping.
- Multidisciplinary Delivery: Bayaty Architects provided architecture, MEP, structure, project management, specification, quantity surveying, and cost management services.
Design Solutions
Bayaty Architects turned the site’s limited depth into the starting point for the architectural concept.
Because the wide and shallow plot could make the tower read as a flat plane, the façade was treated as an expressive architectural surface. The building was conceived as a “face,” with curved features creating the visual depth that the physical massing alone could not provide.
Curvilinear elements contrast with the tower’s more cubic volumes, producing a layered composition of solid forms, recesses, and glazed surfaces. This treatment changes the appearance of the building according to viewpoint and helps give a relatively shallow structure a stronger three-dimensional presence.
The glazing adds another layer to this expression. Reflective surfaces capture elements of the surrounding skyline, allowing the façade to respond visually to neighboring buildings and changing conditions throughout the day.
A vertical architectural feature introduces a regional reference through an interpretation of the traditional Emirati barjeel. Rather than reproducing the wind tower literally, its vertical emphasis is incorporated into the contemporary composition and echoed again in the curved treatment at the building’s crown.
Outcome
Completed in 2008, Golden Fish Tower demonstrates how a challenging site condition can become the basis for a distinctive architectural identity.
Instead of concealing the site’s limited depth, the design responds directly to it, using the façade to create layers, movement, and visual depth. The resulting composition gives the tower a recognizable presence along the Abu Dhabi Corniche.
Through the combination of expressive curves, modern glazing, cubic massing, and an abstract reference to the Emirati barjeel, the project brings contemporary high-rise architecture and regional inspiration together within a single architectural language.