Project Overview
Kana’an Building is a contemporary mixed-use development in Dubai that combines urban residential living with ground-floor commercial activity and lifestyle amenities.
Spanning 7,600 sqm, the development comprises a commercial ground floor and six residential levels containing 58 apartments. A diverse mix of studios, one-bedroom, and two-bedroom units provides a range of housing options, while a gym and swimming pool add dedicated wellness and recreational facilities for residents.
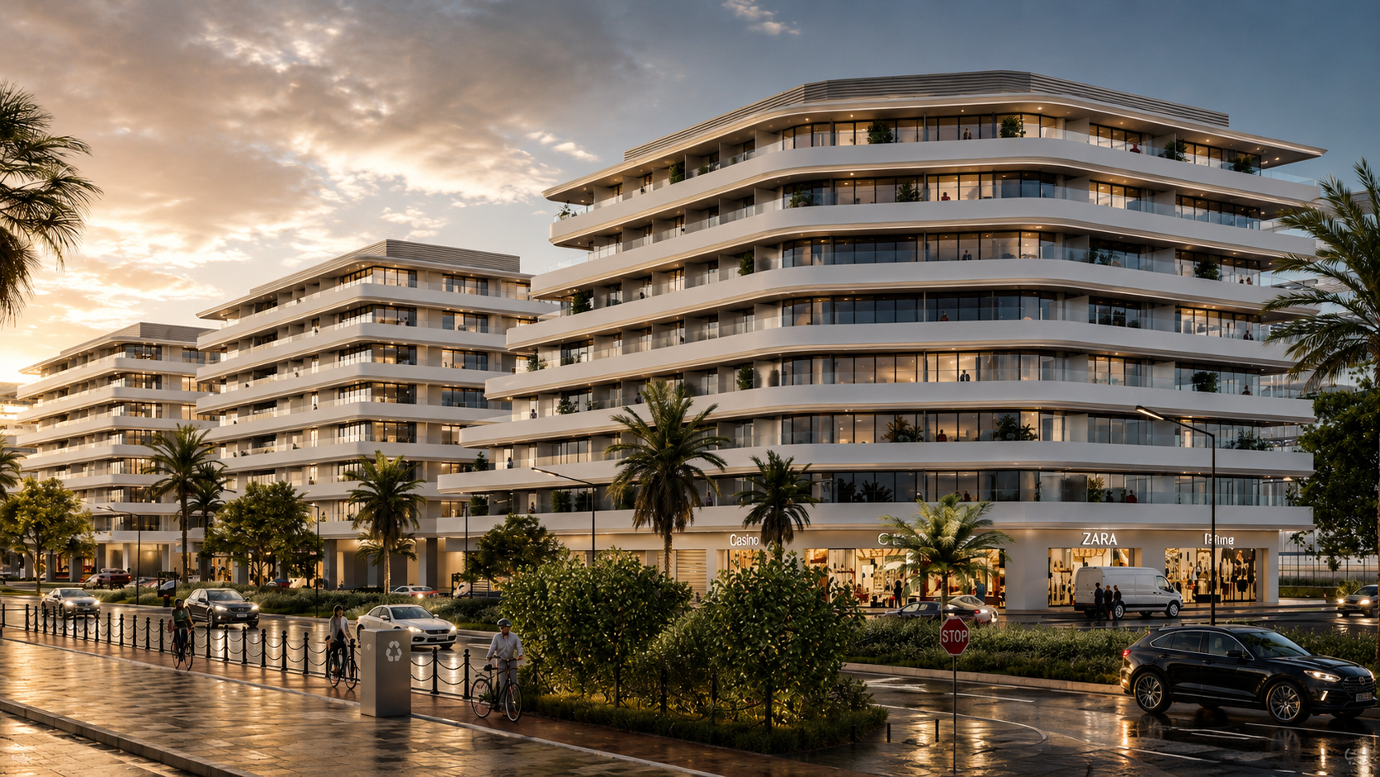
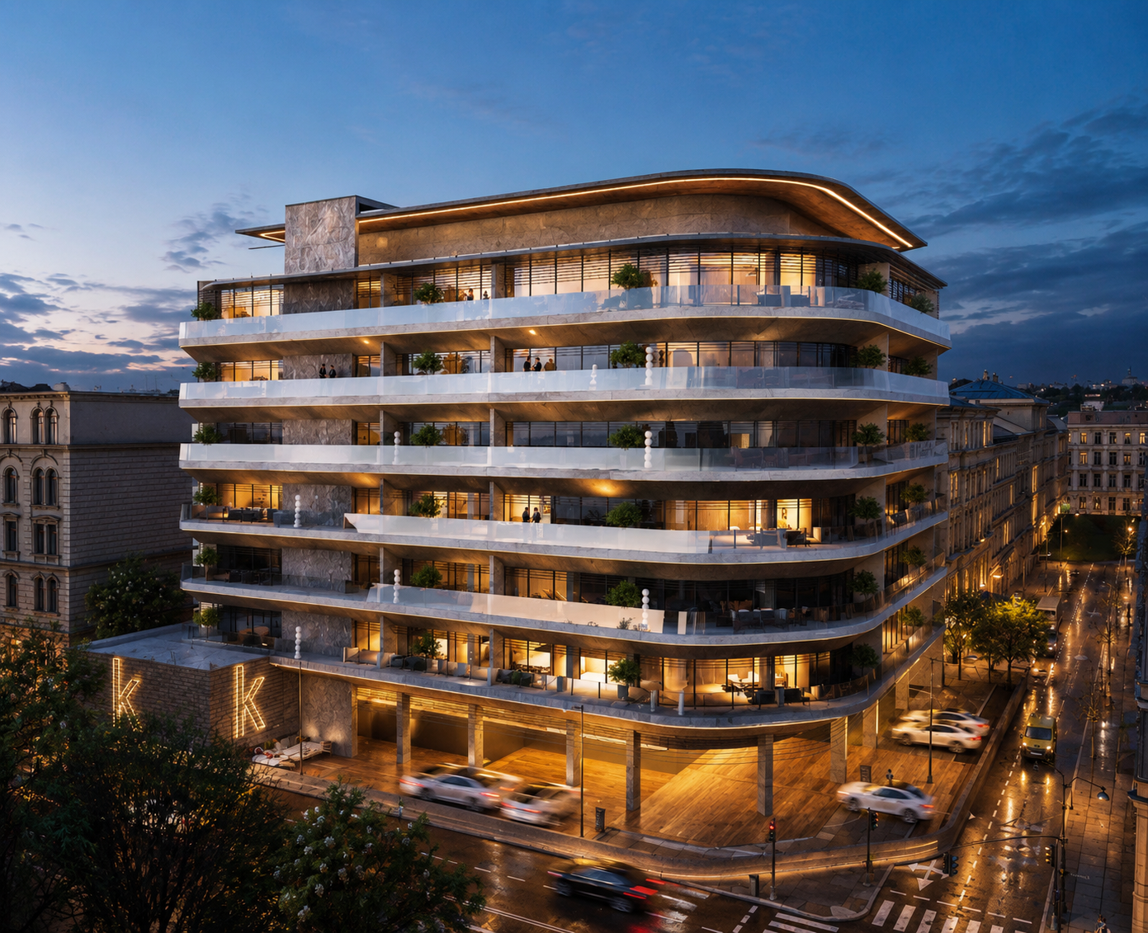
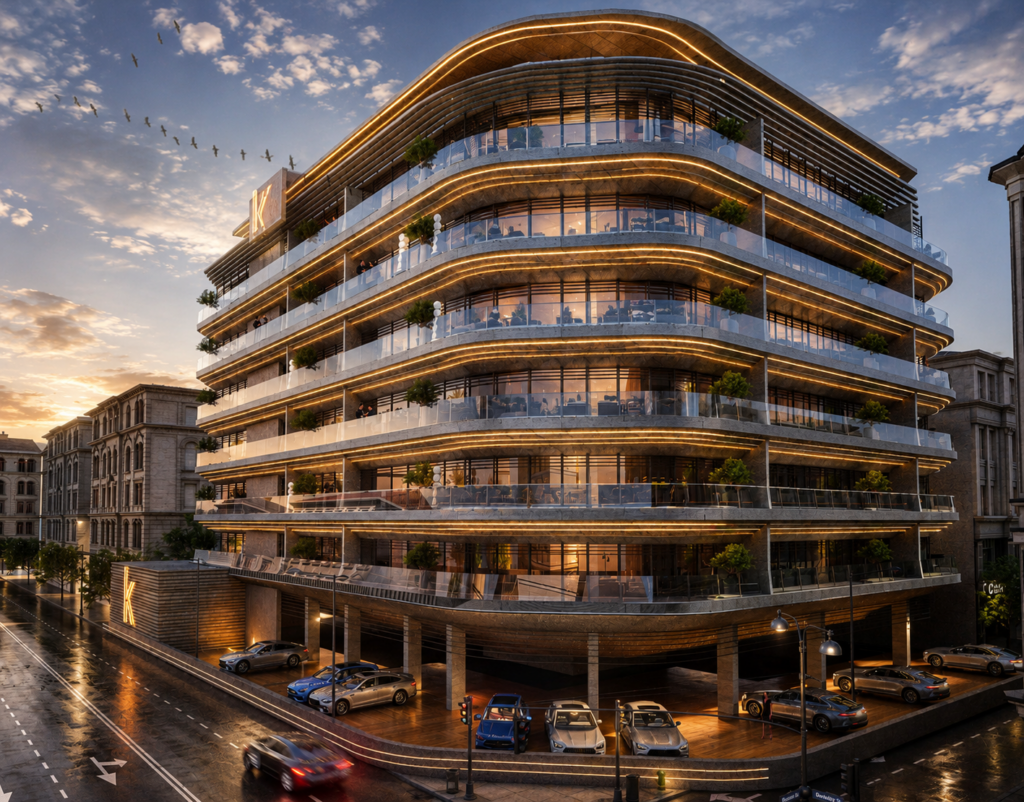
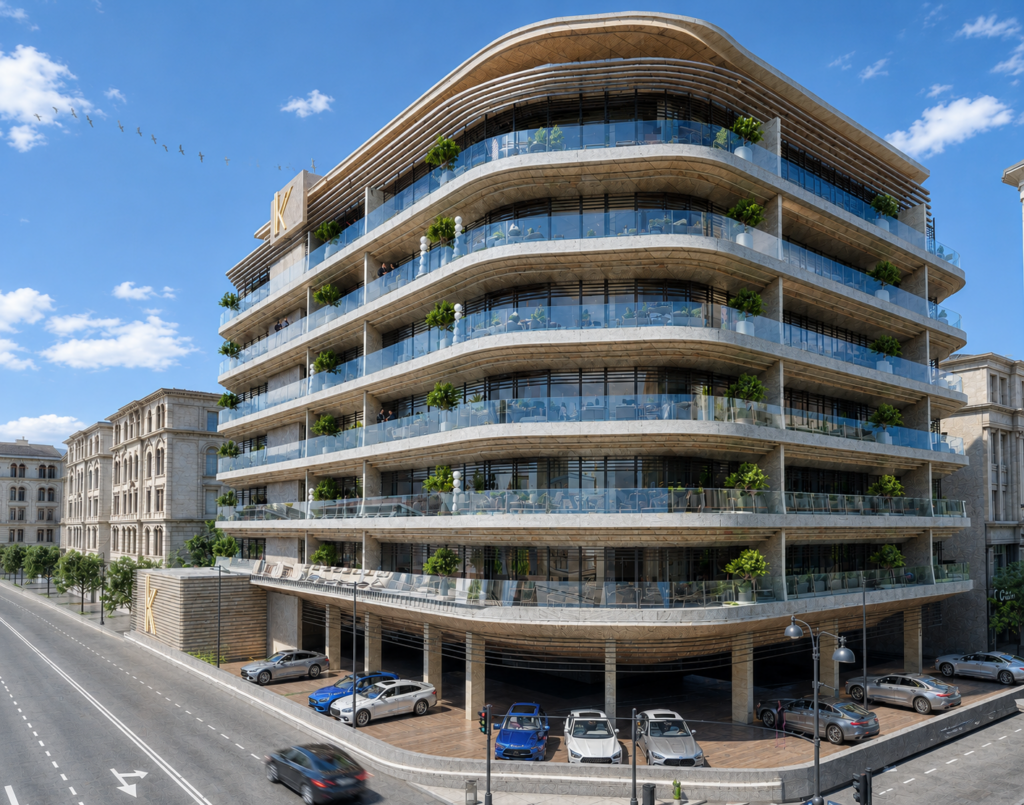
The architectural expression is defined by flowing horizontal lines, generous balconies, extensive glazing, and rounded corners, creating a contemporary identity that responds to the building’s urban setting.
Goals & Objectives
The project was developed to create a modern residential environment that balances comfortable living with the convenience of integrated commercial and recreational facilities.
A key objective was to provide a diverse mix of residential units capable of responding to different lifestyle and household requirements. Studios and one- and two-bedroom apartments are brought together within an efficient residential program supported by shared amenities.
At street level, the commercial component was intended to establish a more active relationship between the building and its surroundings, creating convenient access to retail while giving the development a stronger urban presence.
Challenges
Integrating residential and commercial uses within a G+6 development required careful organization of circulation, access, and building services to ensure that each function could operate effectively.
The variety of apartment types also called for an efficient planning strategy capable of accommodating different unit sizes within a consistent structural and MEP framework.
Architecturally, the project needed to create a distinctive identity while maintaining a cohesive façade across six residential floors. Balconies, glazing, horizontal architectural elements, and the rounded building geometry therefore needed to work together as a unified composition.
Key Features
- 58 Residential Units: A diverse collection of homes distributed across six residential floors.
- Varied Unit Mix: Studios, one-bedroom, and two-bedroom apartments respond to different residential needs.
- Ground-Floor Commercial Space: Retail functions activate the base of the development and add everyday convenience.
- Lifestyle Amenities: A gym and swimming pool provide dedicated fitness, wellness, and recreational facilities.
- Contemporary Façade: Layered horizontal elements establish a strong architectural rhythm across the building.
- Rounded Corners: Curved building edges soften the overall mass and create a distinctive urban profile.
- Generous Balconies: Continuous outdoor spaces extend the residential experience beyond the interiors.
- Extensive Glazing: Large glazed surfaces reinforce the contemporary character and visually lighten the building mass.
- Integrated Mixed-Use Planning: Residential, retail, and recreational functions are brought together within one coordinated development.
- Multidisciplinary Delivery: Bayaty Architects provided architecture, structure, MEP, specification, project management, quantity surveying, and cost management services.
Design Solutions
Bayaty Architects developed the building around a clear vertical relationship between the public commercial base and the private residential levels above.
The ground floor establishes the development’s connection with the street through its commercial component. Above, six residential floors accommodate a varied mix of studios and one- and two-bedroom apartments, allowing the project to serve a broader range of residents within a single development.
The façade uses strong horizontal lines to unify the residential floors. Continuous balconies and projecting elements wrap around the building, while rounded corners allow these horizontal bands to flow across the elevations rather than terminate abruptly.
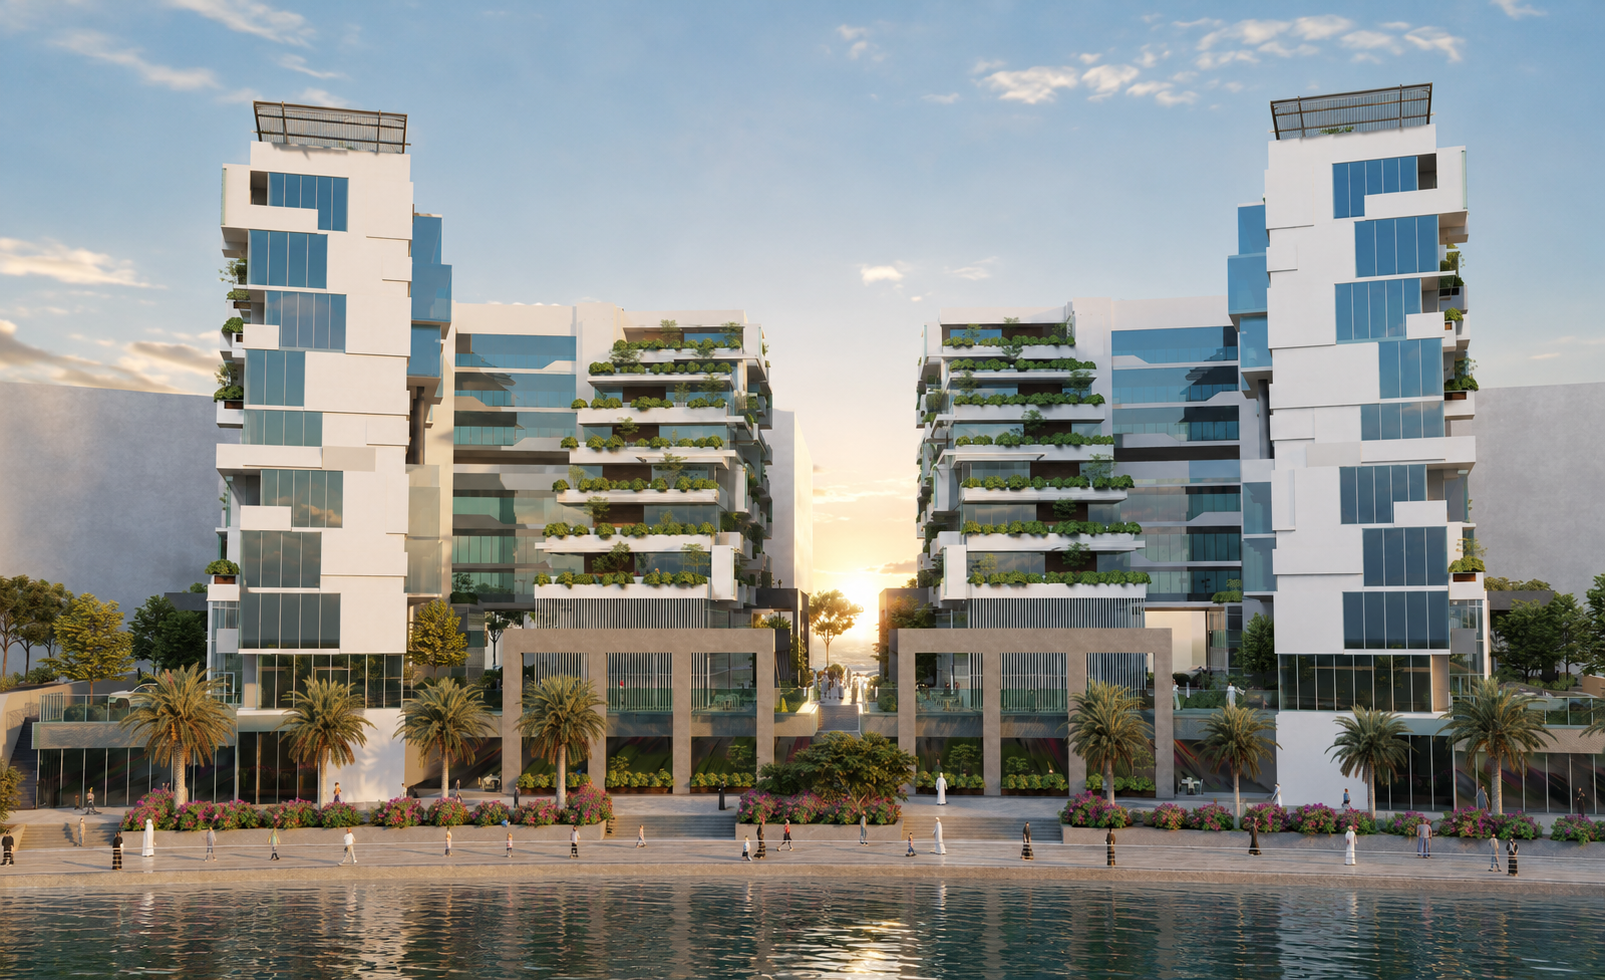
Extensive glazing adds transparency and creates a lighter architectural expression, contrasting with the stronger horizontal balcony slabs and screening elements. Integrated planting along the residential levels introduces greenery into the façade and contributes to the overall residential character.
The gym and swimming pool complement the apartments by introducing dedicated spaces for recreation and wellness within the development.
Outcome
Kana’an Building brings together 58 residences, commercial space, and lifestyle amenities within a contemporary G+6 development designed for Dubai’s urban context.
The combination of varied apartment types and integrated retail creates a flexible mixed-use program, while the gym and swimming pool enhance the everyday residential experience.
Its layered balconies, rounded geometry, glazing, and horizontal architectural language give the development a recognizable identity, resulting in a contemporary residential building that combines functionality, urban convenience, and a strong architectural presence.