
Project Overview
Al Raha Beach Plot 27 & 28 is a 14,491 sqm residential development conceived around waterfront living, community interaction, and an active public realm.
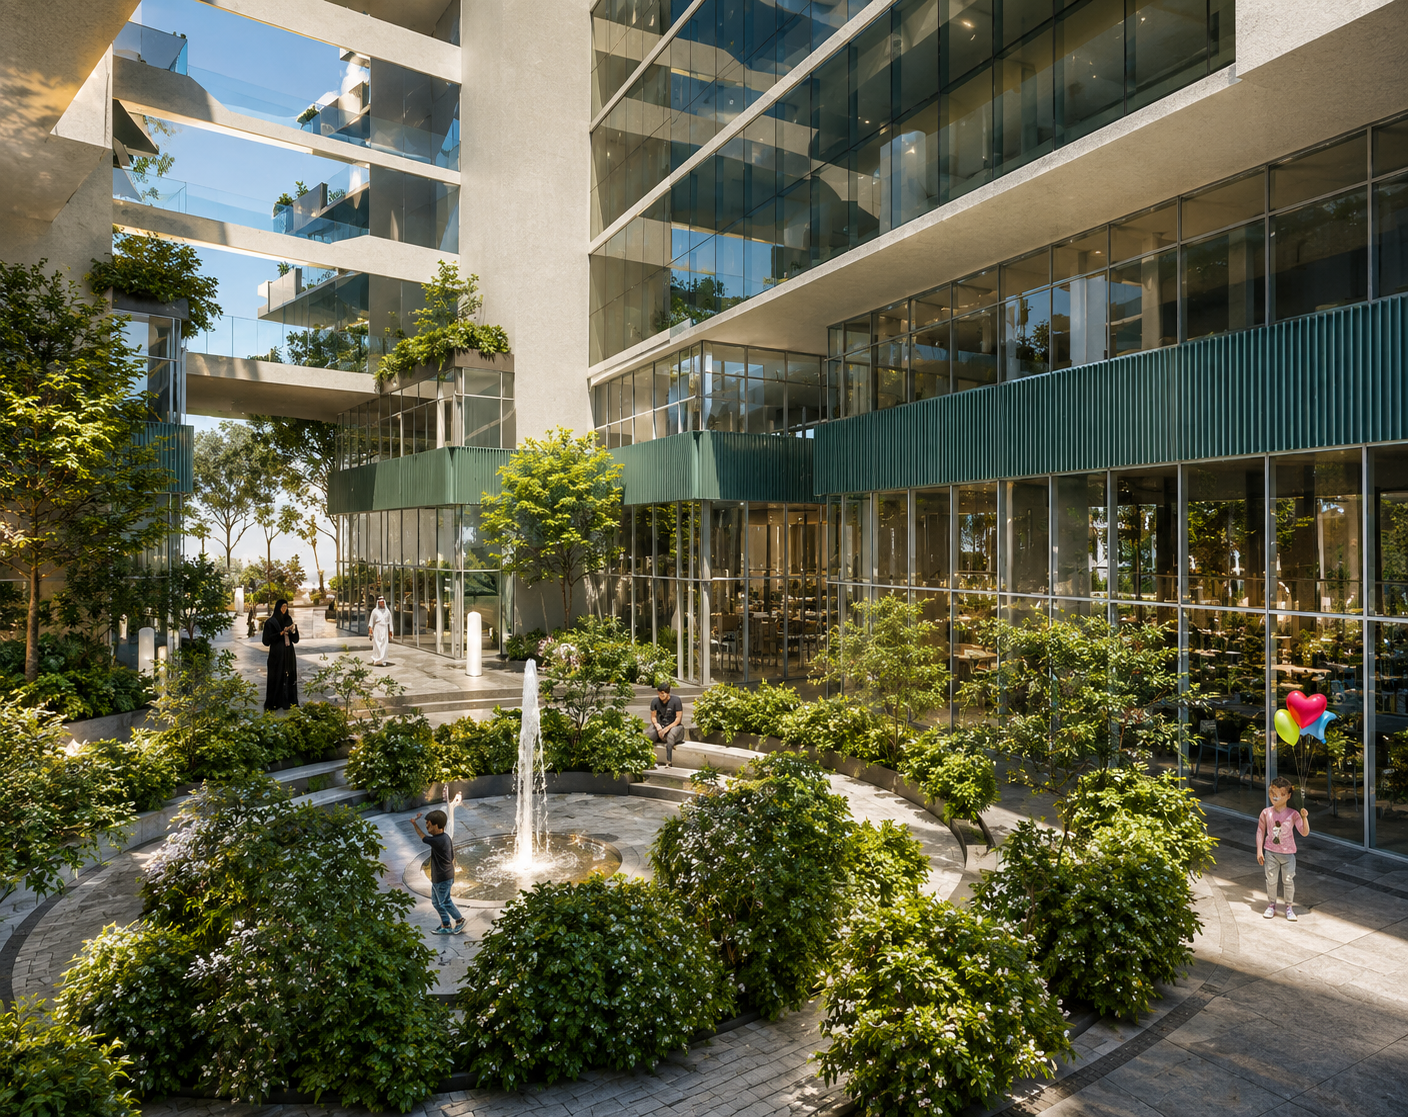
The design brings the two plots together through a central plaza and integrated shopping arcade, transforming the space between the residential buildings into an important part of everyday life. Rather than treating the two plots as separate developments, the proposal establishes a connected residential environment where homes, retail, landscaped spaces, and pedestrian activity come together.
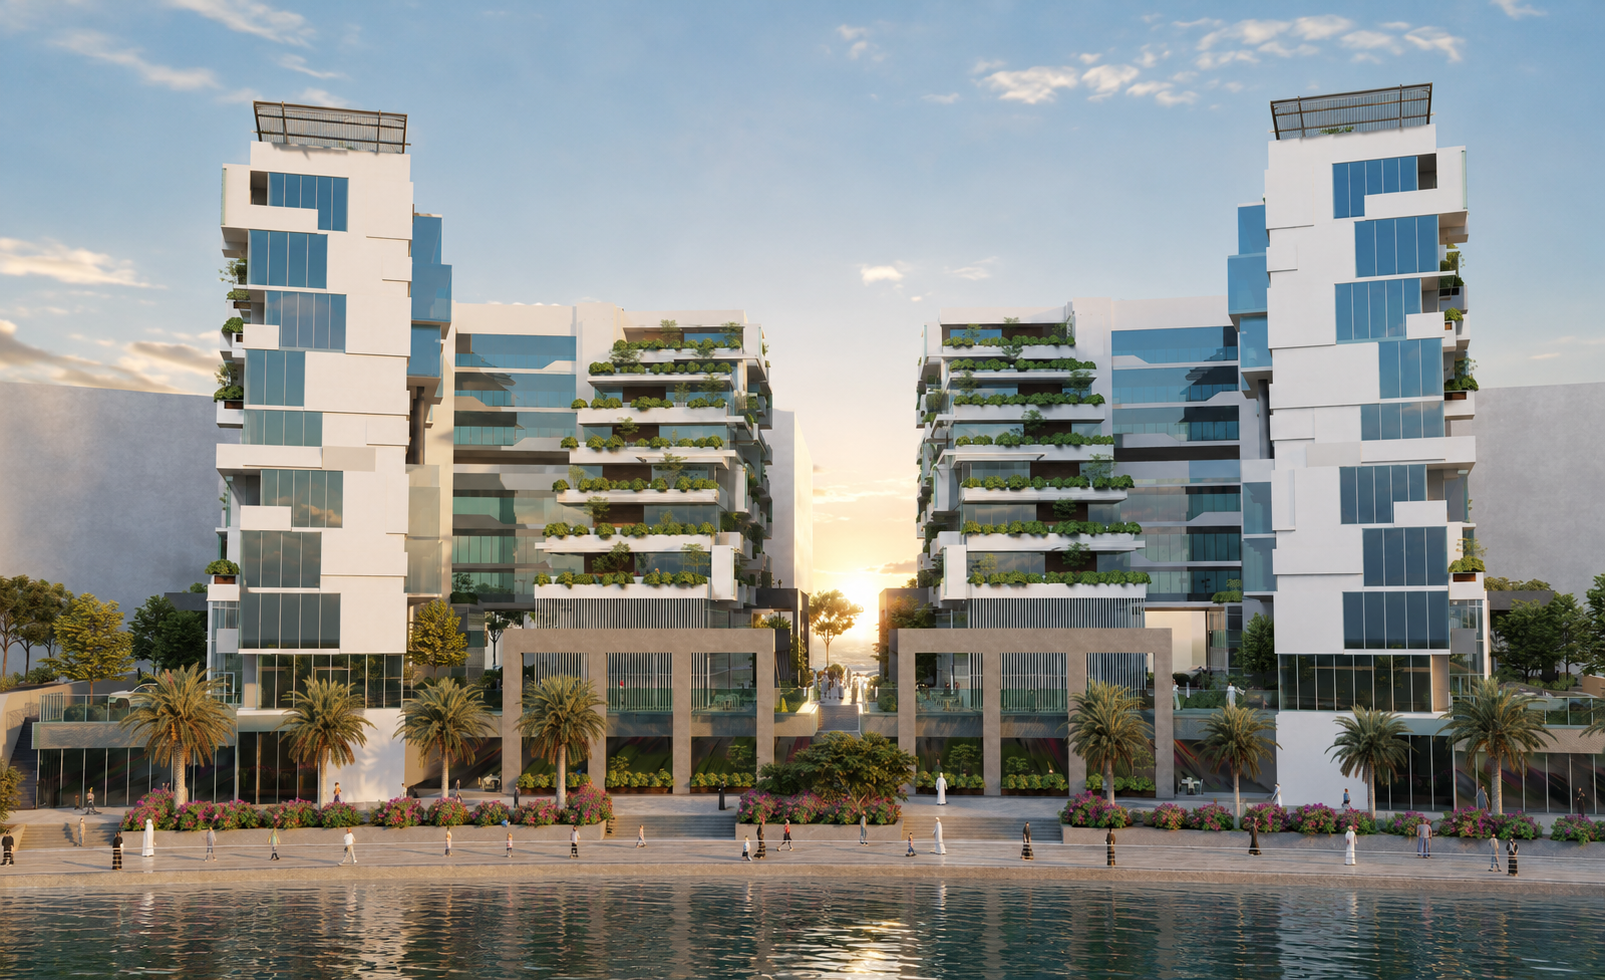
The residential buildings are carefully configured to overlook the marina, with every apartment benefiting from an outdoor terrace or balcony that strengthens the relationship between the residences and their waterfront setting.
Goals & Objectives
The primary objective was to create a cohesive waterfront residential community that maximizes the site’s relationship with the marina while establishing a strong social and pedestrian-focused heart.
A central goal was to ensure that all apartments benefit from marina views and access to private outdoor space. At the same time, the development needed to provide high-quality shared spaces that encourage residents to interact with the wider community beyond their individual homes.
Retail was also envisioned as more than a supporting commercial function. By transforming it into a shopping arcade connecting the two plots, the design sought to make shops and services a convenient and active part of residents’ daily routines.
Challenges
The development required two individual plots to function as a single architectural and urban composition while maintaining efficient residential planning across both.
Maximizing marina views for all apartments was another important consideration, influencing the orientation, massing, and arrangement of the residential volumes.
The project also needed to balance residential privacy with an active public realm. The central plaza and shopping arcade were intended to encourage activity and interaction, while the apartments above required a comfortable degree of separation from the more public areas below.
Natural light within internal circulation spaces was another key consideration, requiring corridors to be planned as pleasant parts of the residential experience rather than enclosed transitional spaces.
Key Features
- Central Plaza: The development is organized around a shared plaza that creates a social and spatial focal point between the buildings.
- Marina Views: All apartments are positioned to overlook the marina, maximizing the value of the waterfront location.
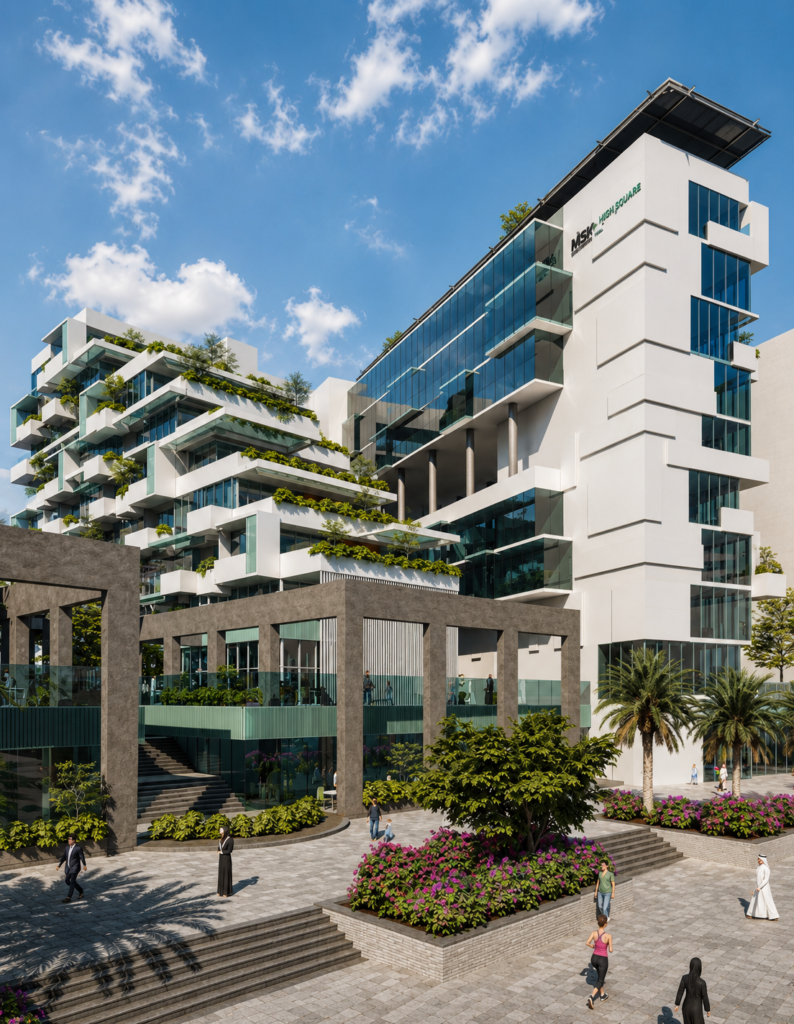
- Shopping Arcade: Retail spaces form an integrated arcade between the two plots, connecting the development and supporting residents’ everyday needs.
- Private Outdoor Spaces: Every apartment is provided with a terrace or balcony.
- Naturally Lit Corridors: Residential circulation areas receive ample natural daylight, improving the quality of shared internal spaces.
- Connected Two-Plot Development: The architecture and public realm are planned as a unified composition rather than two isolated buildings.
- Landscaped Terraces: The architectural concept incorporates extensive planting and landscaped outdoor areas across multiple levels.
- Pedestrian-Focused Environment: The plaza and retail arcade strengthen pedestrian connectivity and encourage activity at ground level.
- Waterfront-Oriented Planning: Building massing and apartment orientation respond directly to the marina and surrounding urban context.
Design Solutions
Bayaty Architects developed the proposal around a simple organizing principle: everything is set around the plaza.
The central plaza becomes the heart of the project, providing a shared space that visually and physically connects the two plots. Retail spaces are organized as a shopping arcade between the buildings, turning the connection into an active pedestrian destination rather than simply a circulation route.
The residential volumes are shaped and positioned to capitalize on the marina setting. Apartments are oriented toward the waterfront, while terraces and balconies extend the living spaces outdoors and provide residents with a more direct relationship with the surrounding views.
The building massing is articulated through setbacks, projecting balconies, and landscaped terraces, reducing the visual scale of the development while creating a layered architectural composition. Planting integrated across different levels further extends the landscape vertically through the project.
Internally, circulation corridors are designed to receive generous natural daylight. This approach improves the quality of shared residential spaces and reinforces the project’s broader emphasis on openness, light, and connection to the outdoors.
Outcome
Al Raha Beach Plot 27 & 28 presents a residential concept where waterfront views, community spaces, retail, landscape, and architecture are integrated into a single development strategy.
By placing the central plaza and shopping arcade at the heart of the proposal, the design creates a shared destination that connects the two plots and supports everyday interaction. Above, marina-oriented residences with individual terraces and balconies provide a more private waterfront living experience.
The result is a layered residential environment that combines an active public realm with private outdoor living, using the project’s waterfront setting as a central element of both its architectural identity and resident experience.











