Project Overview
Al Marrar Building is a 3,882 sqm mixed-use development in Abu Dhabi that combines residential apartments with street-level retail, office spaces, storage, and supporting service facilities.
The building comprises one basement, a ground floor, mezzanine, five typical residential floors, and a roof level. Four shops activate the ground-floor frontage, while two offices occupy the mezzanine above. The residential component consists of 20 two-bedroom apartments, with four units arranged on each typical floor.
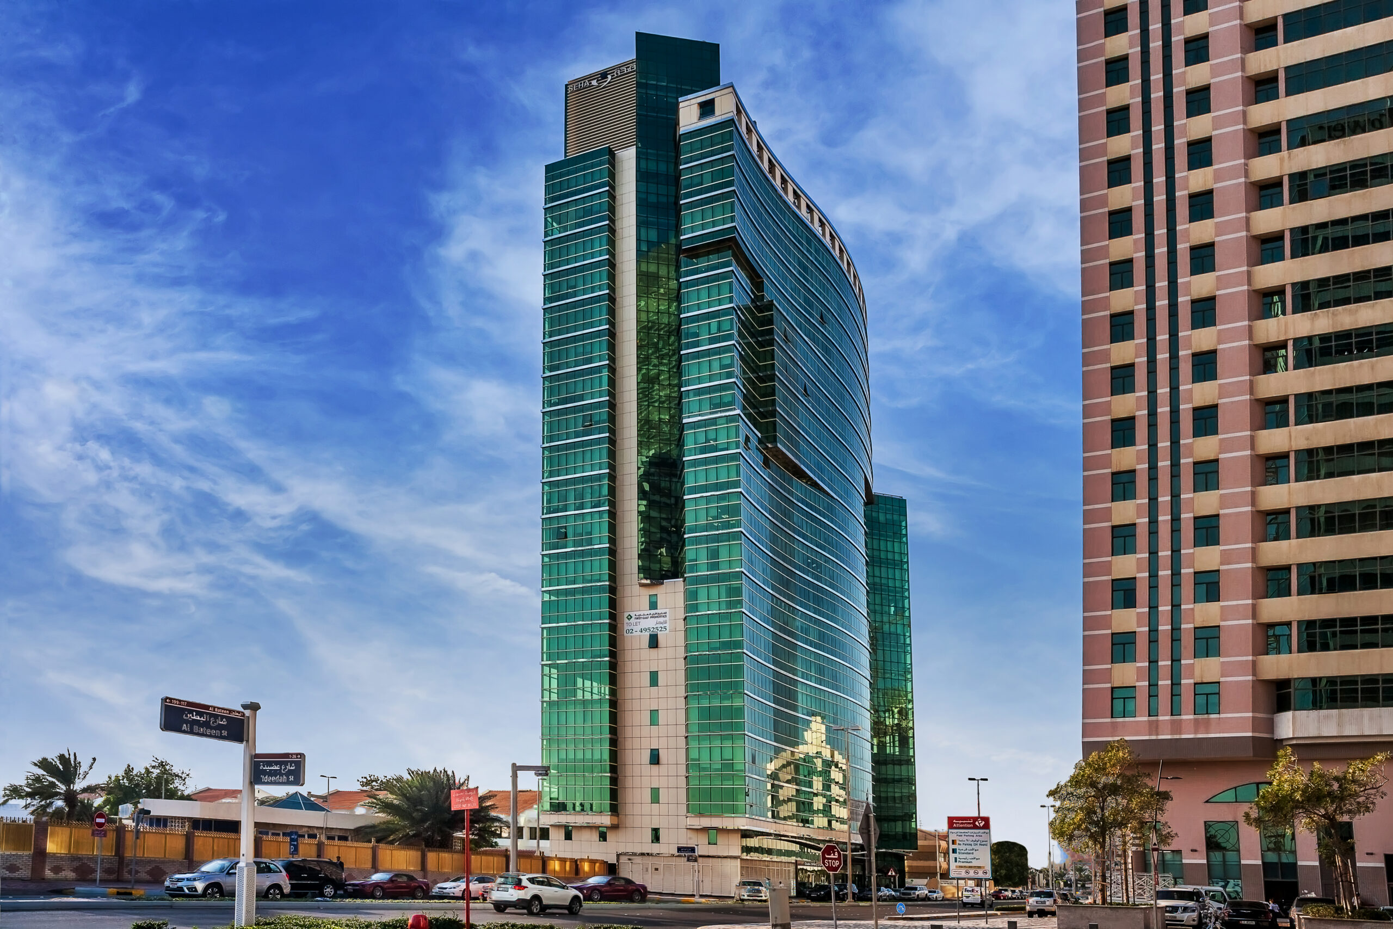
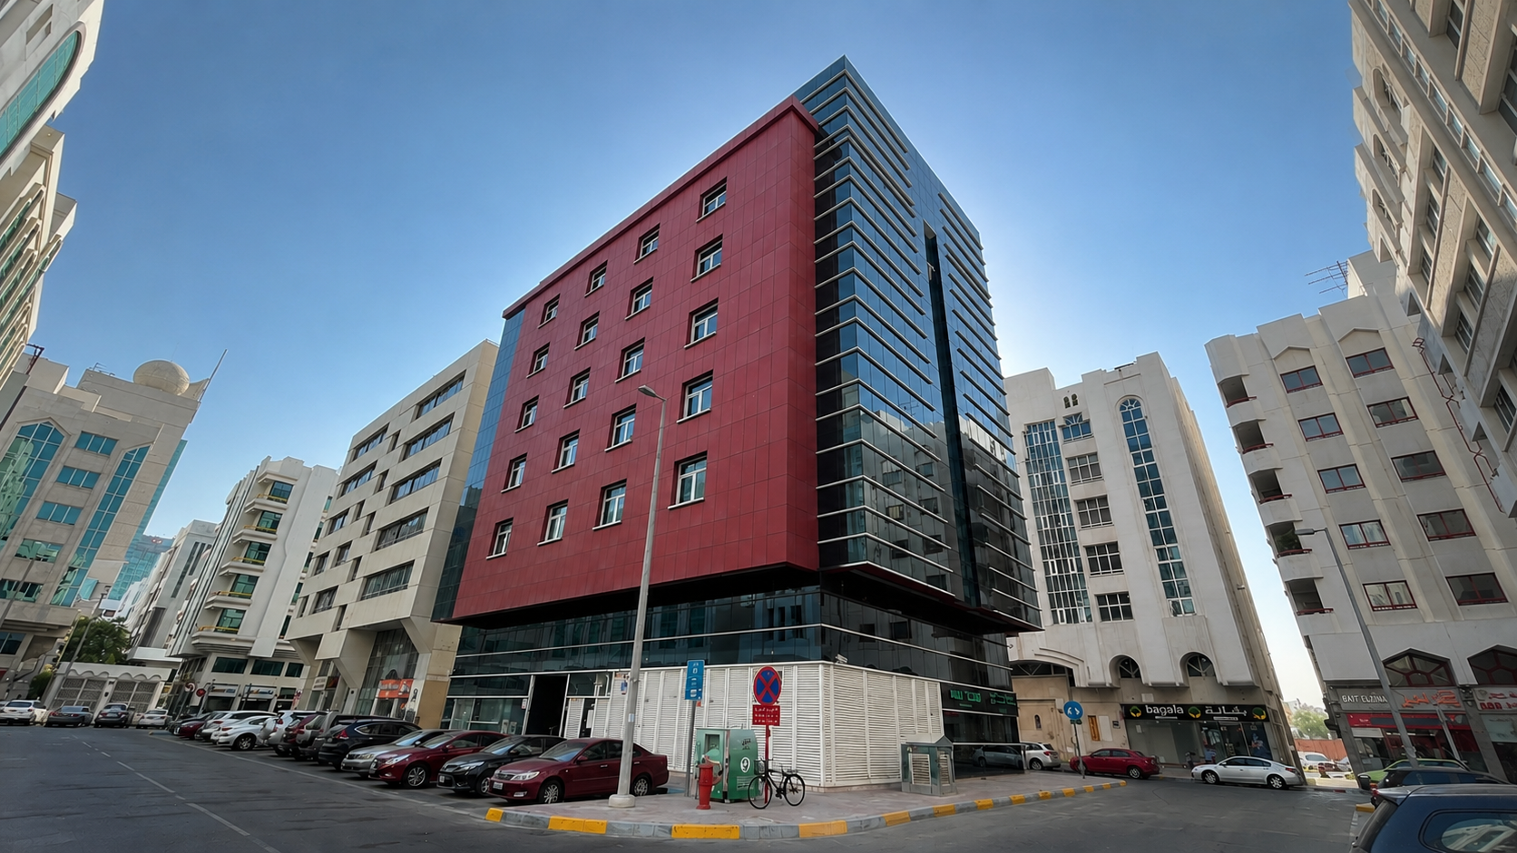
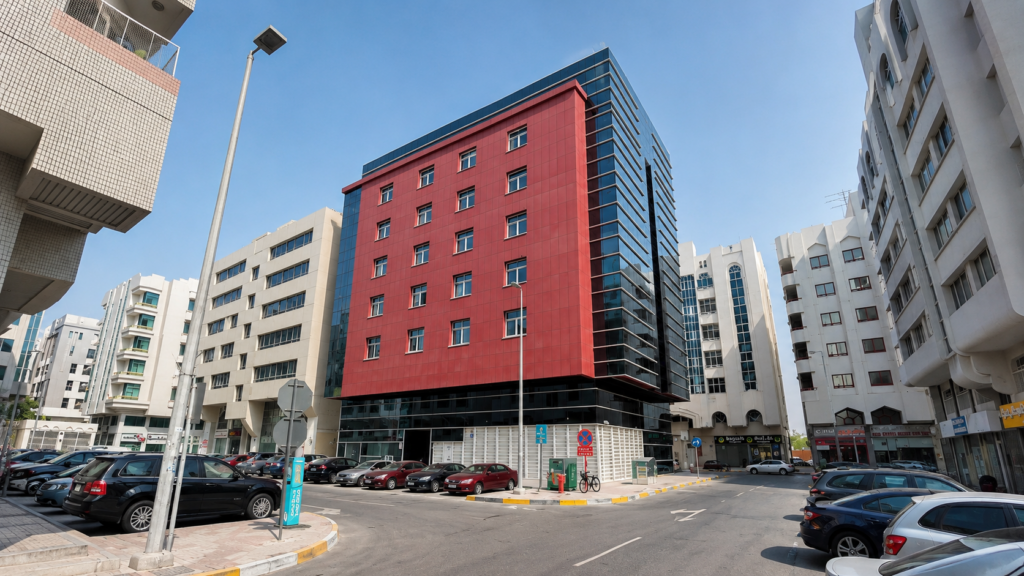
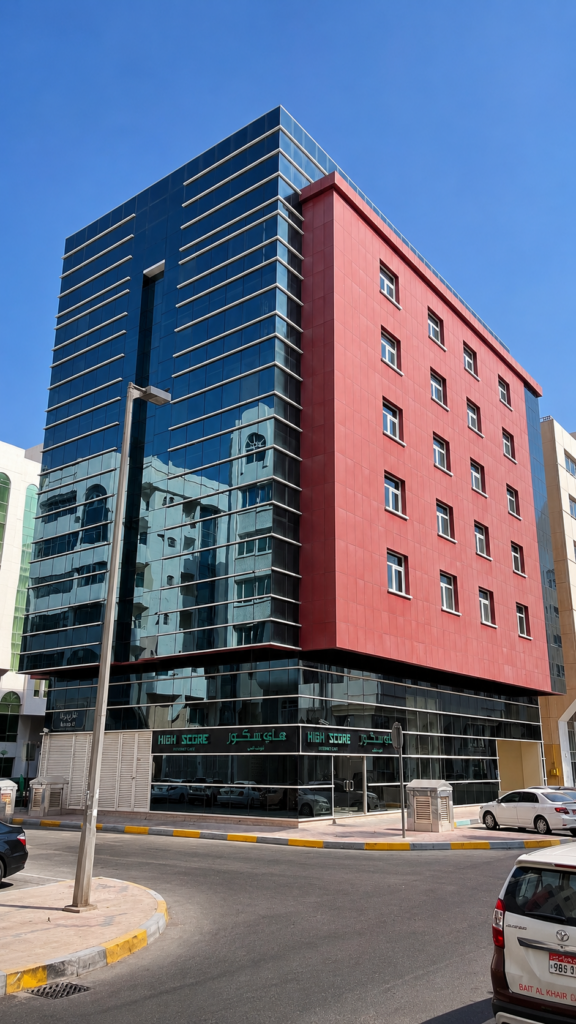
The completed building is defined by a bold architectural composition that contrasts a prominent red residential volume with dark glazing and horizontal façade elements, giving the development a recognizable presence within its urban setting.
Goals & Objectives
The project aimed to create an efficient urban development capable of accommodating residential, retail, office, storage, and service functions within a relatively compact site.
A primary objective was to maximize usable space while establishing a clear hierarchy between the building’s public and private functions. Retail spaces needed direct connections to the street, while office and residential areas required a more controlled internal organization.
For the residential component, the goal was to establish an efficient and repeatable typical-floor arrangement that could accommodate four two-bedroom apartments while maintaining practical circulation and building services.
Challenges
Integrating multiple functions within a compact building footprint required careful organization of circulation, servicing, and floor planning.
The transition between public retail spaces at street level, offices at mezzanine level, and private residences above needed to be clearly resolved while maintaining an efficient overall building configuration.
Another consideration was creating a distinctive architectural identity within a dense urban context. The façade needed to give the development a recognizable presence while maintaining a clear expression of the building’s proportions and different components.
Key Features
- 20 Two-Bedroom Apartments: Five residential floors accommodate a total of 20 apartments.
- Efficient Typical Floors: Four apartments are arranged on each typical floor, which has an area of approximately 472 sqm.
- Street-Level Retail: Four shops with direct street entrances contribute commercial activity to the building frontage.
- Mezzanine Offices: Two offices provide an additional commercial component above the ground-floor retail.
- Basement Facilities: A dedicated basement accommodates storage and supporting building services.
- Mixed-Use Organization: Residential, commercial, office, storage, and service functions are integrated within one compact development.
- Bold Façade Identity: A prominent red-clad volume gives the building a distinctive visual character.
- Contrasting Glazed Element: A dark glazed vertical volume creates contrast with the red façade and emphasizes the building’s height and corner condition.
- Integrated Design Services: Bayaty Architects provided architecture, structural engineering, MEP, and specification services.
Design Solutions
Bayaty Architects organized the building vertically according to function, establishing a clear transition from public and commercial uses at the lower levels to private residential spaces above.
The basement accommodates storage and service functions, while four shops are positioned at ground level with direct entrances from the street. Two offices occupy the mezzanine, creating an intermediate commercial layer before the building transitions into its residential program.
Above, five typical floors use a consistent planning strategy, with four two-bedroom apartments arranged around the building’s central circulation and service core. The repeated floor configuration creates an efficient residential layout while supporting coordinated structural and MEP systems.
The façade was developed as a composition of contrasting architectural elements. A large red-clad residential volume establishes the building’s primary identity, while a dark glazed section rises vertically along the building edge. Horizontal bands across the glazed elevation reinforce its proportions and provide a visual counterpoint to the more solid red façade.
Outcome
Completed in 2014, Al Marrar Building delivers a compact mixed-use development that combines 20 residences with retail, office, storage, and service functions within a clearly structured building.
The organization of four apartments per typical floor provides an efficient residential solution, while the ground-floor shops and mezzanine offices introduce complementary commercial uses that engage with the surrounding urban environment.
Its contrasting red and glazed façades give the project a strong architectural identity, demonstrating Bayaty Architects’ approach to combining practical mixed-use planning with a distinctive urban expression.