Project Overview
The Commercial Building is a 6,431 sqm mixed-use development in Abu Dhabi that brings residential, retail, office, and parking functions together within a compact urban building.
The development comprises two basement parking levels, a ground floor with three street-facing shops, a mezzanine with two offices, seven typical residential floors, and a roof level. The residential component provides 35 two-bedroom apartments, creating a practical housing offering supported by commercial spaces at the lower levels.
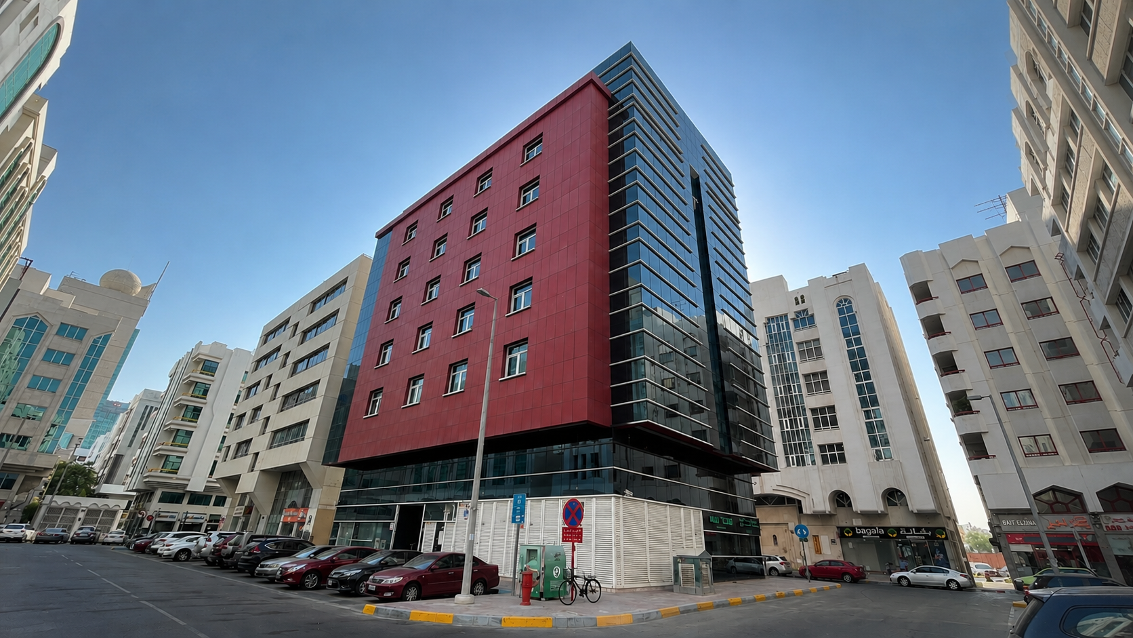
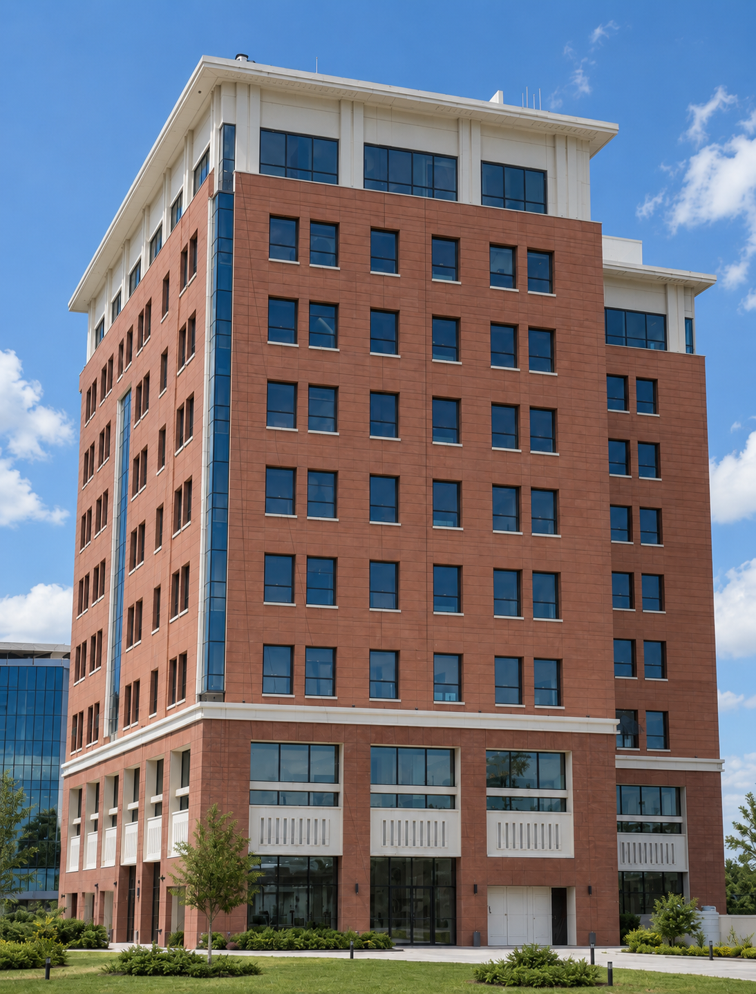
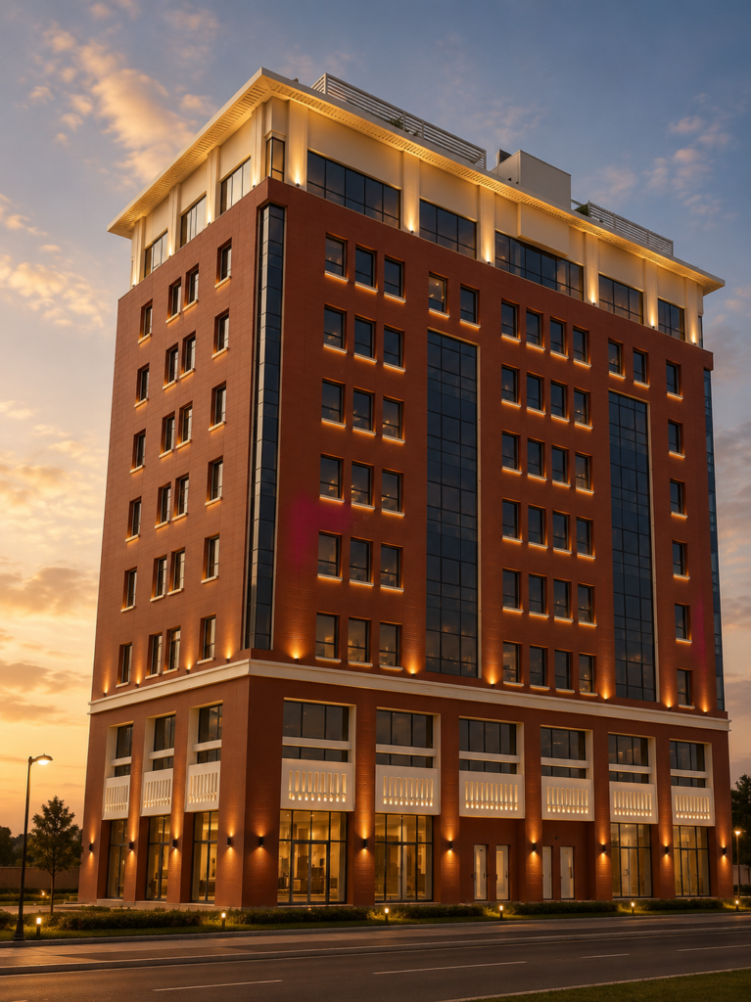
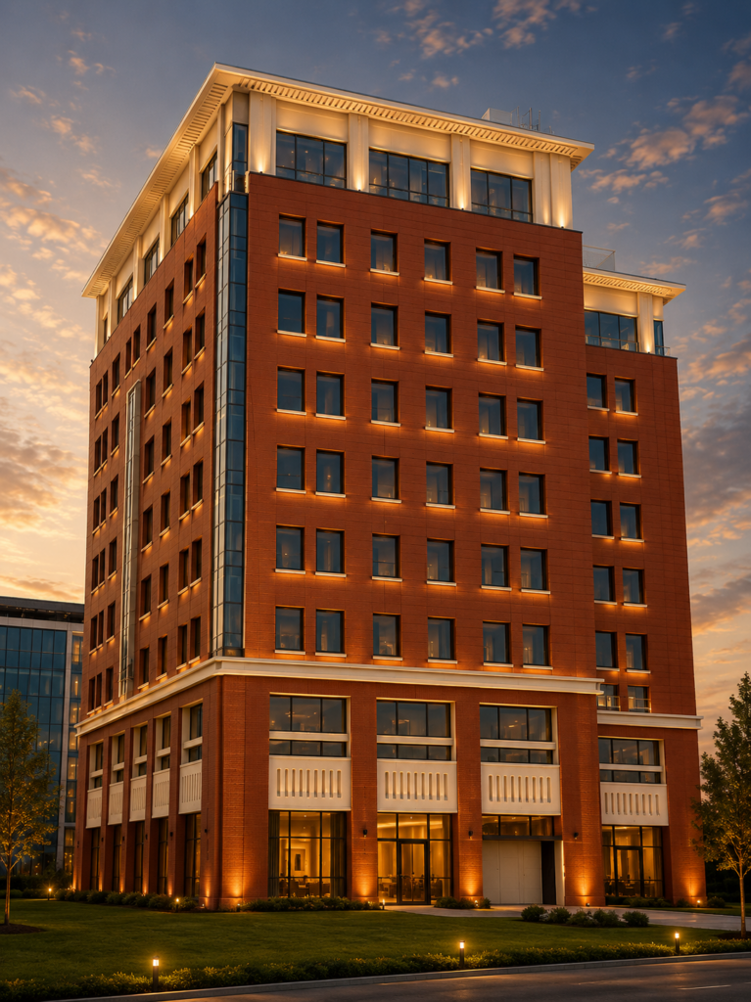
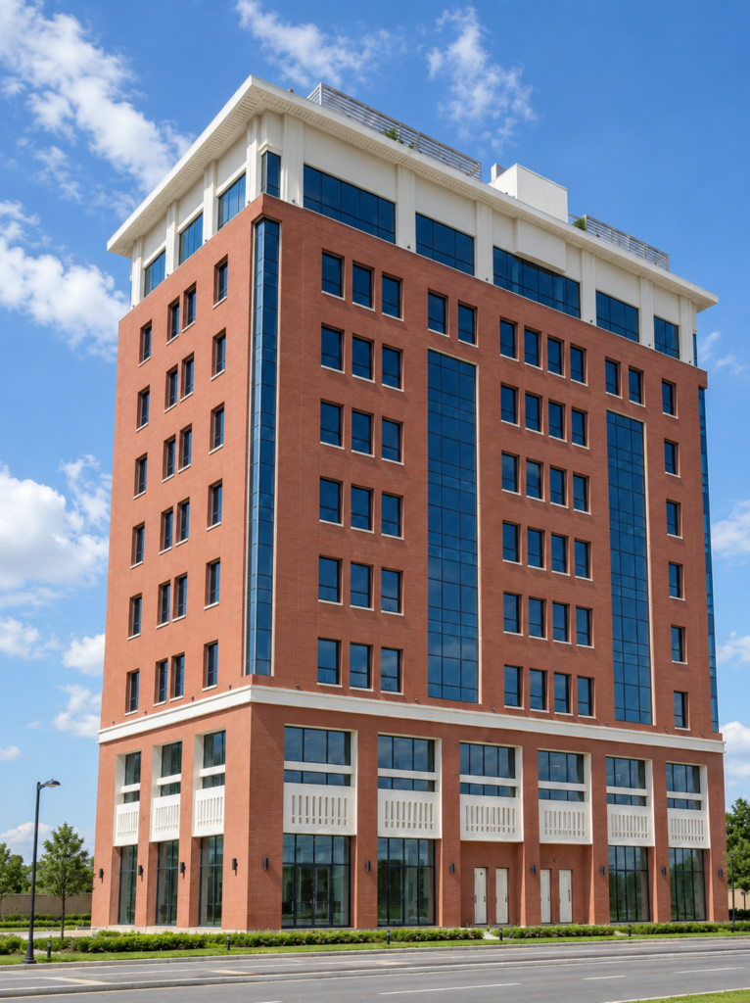
Completed in 2020, the building is distinguished by its red terracotta-clad façade, which establishes a strong visual identity while clearly expressing the vertical proportions of the development.
Goals & Objectives
The project aimed to create an efficient development that maximizes the site’s residential and commercial potential while maintaining clear organization between its different functions.
An important objective was to establish an active relationship with the street through directly accessible retail spaces, while locating offices and residences on the levels above to provide an appropriate transition from public to private uses.
The residential floors were planned around consistent apartment layouts to support efficient construction and building services while providing comfortable two-bedroom homes.
Challenges
The mixed-use program required careful coordination between retail, office, residential, service, and parking functions within a relatively compact building footprint.
Managing circulation between these uses was an important consideration. The three shops required direct street access and associated service areas, while residents and office users needed efficient access to their respective floors.
The building’s vertical configuration also required close coordination between architectural, structural, and MEP systems, particularly across the transition from commercial spaces at the base to the repeated residential floors above.
Key Features
- 35 Two-Bedroom Apartments: A consistent residential offering distributed across the upper floors.
- Seven Typical Residential Floors: Repeated floor planning supports an efficient residential layout and coordinated building systems.
- Street-Facing Retail: Three ground-floor shops have direct entrances from the street and dedicated service areas.
- Mezzanine Offices: Two office spaces introduce an additional commercial component within the development.
- Two Basement Levels: Dedicated underground parking accommodates 56 vehicles.
- Red Terracotta Façade: Terracotta cladding gives the building a warm, distinctive character and establishes its primary material identity.
- Vertical Glazed Elements: Contrasting glazed sections visually break down the main façade and emphasize the building’s height.
- Mixed-Use Organization: Residential, retail, office, service, and parking functions are vertically integrated within one development.
- Multidisciplinary Delivery: Bayaty Architects provided architecture, MEP, structural engineering, project management, specifications, and supervision.
Design Solutions
Bayaty Architects organized the project vertically to establish a clear hierarchy of uses. Two basement levels accommodate parking for 56 cars, freeing the ground floor for commercial activity and allowing the building to engage directly with the surrounding street.
Three retail units occupy the ground level with independent entrances and associated service areas. Two offices are positioned at mezzanine level, while the upper floors transition into the more private residential component.
The typical residential floors use a repeated planning strategy to create an efficient arrangement of two-bedroom apartments. This repetition supports coordinated structural and building-services systems while maintaining a consistent residential environment.
The façade gives the project its strongest architectural identity. Red terracotta cladding wraps the primary residential volume, while vertical glazed sections introduce contrast and visually divide the elevations. A lighter treatment at the uppermost level creates a distinct termination to the building and reduces the perceived mass of the overall composition.
Outcome
The Commercial Building delivers a compact mixed-use development that combines 35 residences with retail, office, service, and parking facilities within a clearly organized vertical structure.
Its street-facing shops contribute activity at ground level, while offices and residential floors establish increasingly private functions as the building rises. Two basement levels provide the necessary parking capacity without compromising the usable program above ground.
Completed in 2020, the project demonstrates Bayaty Architects’ ability to coordinate multiple building functions within a unified architectural solution, with the red terracotta façade giving the development a clear and recognizable identity.