Project Overview
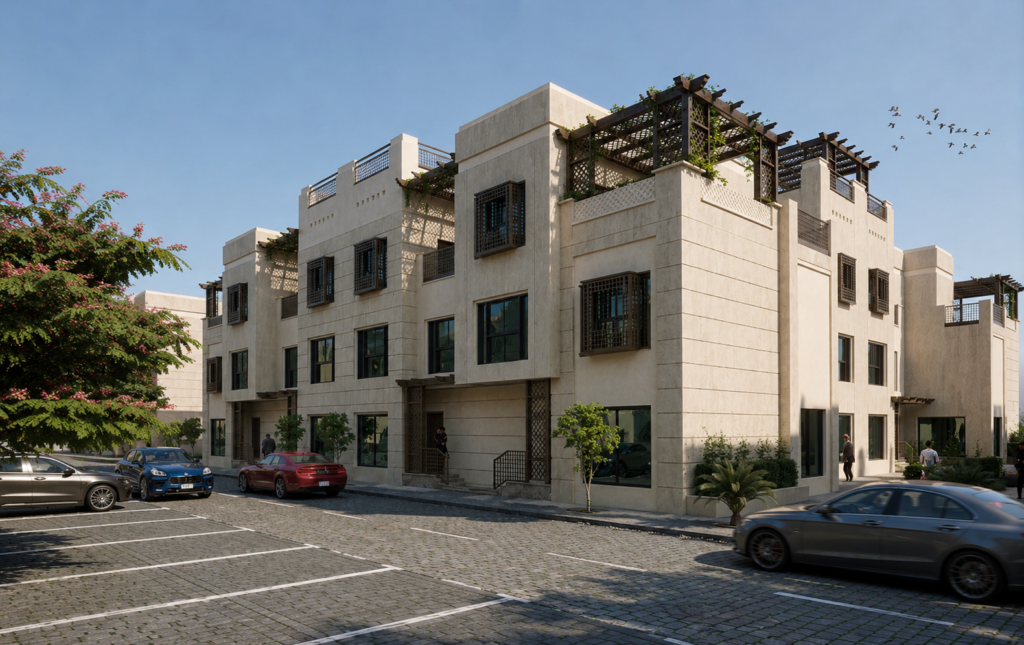
ADA Residential Complex is a large-scale residential master plan in Abu Dhabi designed as an integrated community where homes, everyday amenities, and shared spaces come together within a cohesive development.
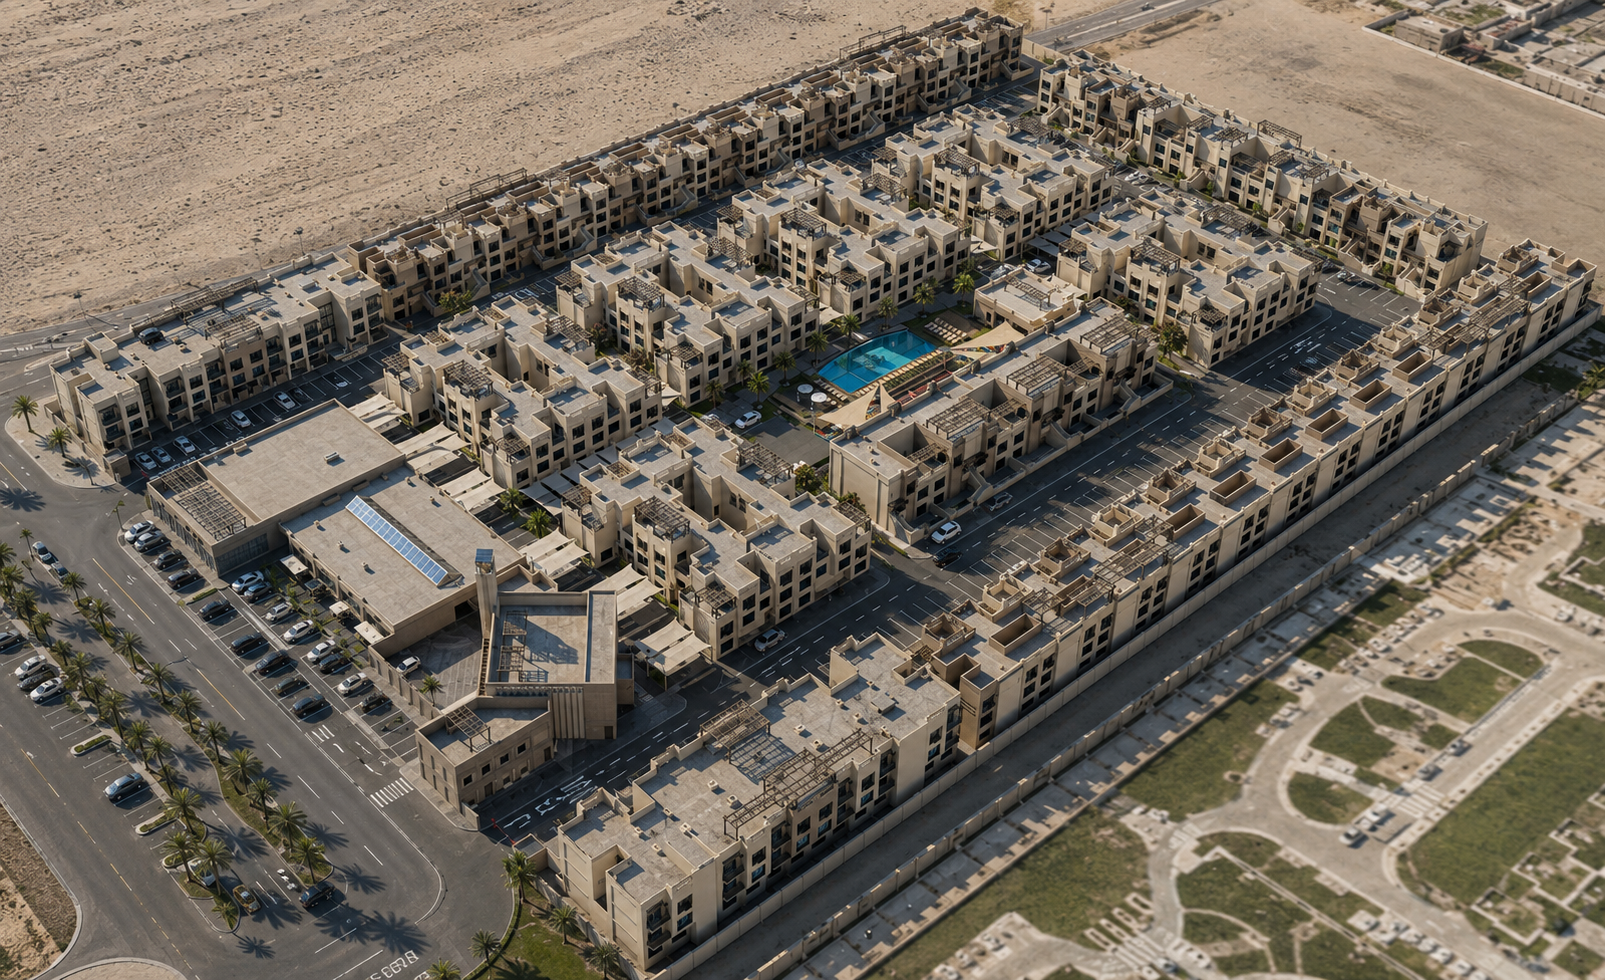
Spanning approximately 52,680 sqm, the project comprises 288 residential units distributed across dedicated one-, two-, and three-bedroom buildings. The residential component is supported by a health club, mosque, and retail facilities, creating a self-contained neighborhood that responds to the everyday needs of its residents.
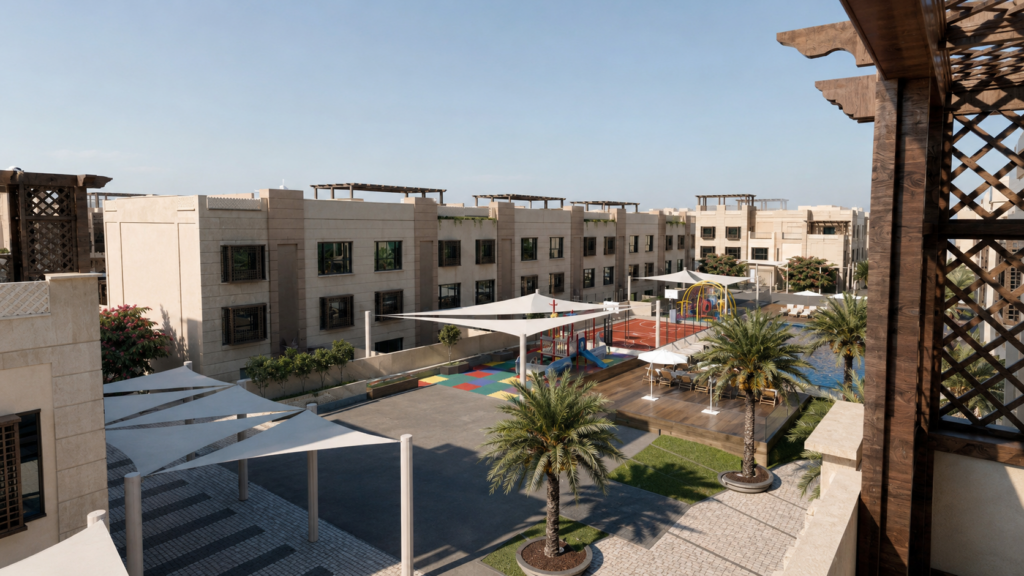
The master plan establishes a clear relationship between residential buildings and community facilities, with landscaped and recreational areas positioned at the heart of the development.
Goals & Objectives
The project was developed to create a well-planned residential community that provides different housing options while ensuring convenient access to essential lifestyle and community facilities.
A key objective was to organize 288 residences within an efficient master plan without compromising the quality of the living environment. The development also needed to establish clear connections between residential zones, recreational spaces, retail facilities, and the mosque.
The overall approach focused on creating a community rather than simply a collection of residential buildings, with shared amenities contributing to a more convenient and connected everyday experience.
Challenges
The scale and diversity of the residential program required careful master planning to accommodate one-, two-, and three-bedroom buildings while maintaining an organized and coherent development.
Another important consideration was the integration of residential, recreational, religious, and retail functions within a single site. Each component required convenient access while retaining its appropriate relationship with the surrounding residential areas.
The project also called for coordination across multiple disciplines, from architecture and structural engineering to MEP, sustainability, specifications, quantity surveying, and cost management.
Key Features
- 288 Residential Units: A substantial residential community offering a range of unit sizes.
- Varied Residential Mix: Dedicated one-, two-, and three-bedroom buildings accommodate different household requirements.
- Integrated Master Plan: Residential buildings and community amenities are organized as part of one cohesive neighborhood.
- Health Club: A dedicated recreational facility supports residents’ fitness and wellness needs.
- Mosque: A centrally accessible religious facility forms an important part of the community infrastructure.
- Retail Facilities: Convenient retail spaces provide everyday services within the development.
- Shared Recreational Areas: The master plan incorporates communal outdoor and leisure spaces within the residential environment.
- Multidisciplinary Design: Bayaty Architects provided architecture, structural, MEP, specification, sustainability, quantity surveying, and cost management services.
Design Solutions
Bayaty Architects developed the master plan around a clear hierarchy of residential and community spaces. Different residential building types are strategically distributed throughout the development, creating identifiable zones for one-, two-, and three-bedroom homes while maintaining connectivity across the wider community.
Shared amenities are integrated into the master plan rather than treated as isolated additions. The health club, mosque, retail facilities, and recreational spaces are positioned to provide convenient access from the surrounding residences and contribute to an active community environment.
The arrangement of buildings also creates a series of internal streets and shared spaces, helping establish a neighborhood scale within the larger development. Central recreational areas provide a focal point for the community and introduce opportunities for outdoor activity and social interaction.
Outcome
ADA Residential Complex presents a comprehensive approach to residential master planning, bringing 288 homes and a range of supporting amenities together within a coordinated 52,680 sqm development.
The combination of varied residential options, retail facilities, a health club, mosque, and shared recreational areas creates a balanced community designed around the practical needs of everyday life.
Through an integrated multidisciplinary approach, Bayaty Architects developed a cohesive residential environment where architecture, infrastructure, amenities, and open spaces work together as parts of a unified master plan.