Project Overview
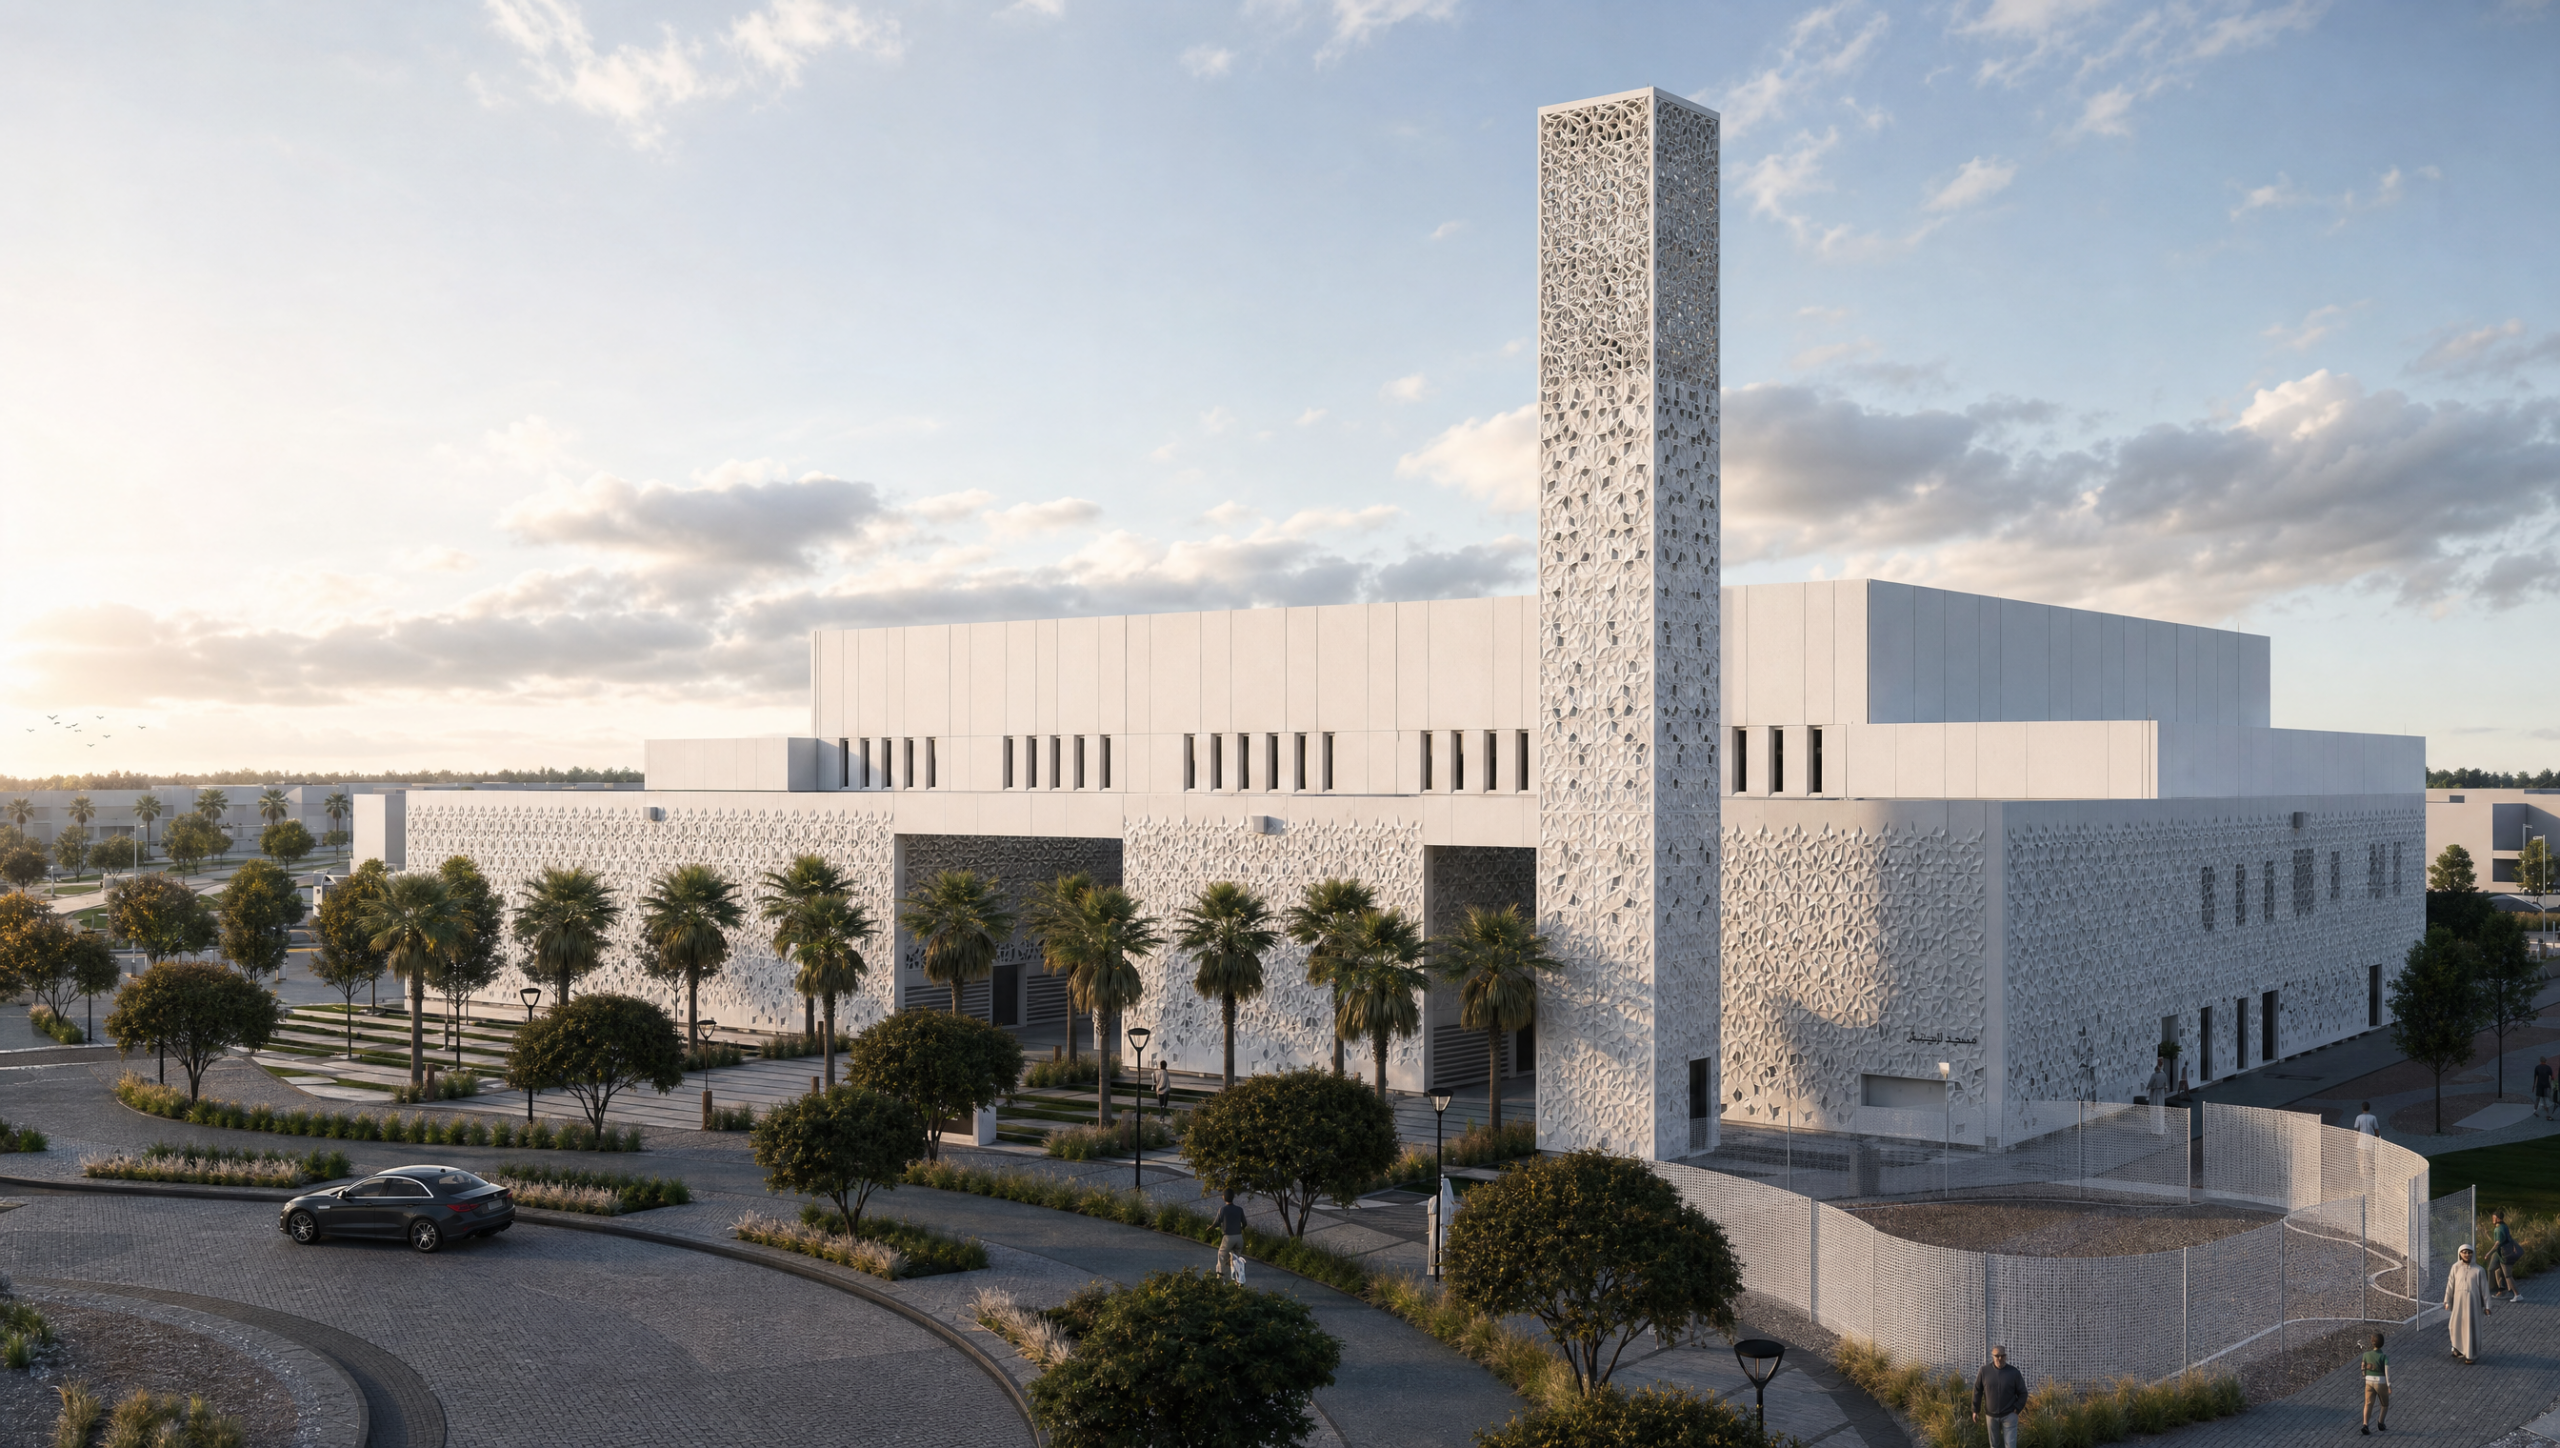
Al Rajihi Mosque is a competition proposal for a neighborhood mosque in Riyadh, conceived as both a place of worship and a place of community gathering.
Designed for 250 worshippers within a 1,100 sqm development, the mosque explores how religious space can become an integral part of everyday neighborhood life. The concept brings together the spiritual focus of the Haram with the openness and social character of the Sahan, creating a mosque that supports both prayer and community interaction.
Rather than treating these spaces as separate elements, the design establishes a coherent relationship between them, giving each its own character while allowing the mosque to be experienced as a unified whole.
Goals & Objectives
The primary objective was to create a mosque that belongs naturally within its neighborhood and supports a broader community role beyond the act of prayer.
The Sahan was intended to be open and welcoming, creating a space where people can arrive, meet, gather, and transition into the religious environment of the mosque.
At the same time, the Haram needed to maintain a distinct identity appropriate to its spiritual purpose. The design therefore sought a balance between community openness and sacred focus, allowing the two experiences to coexist within one architectural composition.
Challenges
The central design challenge was defining the relationship between the mosque’s social and spiritual functions.
The Sahan needed to feel accessible and connected to neighborhood life, while the Haram required a stronger sense of identity and religious focus. Separating them too strongly could fragment the mosque, while treating them identically could weaken the character and purpose of each space.
The architectural response therefore needed to create distinction without disconnection, allowing the transition from gathering to worship to feel natural and coherent.
Key Features
- Neighborhood Mosque: Conceived as an integral part of the surrounding community rather than an isolated religious building.
- 250-Worshipper Capacity: An intimate scale supports the mosque’s local community role.
- 1,100 sqm Development: The program is organized entirely at ground level.
- Open Sahan: The courtyard is conceived as a welcoming communal space and an important part of the mosque experience.
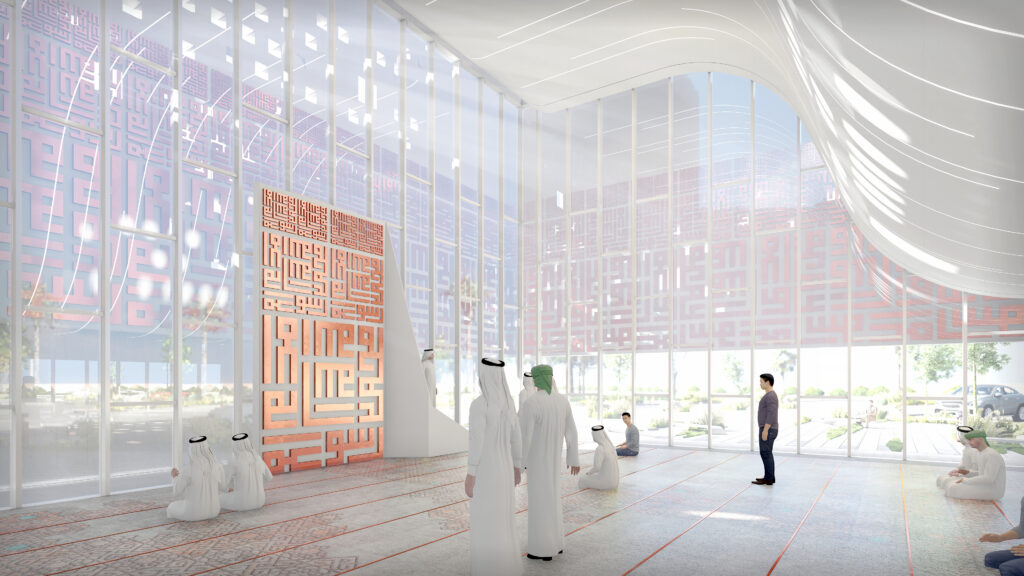
- Distinct Haram Identity: The main prayer space retains its own architectural and spiritual character.
- Social & Religious Functions: The concept recognizes gathering and worship as complementary roles of the mosque.
- Single-Level Planning: The ground-floor configuration creates a direct and accessible relationship between the mosque’s principal spaces.
- Integrated Interior Design: Interior architecture forms part of the overall mosque concept.
- Landscape Integration: Landscape is considered alongside the architecture to support the mosque’s relationship with its surroundings.
- Unified Architectural Language: The Haram and Sahan remain individually recognizable while belonging to one coherent composition.
Design Solutions
Bayaty Architects developed the mosque around a sequence from community gathering to spiritual focus.
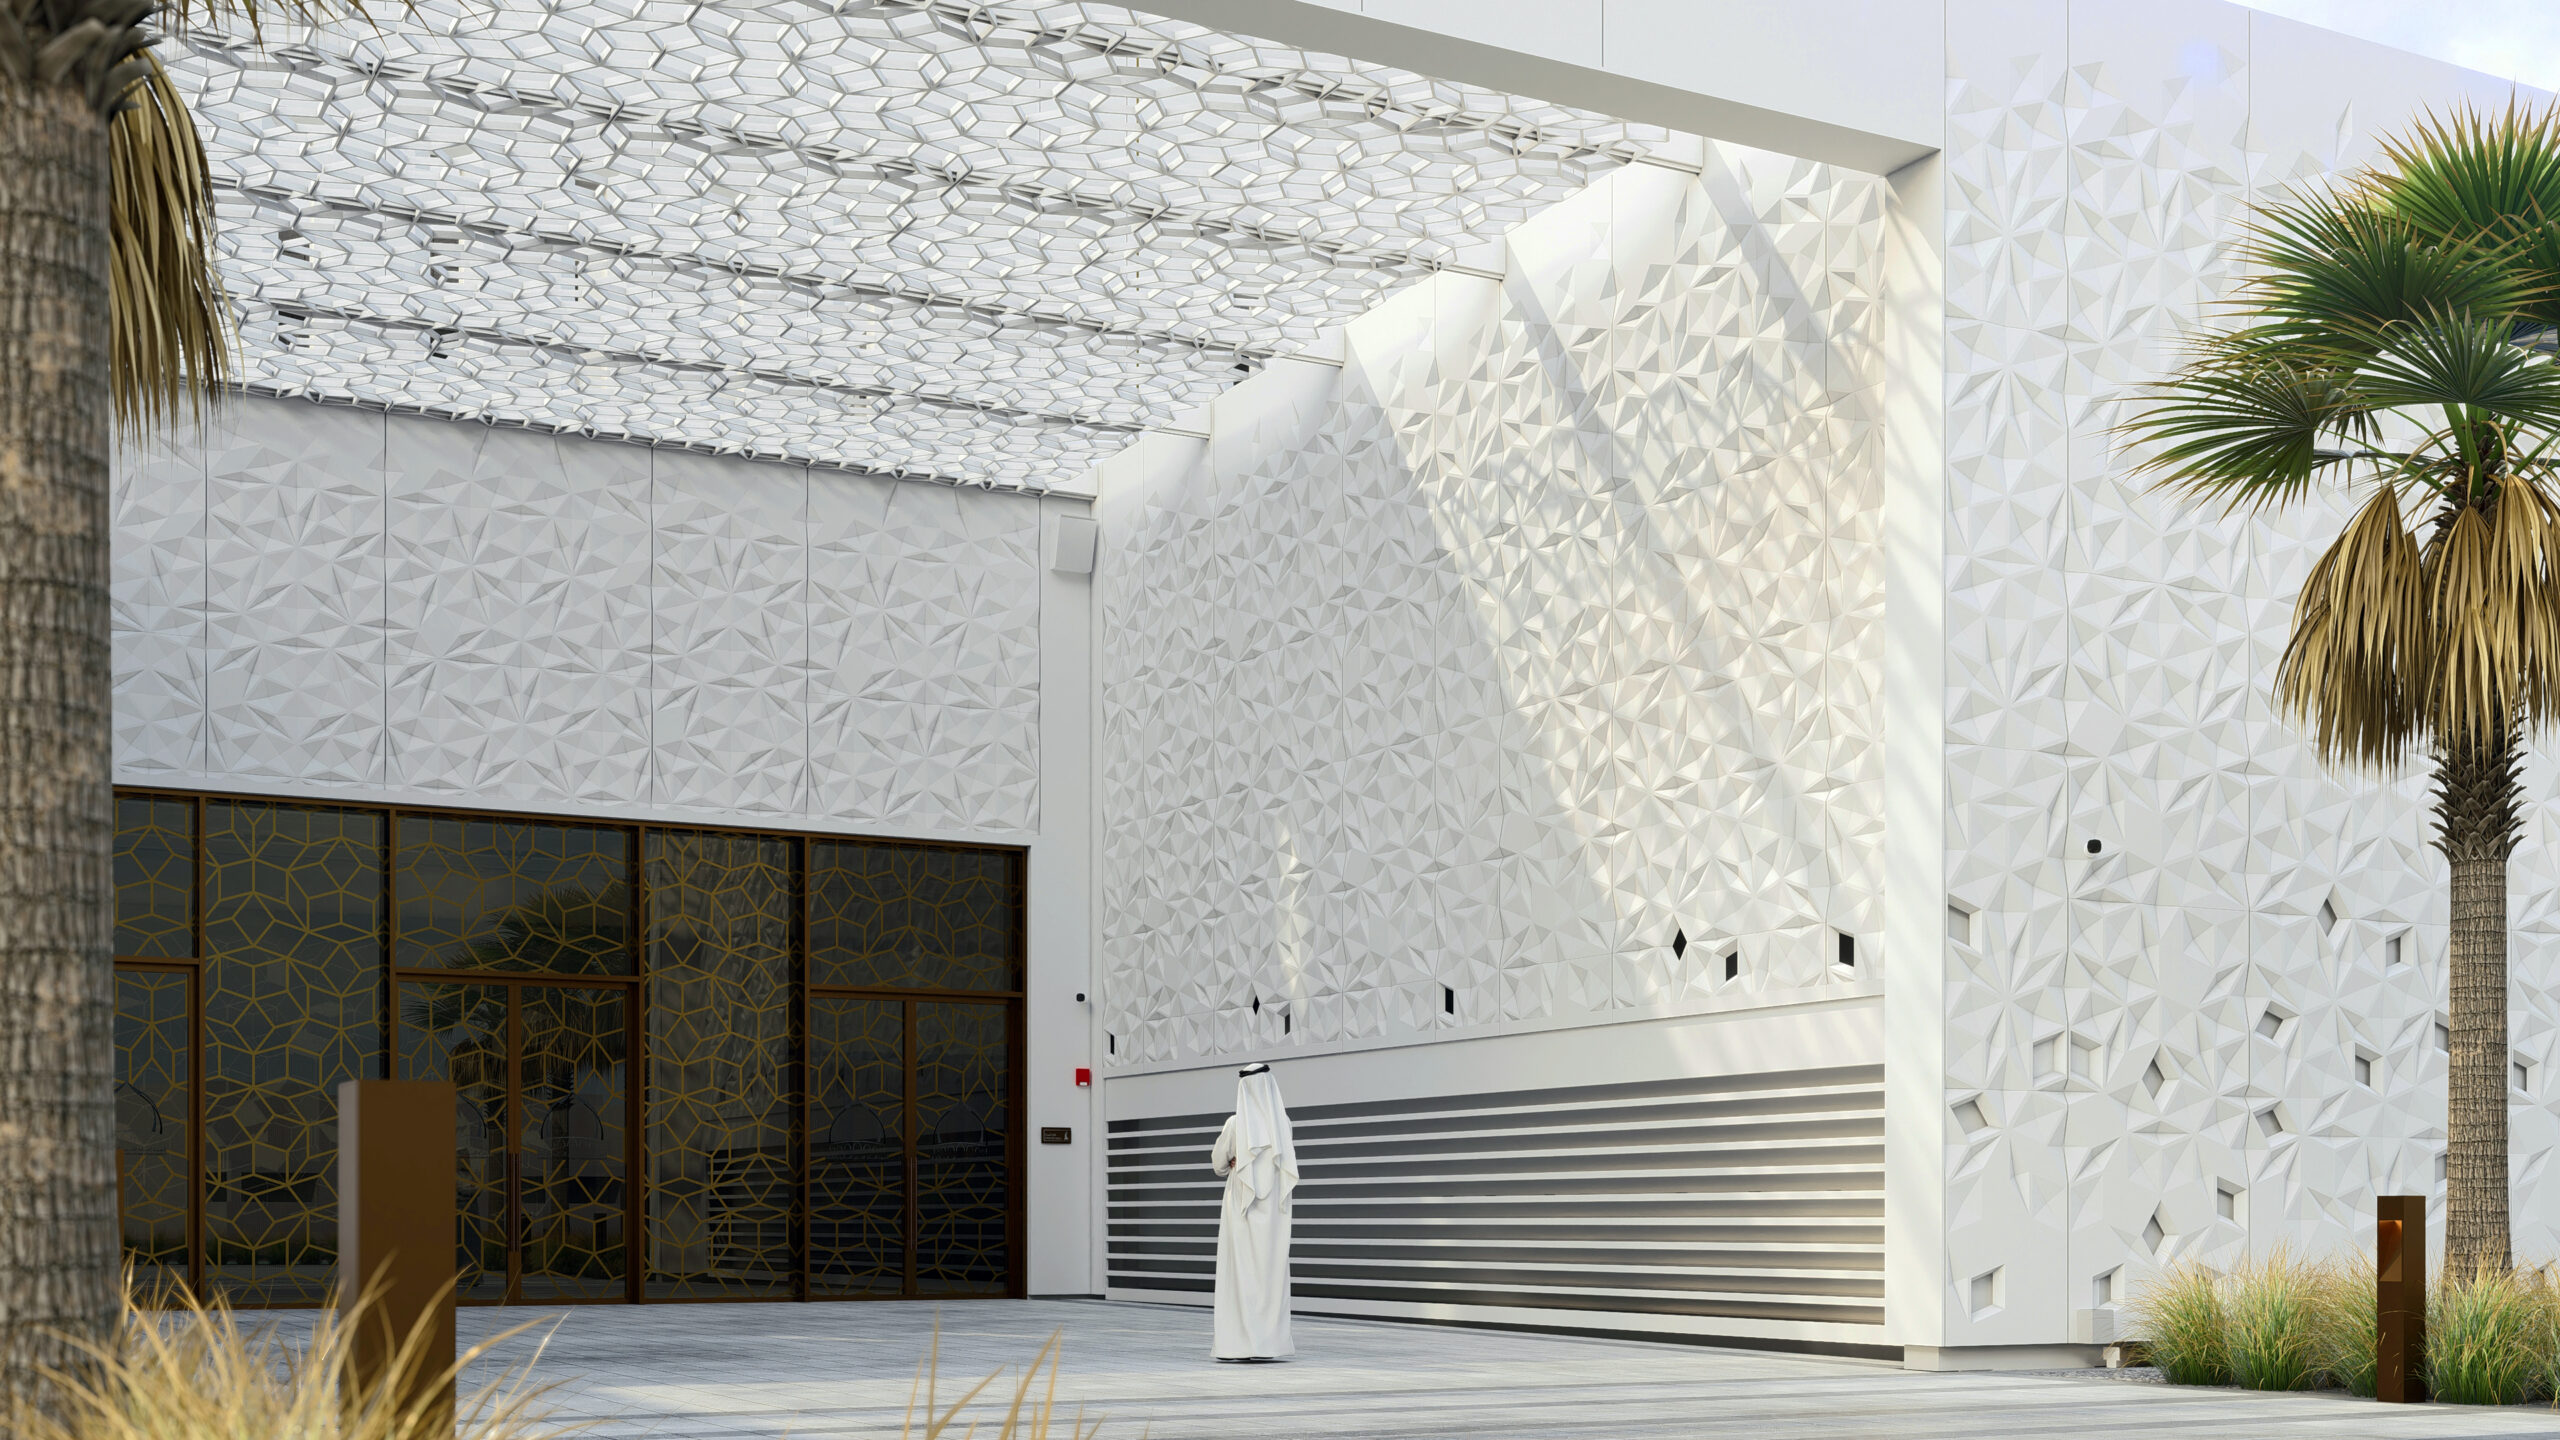
The Sahan forms the more open and welcoming dimension of the project. Rather than functioning simply as leftover external space, it is treated as an essential part of the mosque, supporting gathering and strengthening the building’s relationship with neighborhood life.
From this communal setting, the experience transitions toward the Haram. The prayer space is given a distinct identity that reflects its religious importance, creating a more focused environment for worship.
The key architectural strategy is not to separate these two worlds, but to connect them. The Sahan and Haram are designed with different spatial characters while sharing a coherent architectural language. In this way, the mosque can support social interaction without compromising the spiritual clarity of its primary prayer space.
Outcome
As a 2021 competition proposal, Al Rajihi Mosque presents a community-centered approach to contemporary mosque design.
The concept recognizes that a neighborhood mosque serves people both during prayer and between prayers. The welcoming Sahan creates space for gathering and connection, while the Haram provides a distinct environment centered on worship.
Together, these spaces establish a mosque that is not simply positioned within the neighborhood, but conceived as part of its everyday social and spiritual life.