Project Overview
Al Fozan Mosque is a competition proposal for a 1,500-worshipper mosque in Khobar, Saudi Arabia, conceived as both a sacred place of worship and a social institution embedded within the city.
The design explores the relationship between two complementary dimensions of the mosque: the timeless, contemplative character of the prayer space and the social, contextual role of the mosque within everyday public life. Rather than separating these functions, the architecture brings them together beneath a single unifying roof.
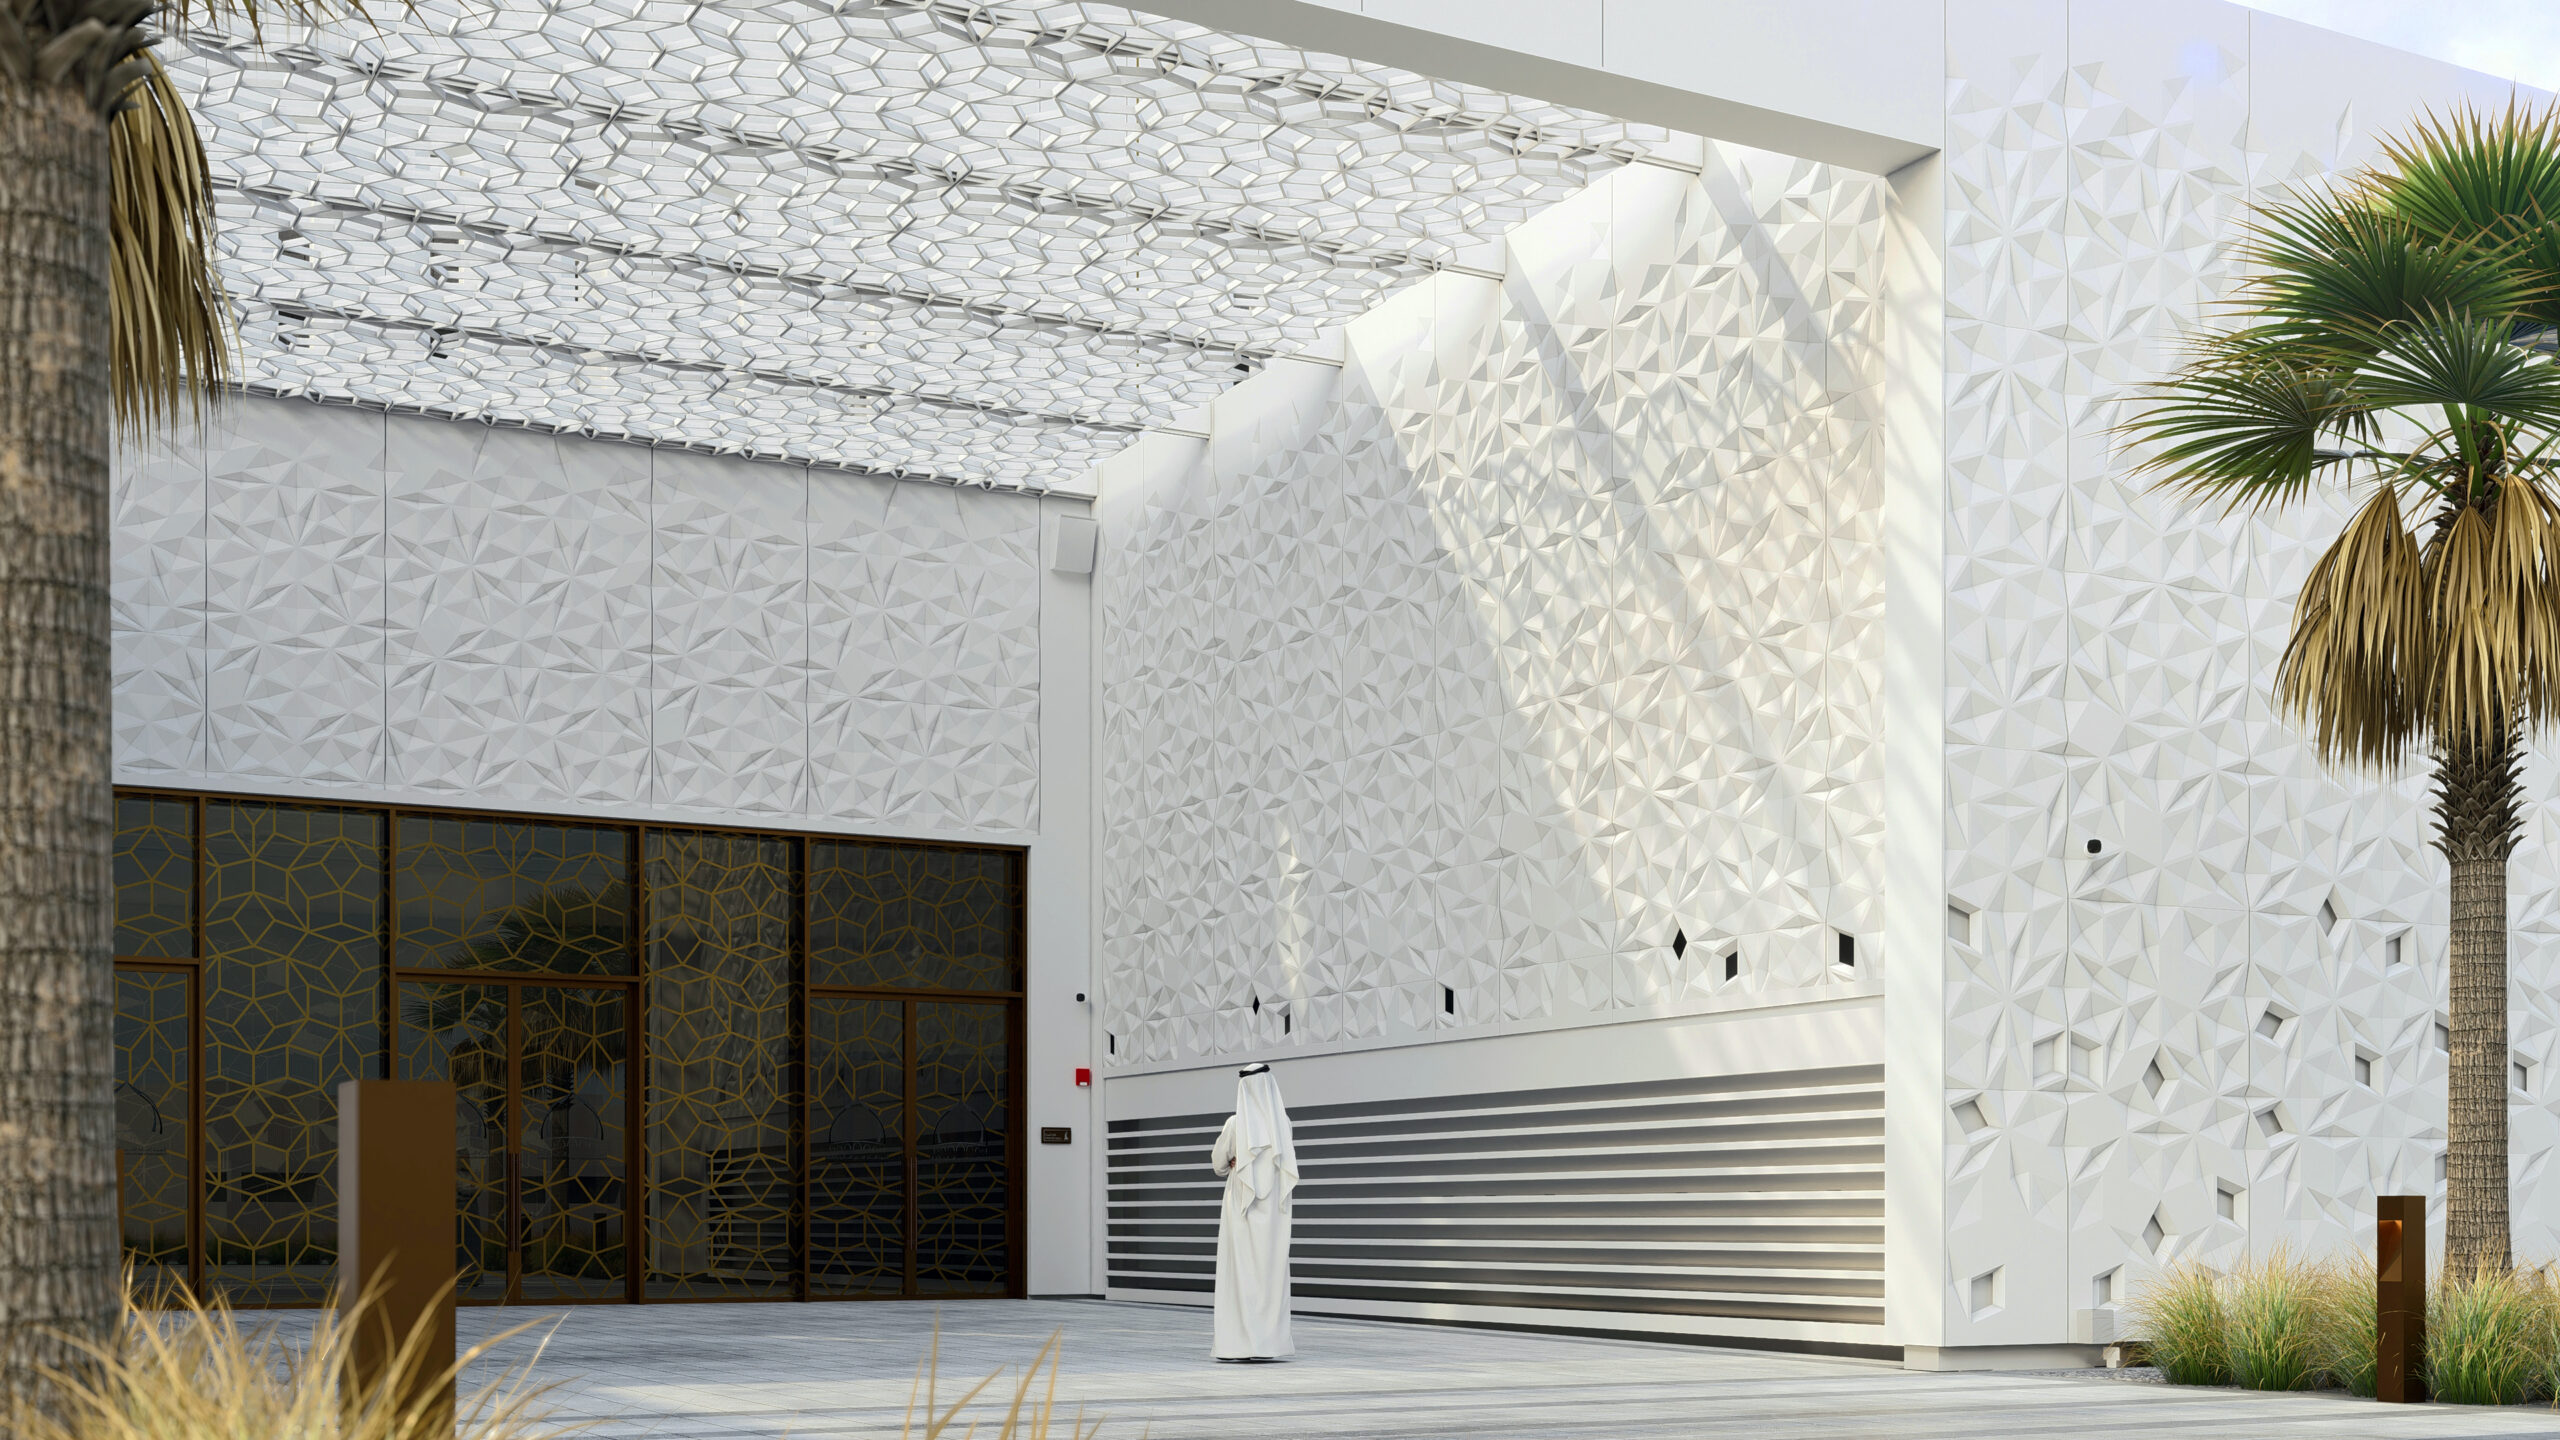
At the center of this relationship is the main entrance plaza, conceived as a spatial joint where movement changes direction and the public realm transitions into the sacred environment of the mosque.
Goals & Objectives
The project aimed to reinterpret the mosque as more than a standalone religious building. Its purpose was to create an institution that establishes meaningful relationships with its urban context, its community, and the values it represents.
A central objective was to balance the mosque’s religious and social functions. The prayer spaces needed to retain their spiritual clarity and transcendental character, while the public-facing areas establish a stronger dialogue with the surrounding city.
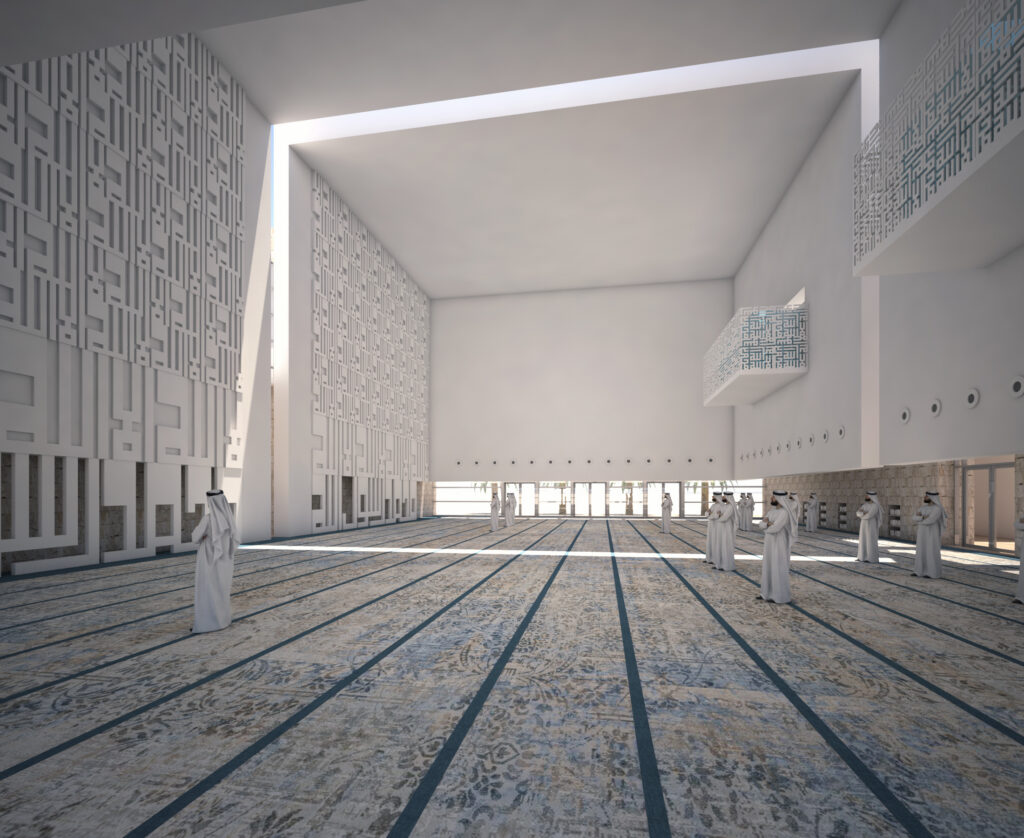
The design also sought to make the Qibla direction architecturally legible. Rather than allowing orientation to exist only within the prayer hall, the minaret, Qibla wall, Mihrab, and natural light are composed to reinforce the direction of prayer from both inside and outside the mosque.
Challenges
The conceptual challenge was to reconcile two distinct aspects of mosque architecture: the sacred and the social.
The religious core calls for focus, clarity, and contemplation, while the mosque’s social dimension is connected to public life and therefore responds more directly to place, time, and urban context. The design needed to preserve the identity of each while creating a coherent architectural whole.
Another challenge was communicating Qibla orientation through architecture itself. Direction needed to become part of the spatial and visual experience rather than relying solely on internal religious elements or signage.
Key Features
- 1,500-Worshipper Capacity: A substantial congregational mosque planned within a 3,300 sqm development.
- Dual Religious & Social Role: The concept recognizes the mosque as both a sacred environment and a public institution.
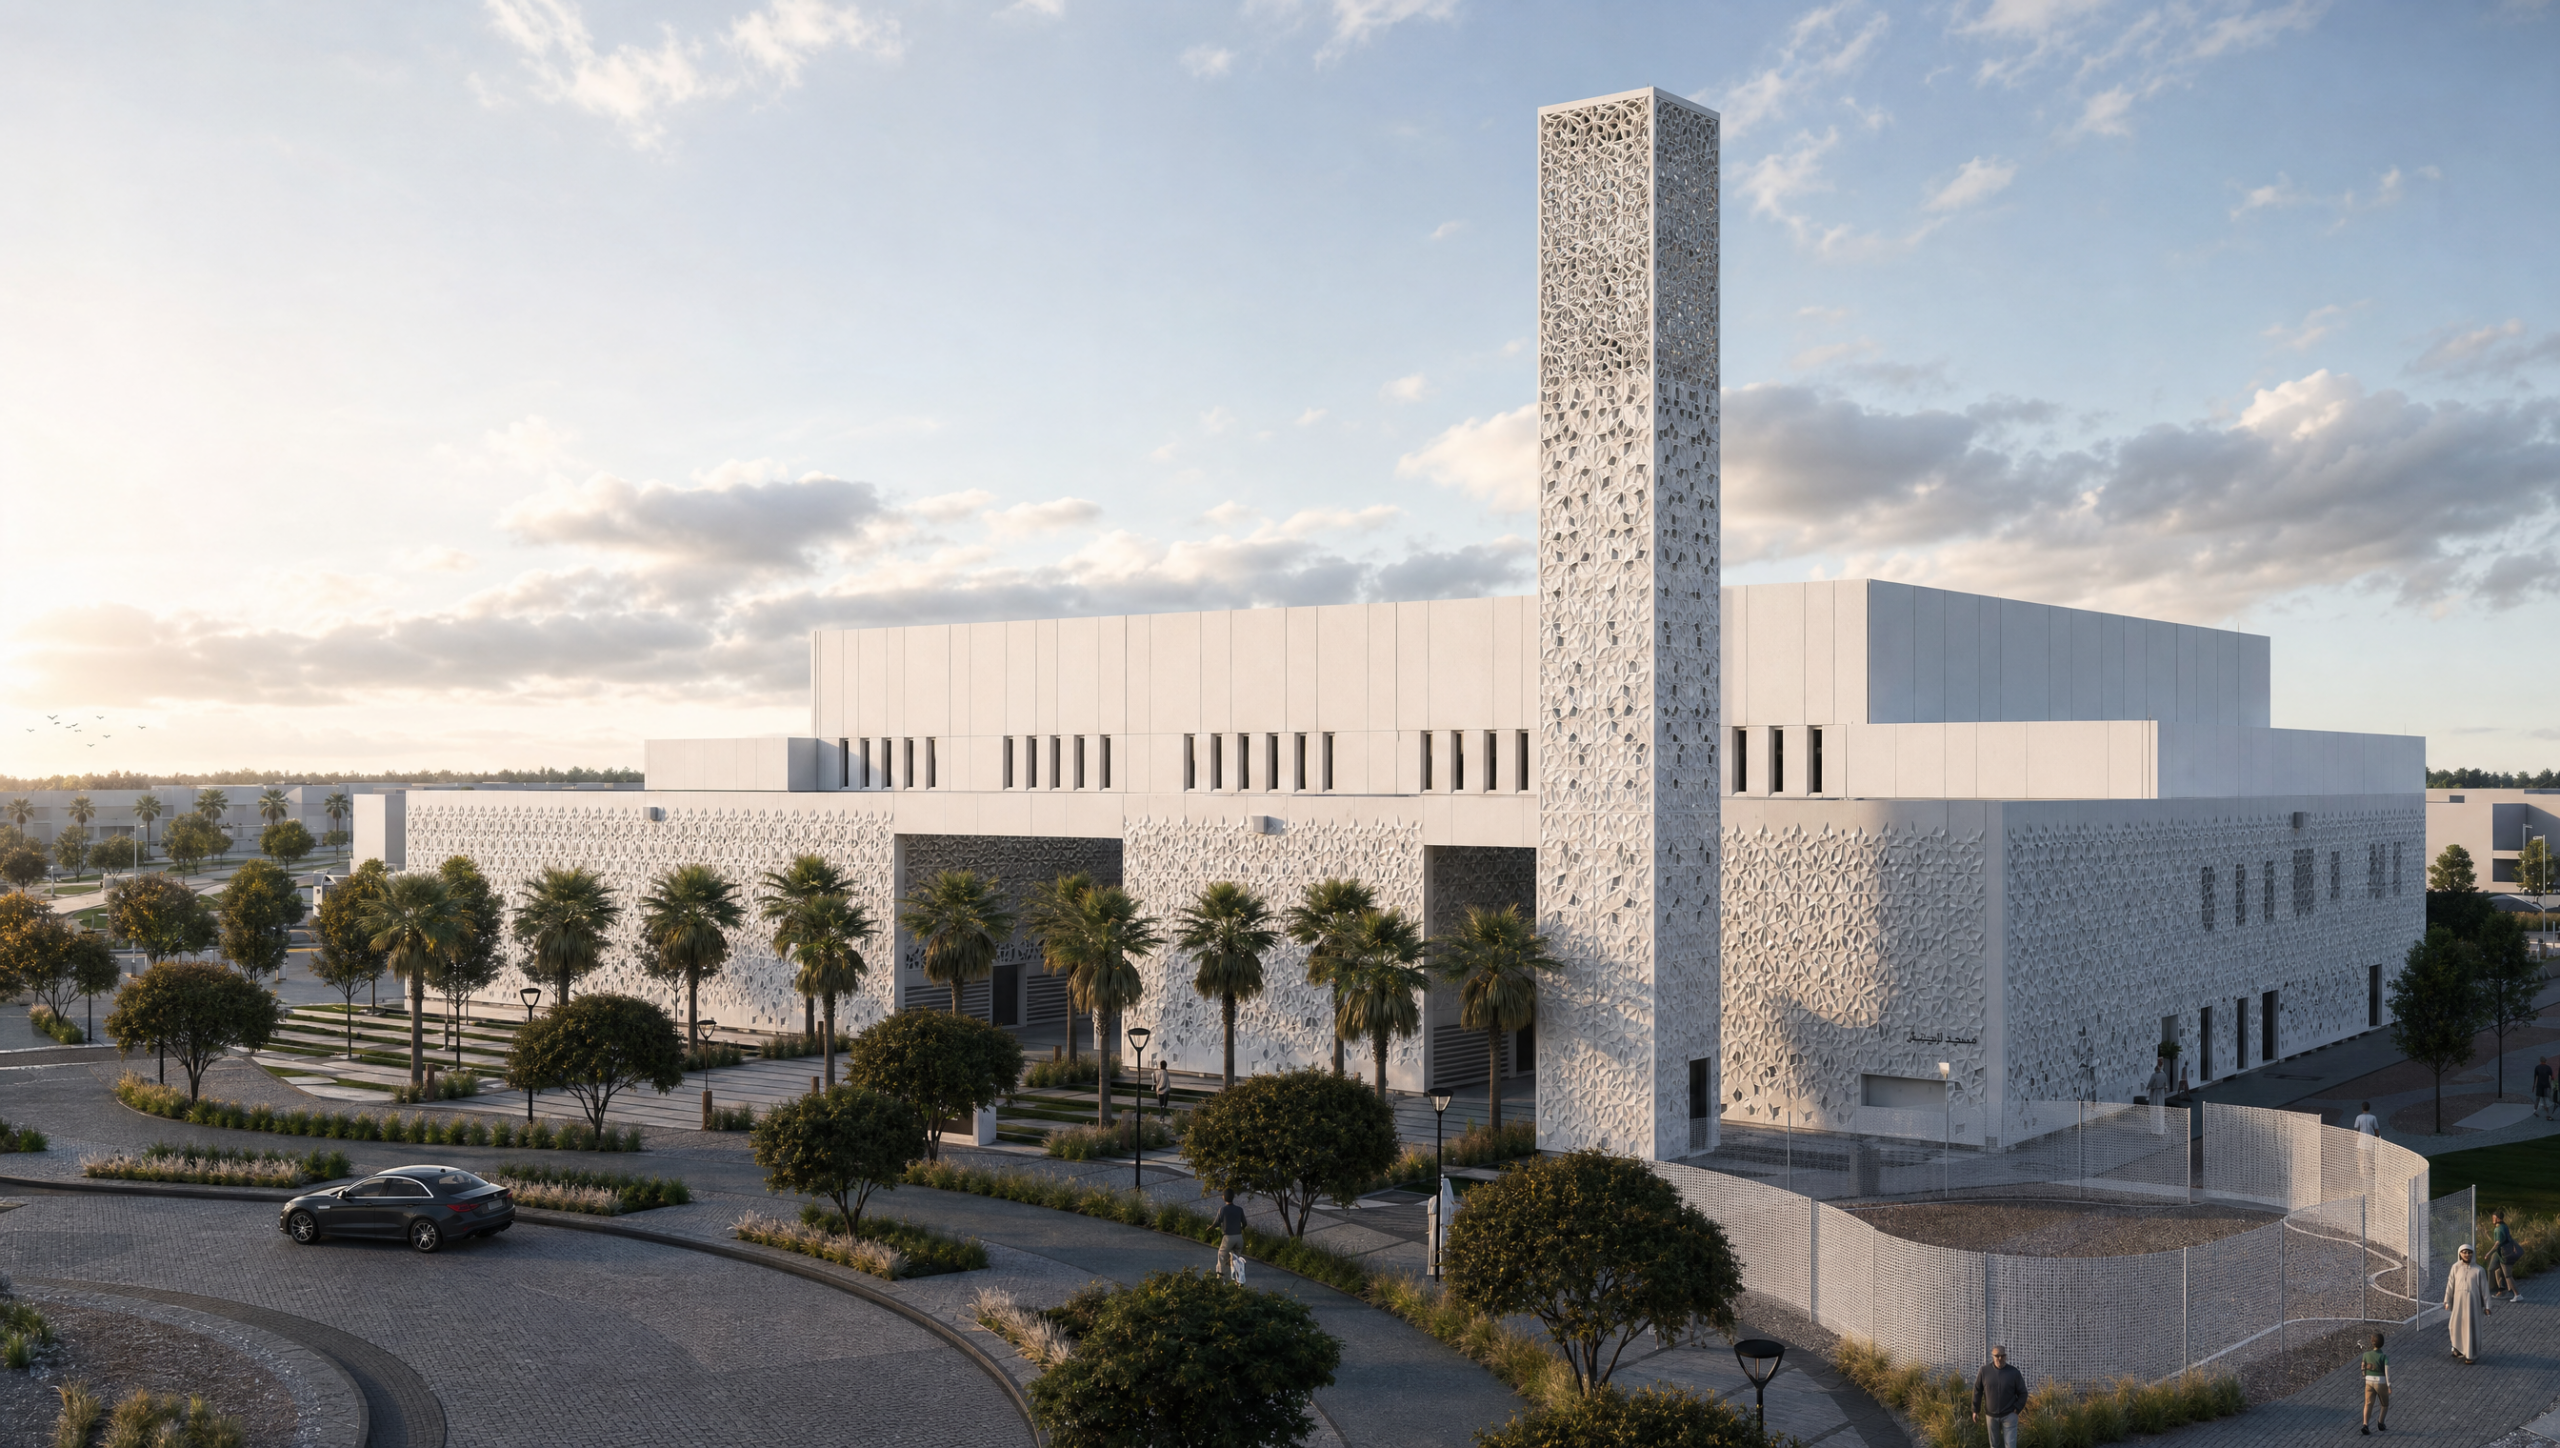
- Unified Architectural Form: The project’s principal elements are brought together beneath one roof, creating a strong and coherent urban presence.
- Main Entrance Plaza: Conceived as the spatial joint between the mosque’s social and religious dimensions.
- Qibla-Oriented Minaret: The minaret is positioned at the Qibla wall, making the direction of prayer legible externally.
- Expressed Qibla Wall: Architectural orientation reinforces the significance of the Qibla and Mihrab.
- Strategic Natural Light: Skylights are positioned in relation to the Qibla to strengthen spatial orientation within the prayer areas.
- Women’s Prayer Hall: A dedicated skylight parallel to the Qibla wall creates a visual relationship between the male and female prayer spaces.
- Perforated Building Envelope: The competition visualization shows a patterned outer screen wrapping the building and creating a unified architectural expression.
- Monumental Entrance: A large curved opening creates a clearly identifiable threshold within the otherwise continuous external envelope.
- Integrated Public Realm: Landscape, pedestrian areas, and the entrance plaza establish a transition between the city and the mosque.
Design Solutions
Bayaty Architects developed the mosque around the idea of unity through complementary contrasts.
The religious core is conceived as pure and contemplative, while the social dimension responds to the realities of its urban setting. The main entrance plaza mediates between them. It becomes the point where circulation changes direction and where the visitor moves from the public realm toward the spiritual heart of the mosque.
The Qibla is treated as a major architectural generator. The minaret is deliberately positioned along the Qibla wall, allowing it to communicate the direction of prayer from outside the building while reinforcing the position of the Mihrab internally. A skylight positioned perpendicular to the minaret further emphasizes this wall through natural light.
The women’s prayer area introduces another carefully oriented skylight, this time running parallel to the Qibla wall. This creates a shared architectural language between the prayer halls and helps unite spaces that remain functionally distinct.
The visualization on page 244 reinforces the project’s concept of unity. A continuous patterned screen wraps the main volume, visually bringing the mosque’s different components beneath one architectural envelope. Against this regular geometry, the sweeping curved entrance creates a deliberate break, clearly marking the transition from the public realm into the mosque.
Outcome
As a competition proposal, Al Fozan Mosque presents a contemporary interpretation of the mosque as both a spiritual sanctuary and an active civic institution.
Its architecture does not treat social life, worship, orientation, light, and urban presence as separate concerns. Instead, the entrance plaza connects public and sacred space, the minaret and skylights reinforce the Qibla, and the unified envelope brings the overall composition together as a single architectural statement.
The result is a mosque concept where religious meaning actively shapes the architecture, from the scale of the urban form to the direction of movement and the way natural light enters the prayer spaces.