Project Overview
Reem Staff Accommodation is a large-scale residential development on Reem Island, Abu Dhabi, designed to provide practical and comfortable housing for a workforce community supported by convenient everyday services.
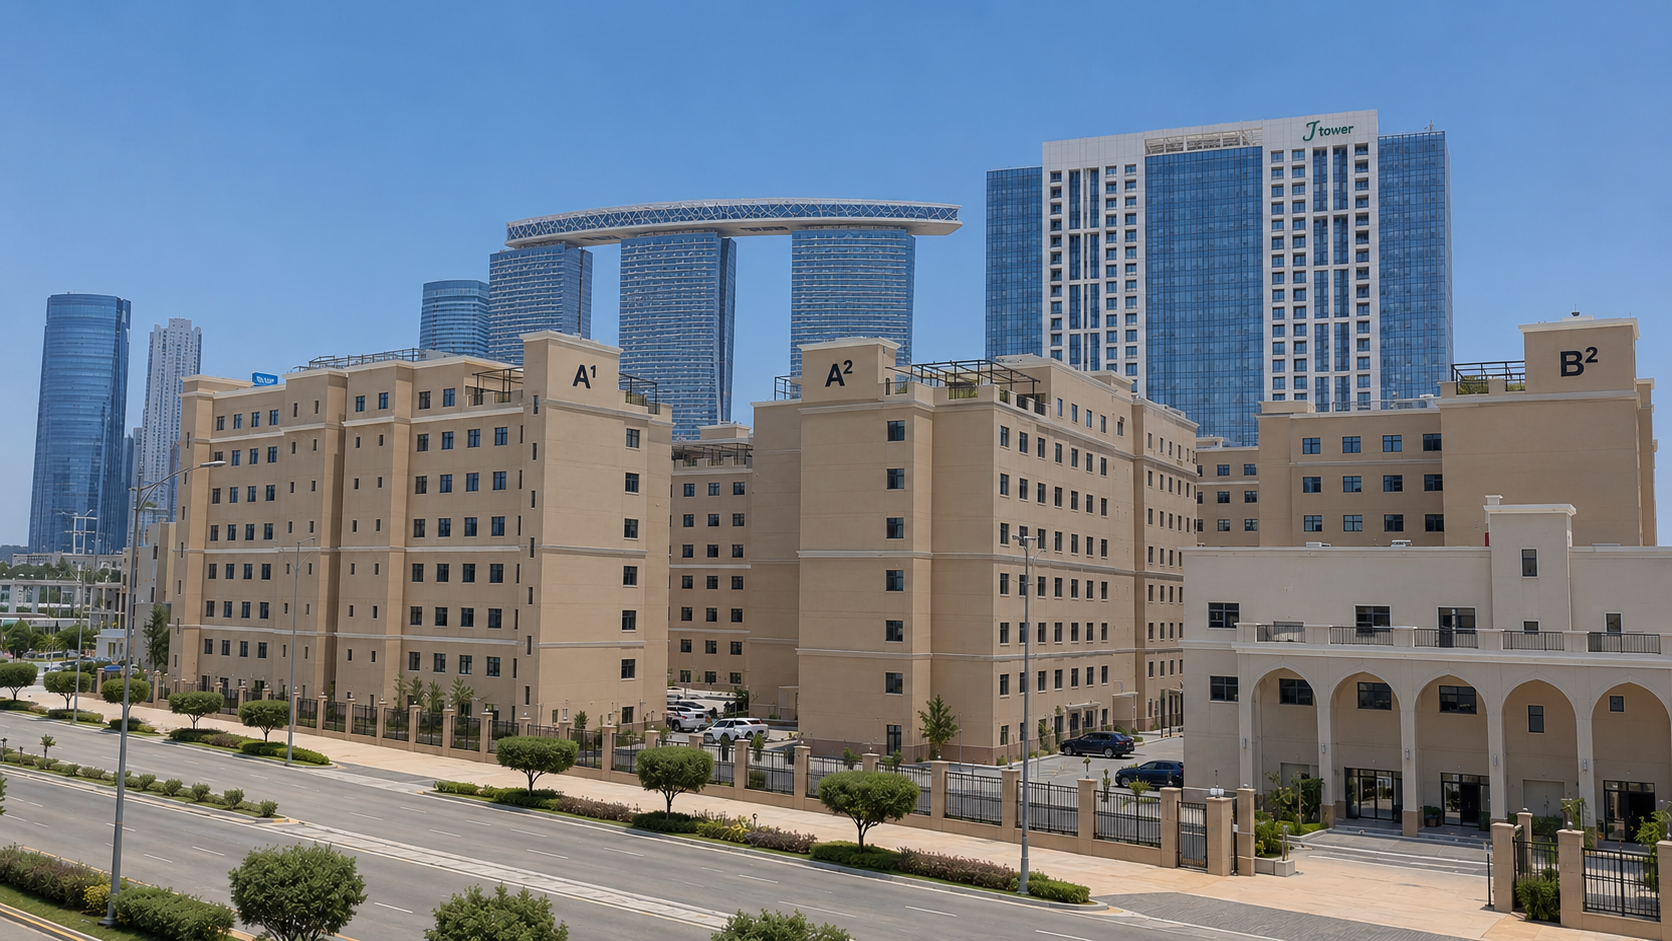
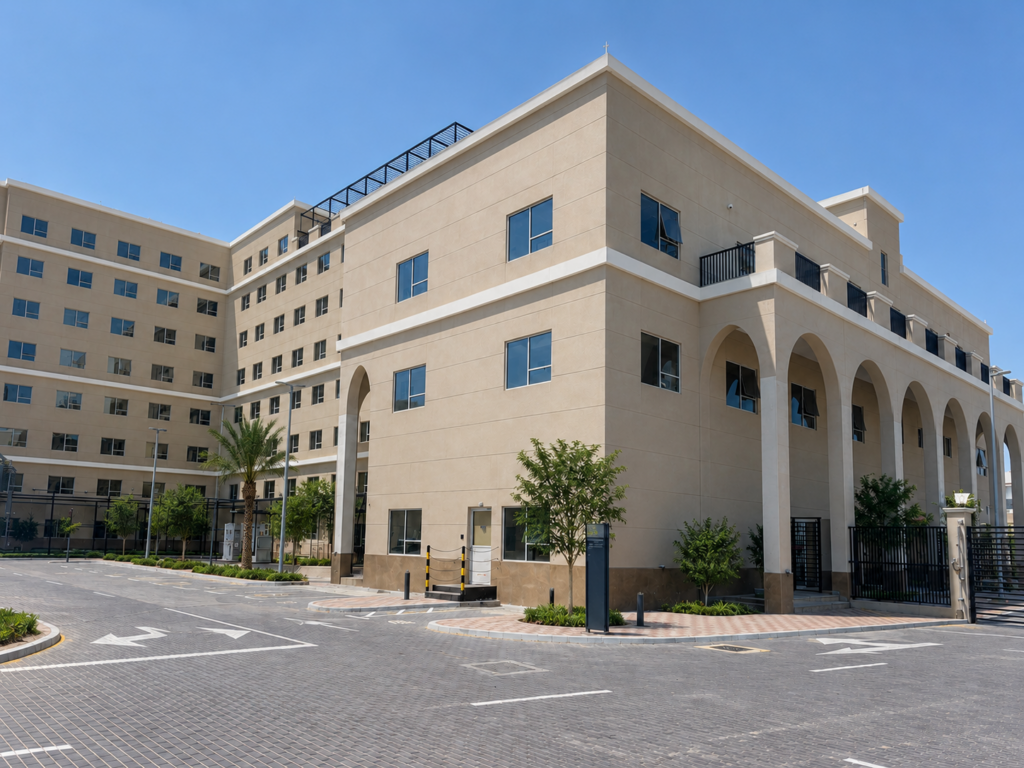
Spanning approximately 58,000 sqm, the development comprises seven buildings organized into four clusters, with residential units occupying the upper floors and commercial spaces positioned at ground level. A supermarket is integrated into the development, giving residents convenient access to essential daily needs within the community.
With 1,481 residential units and capacity for up to 5,516 residents, the project represents a significant staff housing development where accommodation, services, circulation, and shared spaces are brought together within a coordinated environment.
Goals & Objectives
The project aims to provide a well-organized residential environment capable of accommodating a large workforce while supporting residents with essential commercial services close to their homes.
A key objective is to efficiently accommodate up to 5,516 residents across seven buildings without treating the development as a single continuous residential mass. Organizing the buildings into four clusters helps establish a more structured community layout and creates identifiable zones within the larger development.
The integration of commercial spaces and a supermarket at ground level further supports the objective of creating a convenient living environment where residents can access everyday services within the development.
Challenges
The scale of the project creates significant requirements for coordination and construction supervision. Seven buildings, 1,481 residential units, commercial spaces, a supermarket, parking, and supporting infrastructure must be delivered consistently across the development.
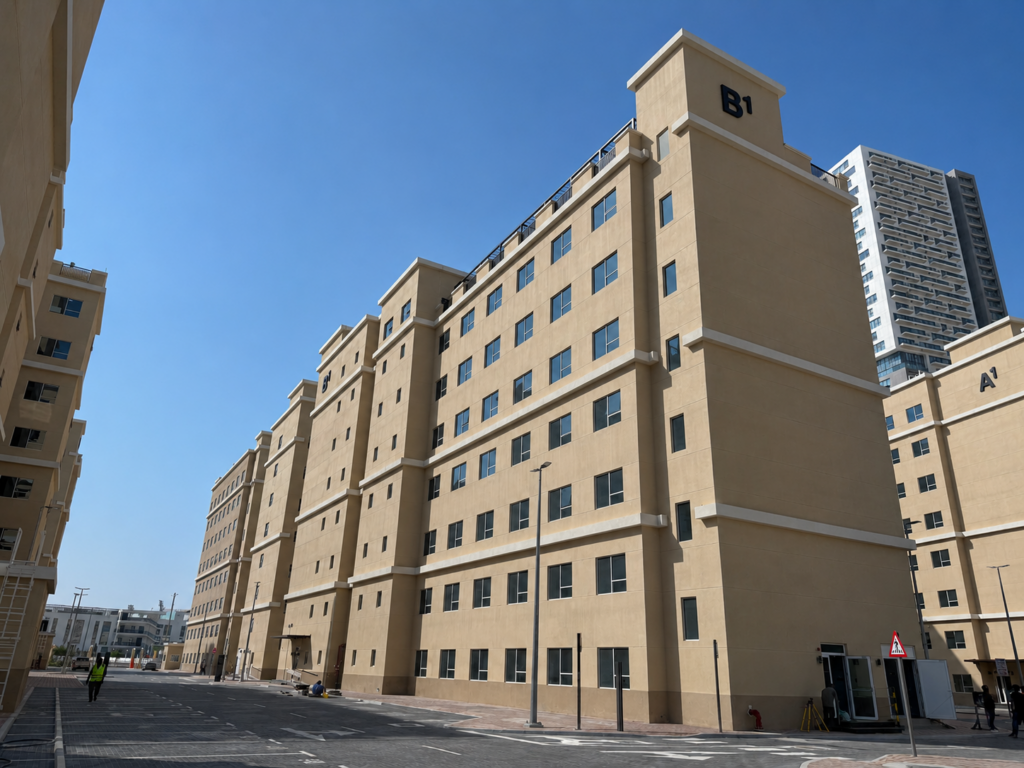
The different building configurations, ranging between G+6+R and G+7+R, add another layer of coordination during construction.
As Bayaty Architects’ role focuses on supervision, maintaining consistency between the approved project documentation and on-site execution is an important part of the project’s delivery, particularly across repeated residential components and shared facilities.
Key Features
- Seven Residential Buildings: The development is distributed across seven buildings rather than concentrated within a single large structure.
- Four Residential Clusters: Buildings are grouped into four clusters to create a structured overall development.
- 1,481 Residential Units: A substantial accommodation program designed to support a large workforce community.
- Capacity for 5,516 Residents: The development provides housing for more than 5,500 residents.
- Ground-Floor Commercial Spaces: Retail functions provide convenient services within the development.
- Integrated Supermarket: An on-site supermarket supports residents’ everyday shopping needs.
- 171 Parking Spaces: Dedicated parking serves residents, visitors, and the development’s supporting functions.
- Varied Building Heights: Buildings are configured as G+6+R and G+7+R.
- Shared Outdoor Areas: The clustered arrangement creates spaces between buildings that contribute to the overall residential environment.
- Construction Supervision: Bayaty Architects provides supervision services during the project’s construction stage.
Design Solutions
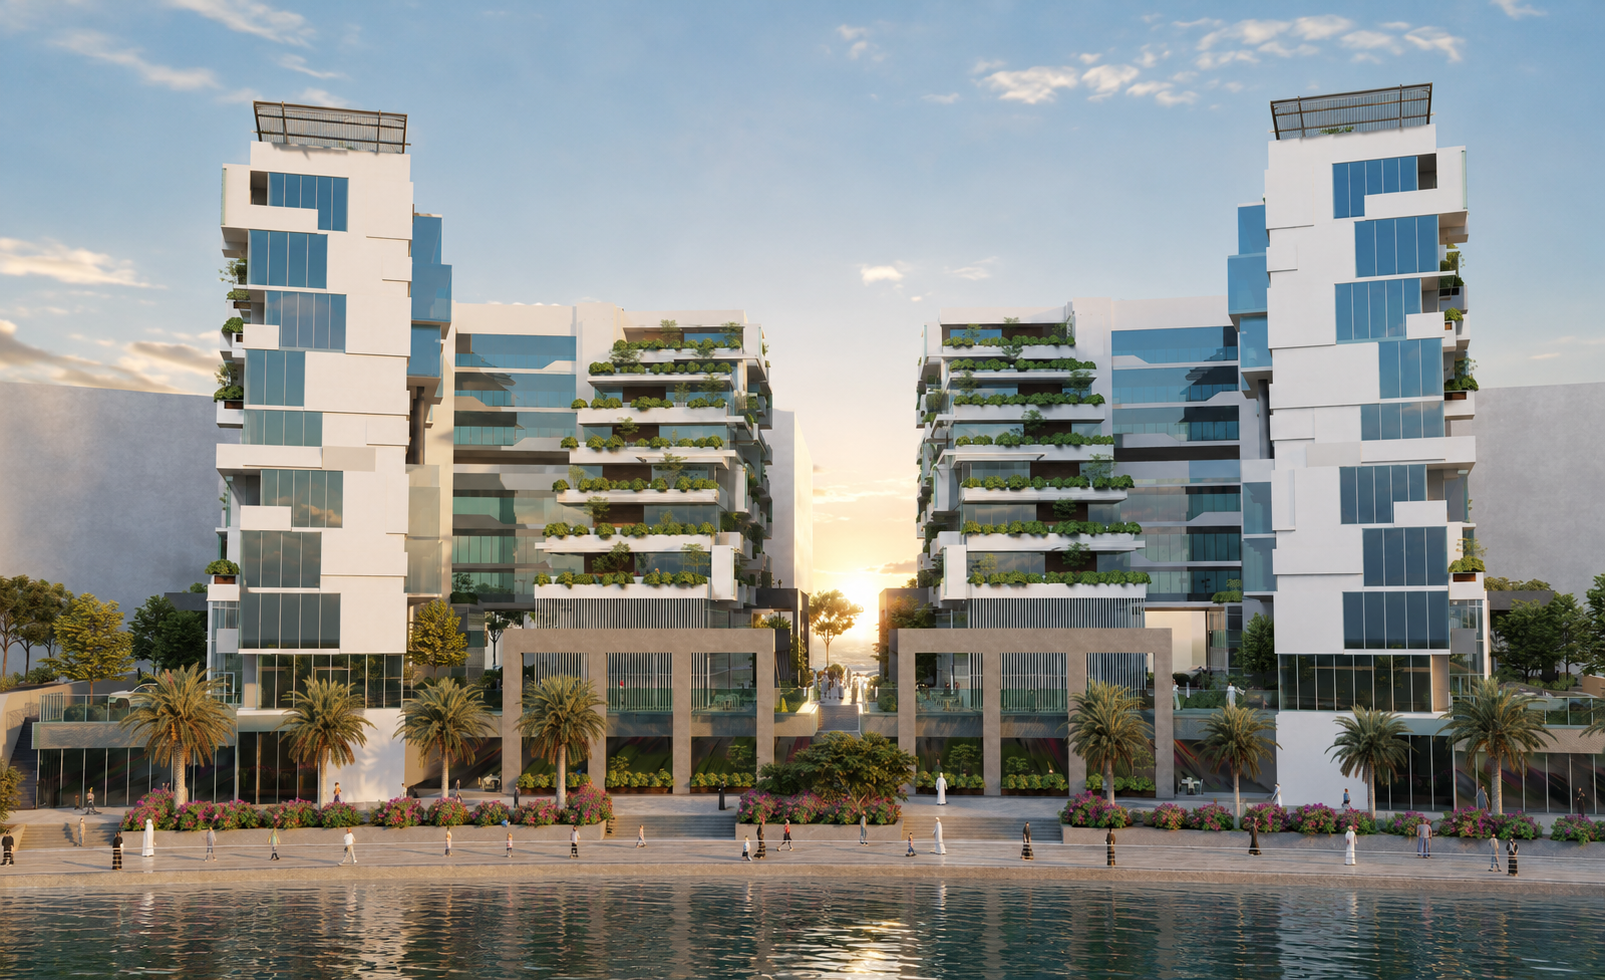
The development is organized as seven buildings grouped into four clusters, creating a clear structure across the 58,000 sqm site. This arrangement distributes the large residential population across multiple buildings while establishing shared spaces and circulation between them.
Commercial functions are positioned at ground level, including a supermarket, allowing everyday services to become part of the residential environment rather than requiring residents to travel outside the development for basic needs.
The project imagery shows landscaped areas incorporated between and around the residential buildings, as well as greenery at selected roof and terrace levels. These elements help soften the scale of the development and introduce outdoor spaces within a high-density staff accommodation environment.
During construction, Bayaty Architects’ supervision role focuses on overseeing the execution of the project in accordance with the approved design documentation and required project standards, supporting coordination and consistency across the seven-building development.
Outcome
Once completed, Reem Staff Accommodation will provide a substantial residential community capable of housing up to 5,516 residents across 1,481 units.
Its combination of residential accommodation, commercial spaces, an integrated supermarket, parking, and shared areas is intended to create a practical environment where essential everyday requirements are available within the development.
Through its supervision role, Bayaty Architects contributes to the delivery of this large-scale project by supporting consistent execution across its seven buildings and associated facilities.