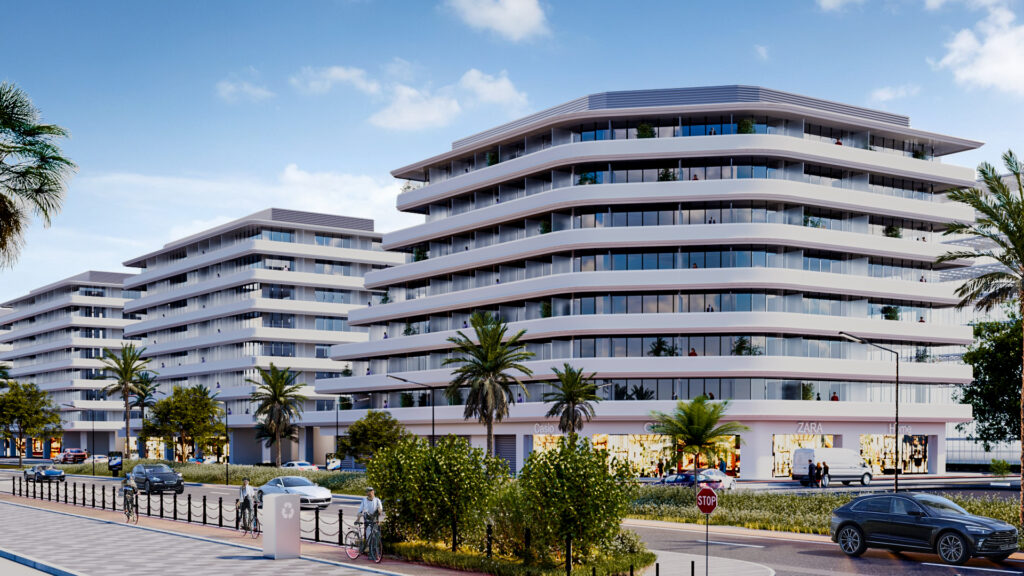
Project Overview
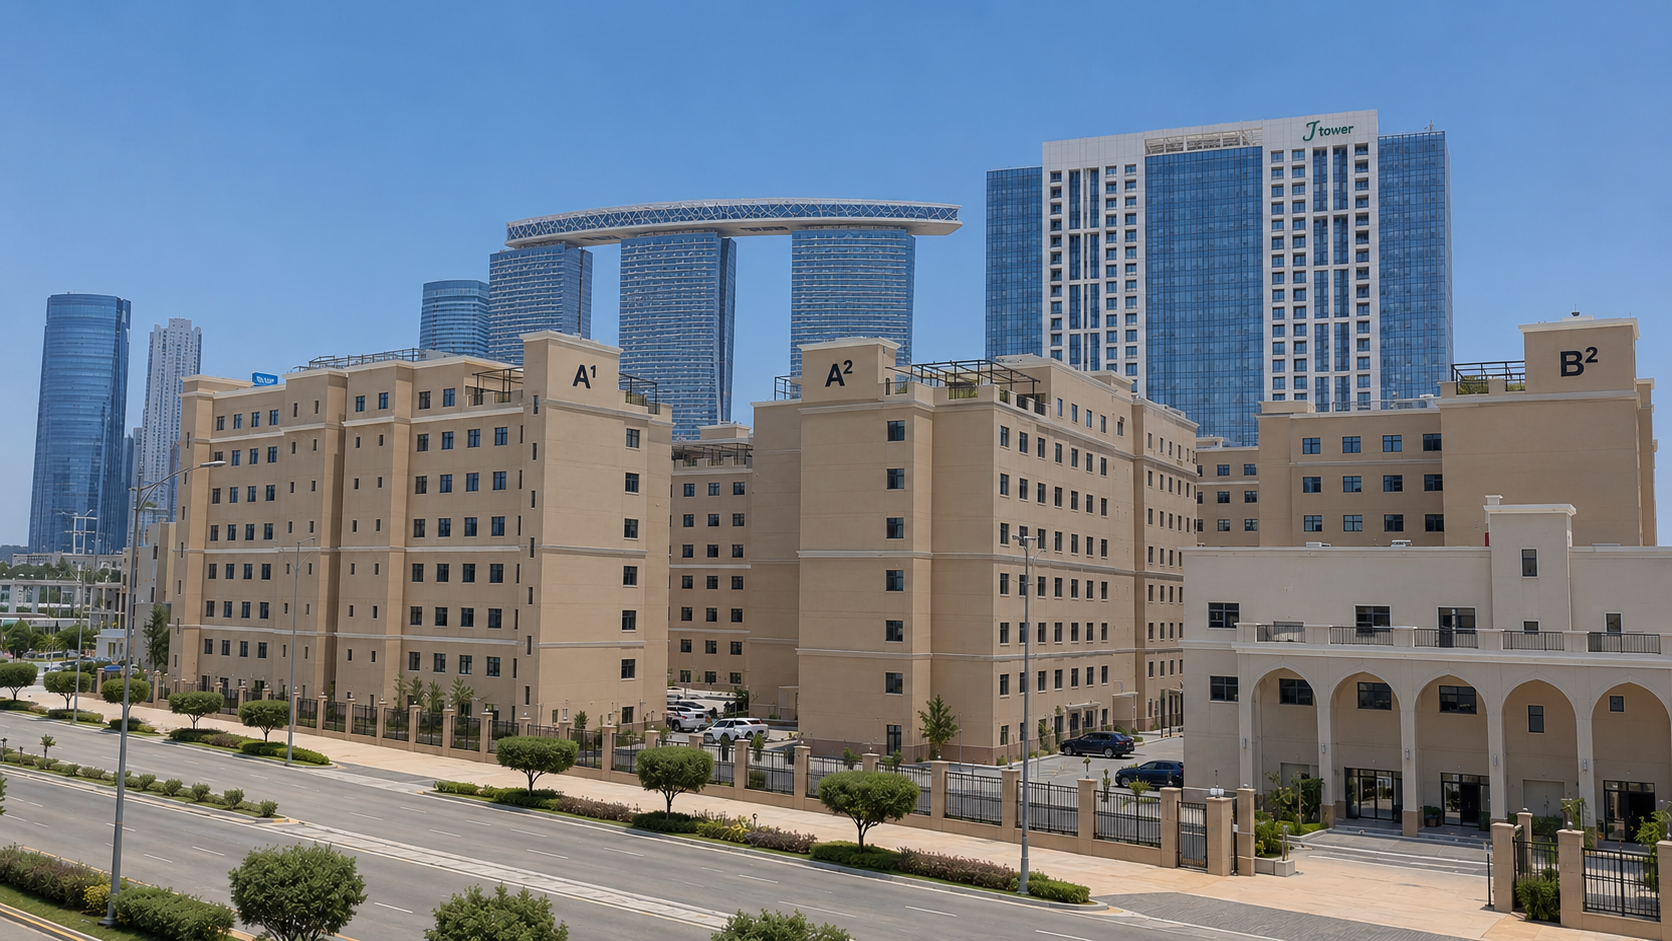
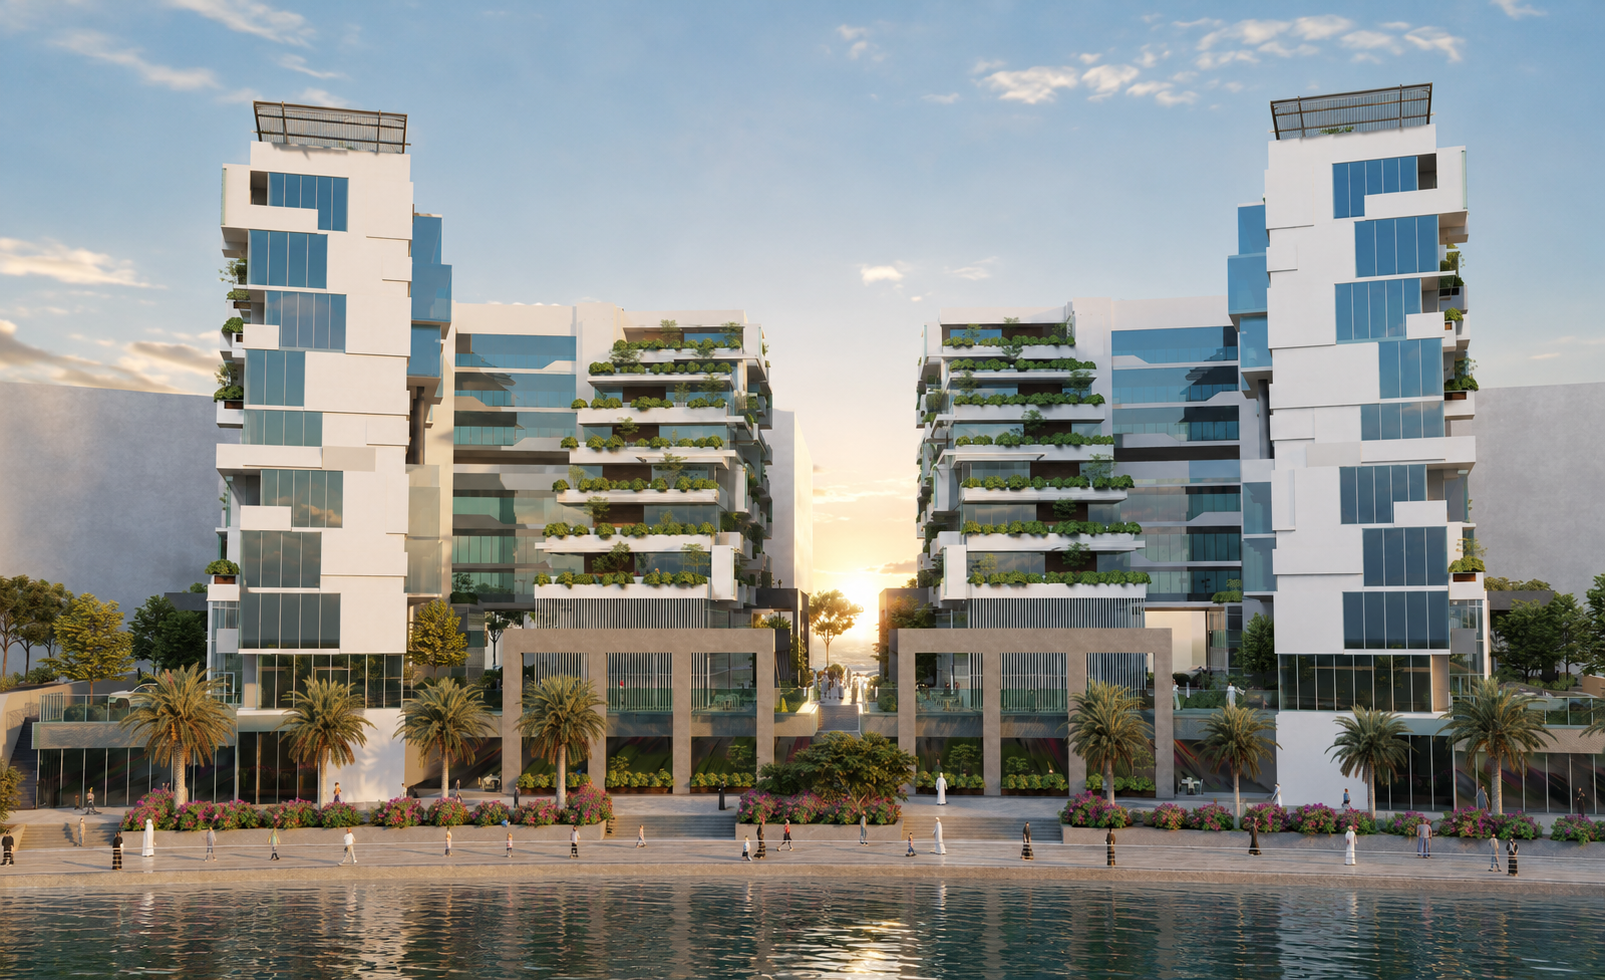
Al Reeman 10 Buildings is a large-scale residential and retail development in Al Shamkha, Abu Dhabi, comprising ten contemporary buildings designed as a cohesive urban community.
Spanning 21,170 sqm, the project provides 531 residential units across buildings ranging between five and six residential floors. A diverse mix of studios, one-bedroom, and two-bedroom apartments responds to different lifestyles and household requirements, while commercial spaces at ground level and recreational amenities support residents’ everyday needs.
A shared architectural language unifies the ten buildings, creating a recognizable development identity while integrating residential, commercial, recreational, and parking functions within a coordinated master development.
Goals & Objectives
The project was developed to deliver a substantial residential community offering diverse housing options within an integrated and convenient living environment.
A primary objective was to efficiently accommodate 531 residences across ten buildings while maintaining a consistent architectural character throughout the development. The mix of studios, one-bedroom, and two-bedroom apartments was intended to provide flexibility for different resident profiles and housing needs.
Another key objective was to support the residential component with convenient commercial, recreational, and parking facilities. Ground-floor retail introduces everyday services within the development, while shared amenities contribute to the overall quality of the resident experience.
Challenges
Coordinating ten individual buildings as one cohesive development required a consistent approach to architecture, planning, engineering, and building services.
The scale of the residential program also required efficient organization of 531 units across buildings of different heights. Maintaining a common design identity while accommodating both five- and six-storey residential configurations was therefore an important consideration.
Parking represented another significant planning requirement. The development needed to accommodate 560 vehicles at basement level while supporting the structural, circulation, and servicing requirements of the ten buildings above.
Key Features
- 10-Building Development: A coordinated collection of residential and retail buildings forms a unified community.
- 531 Residential Units: A substantial housing program distributed across the development.
- Diverse Apartment Mix: Studios, one-bedroom, and two-bedroom apartments provide options for different lifestyles and household needs.
- 560 Parking Spaces: Basement parking provides extensive dedicated capacity for residents and building users.
- Ground-Floor Retail: Commercial spaces introduce convenient services and activity at street level.
- Recreational Amenities: Shared facilities enhance the residential experience and provide opportunities for leisure and recreation.
- Varied Building Heights: Residential buildings rise five or six floors above the ground level, introducing variation within the overall composition.
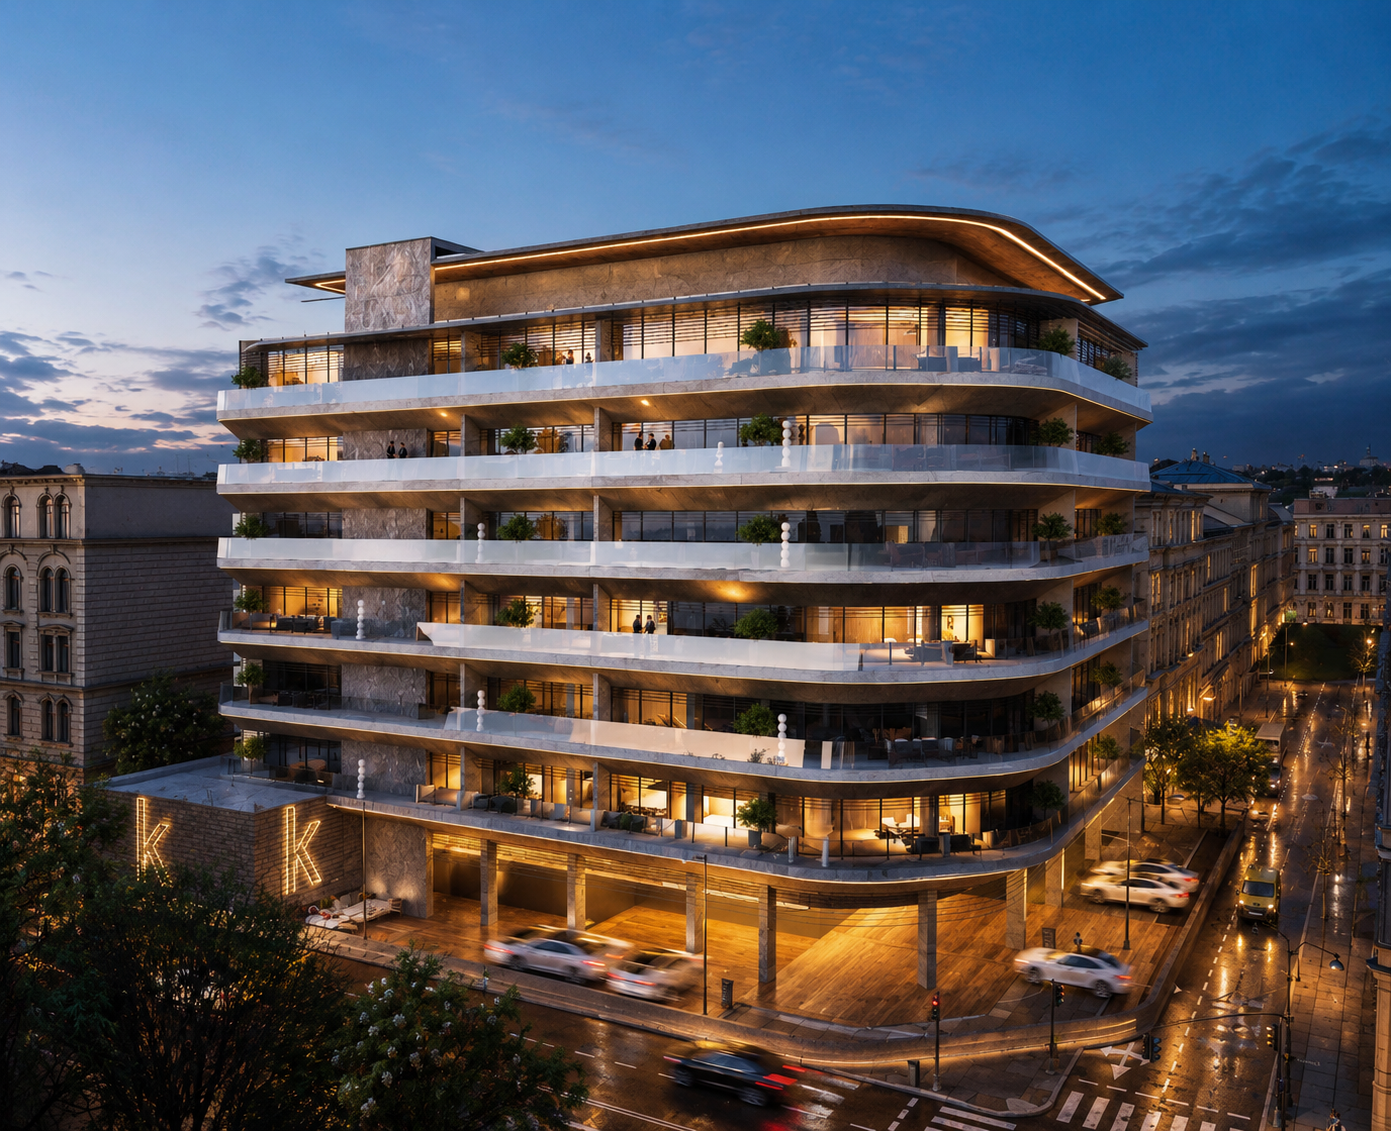
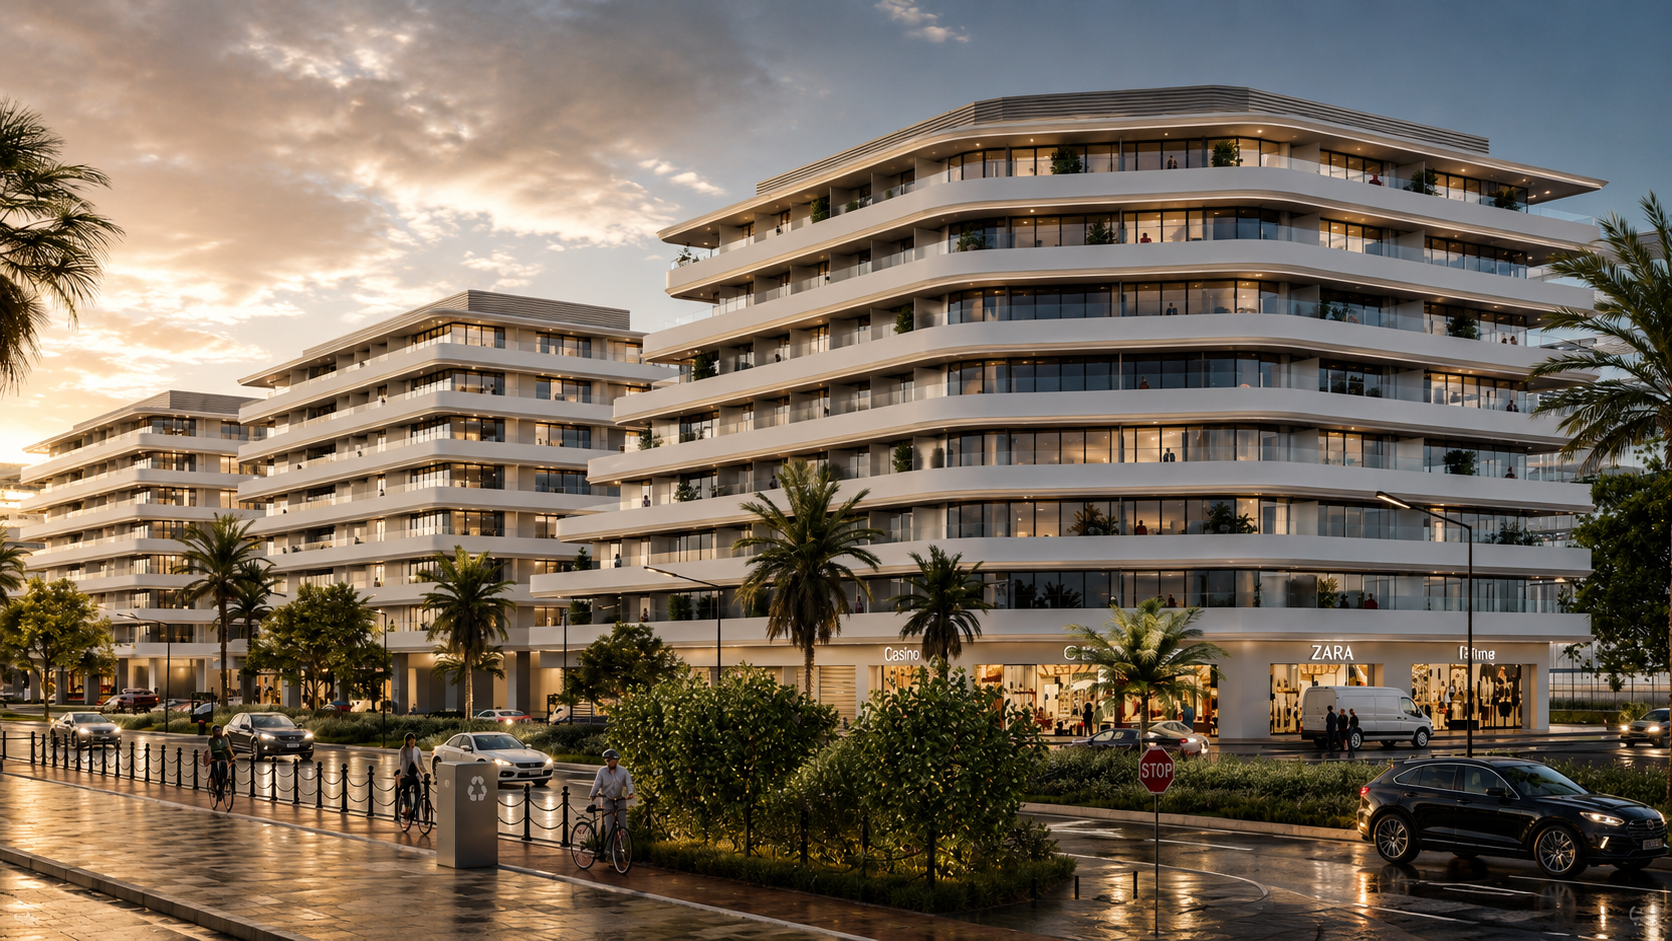
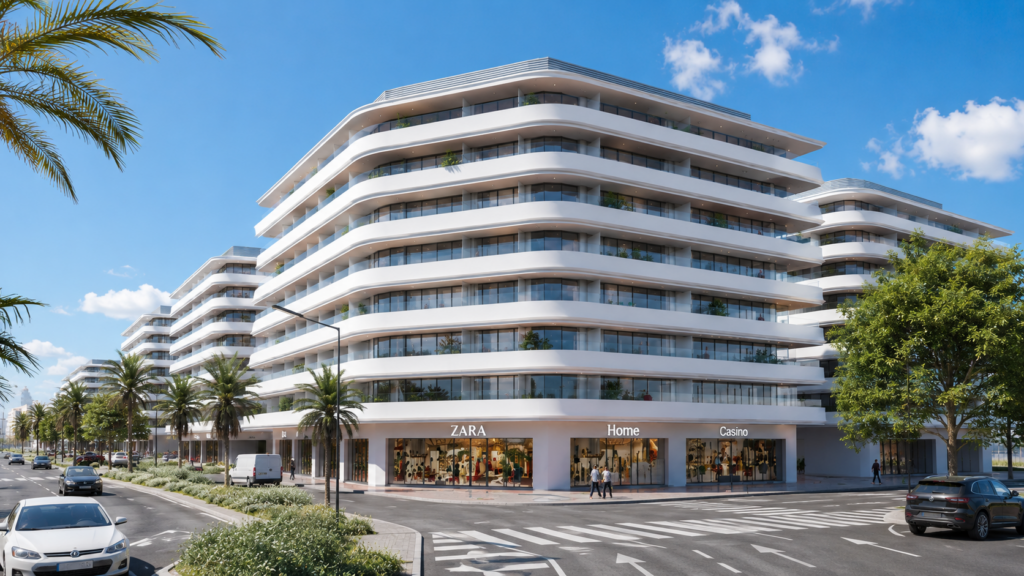
- Layered Façades: Strong horizontal bands and continuous balcony lines create a distinctive architectural rhythm.
- Rounded Building Corners: Softened edges give the buildings a contemporary profile and help establish a consistent visual language.
- Integrated Multidisciplinary Design: Bayaty Architects provided architecture, structure, MEP, specification, project management, quantity surveying, and cost management services.
Design Solutions
Bayaty Architects approached the ten buildings as parts of a single architectural family. A consistent façade language of strong horizontal lines, layered floor plates, glazing, and softened corners establishes continuity across the development despite variations in building height.
The residential program is distributed between five- and six-storey configurations, allowing the development to accommodate its 531 units while maintaining a mid-rise scale. Studios and one- and two-bedroom apartments provide a varied residential mix within an efficient planning framework.
At ground level, commercial uses create a more active interface between the buildings and their surroundings. Positioning retail beneath the residential floors integrates everyday services directly into the development and strengthens the relationship between architecture and the public realm.
The parking requirement is addressed through basement facilities with capacity for 560 vehicles, allowing the above-ground environment to remain focused on residential, retail, and recreational functions.
Outcome
Al Reeman 10 Buildings creates a substantial mixed-use residential community that brings together 531 homes, ground-floor retail, recreational amenities, and parking for 560 vehicles across ten coordinated buildings.
The varied apartment mix broadens the development’s residential offering, while integrated commercial and recreational facilities support a more convenient everyday lifestyle.
Through a consistent architectural language of layered horizontal forms, glazing, balconies, and rounded corners, the ten buildings establish a unified identity. The result is a contemporary residential development that combines scale, functionality, and a cohesive architectural character within Al Shamkha.