Project Overview
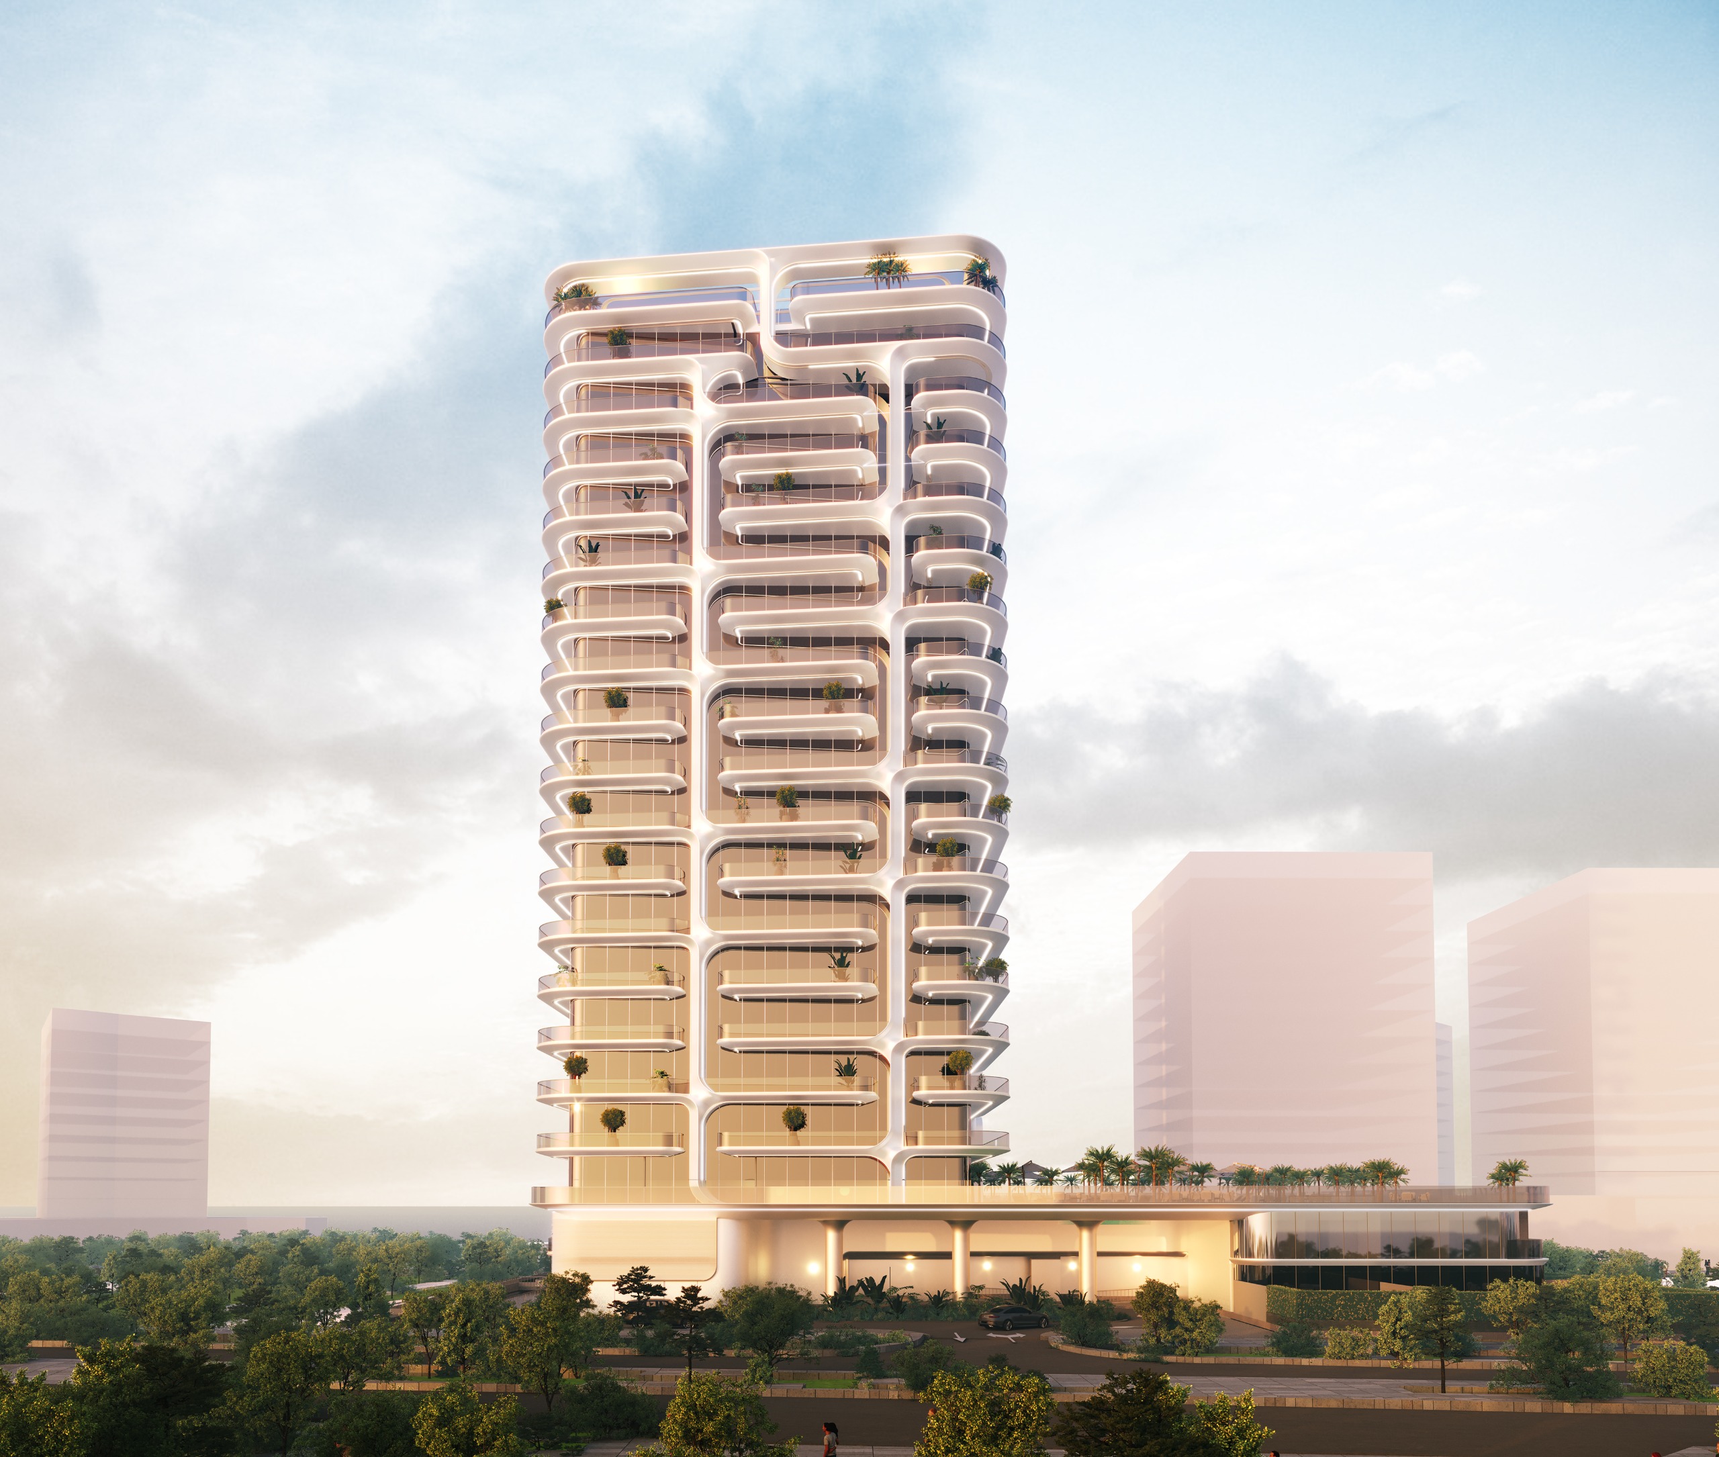
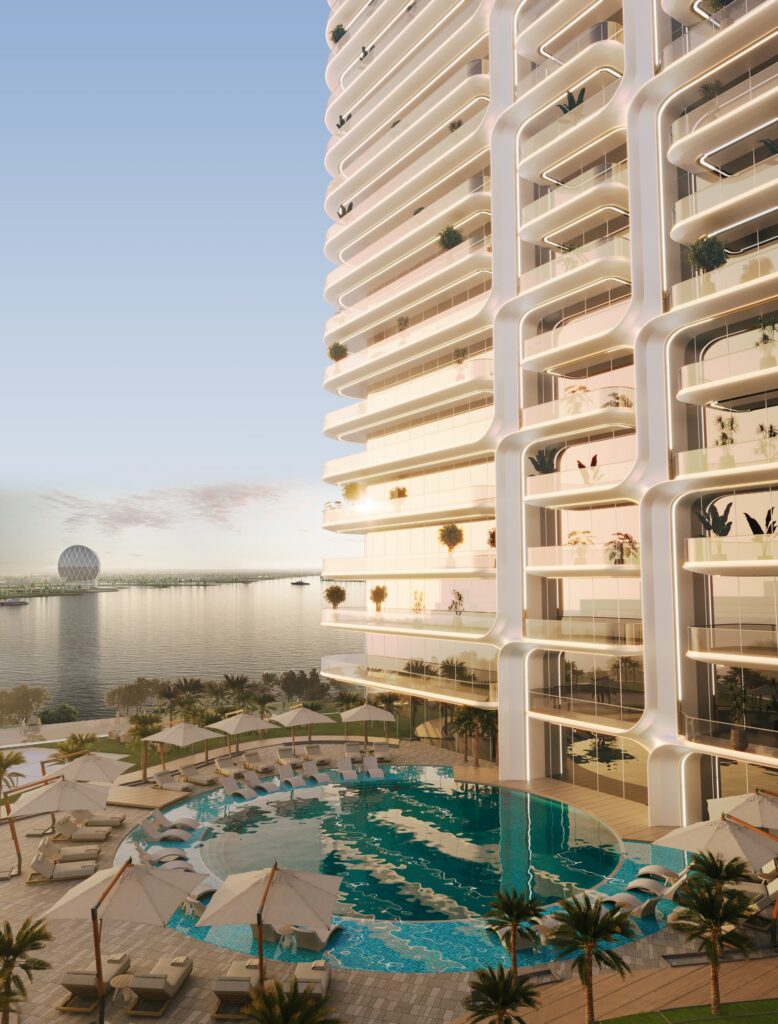
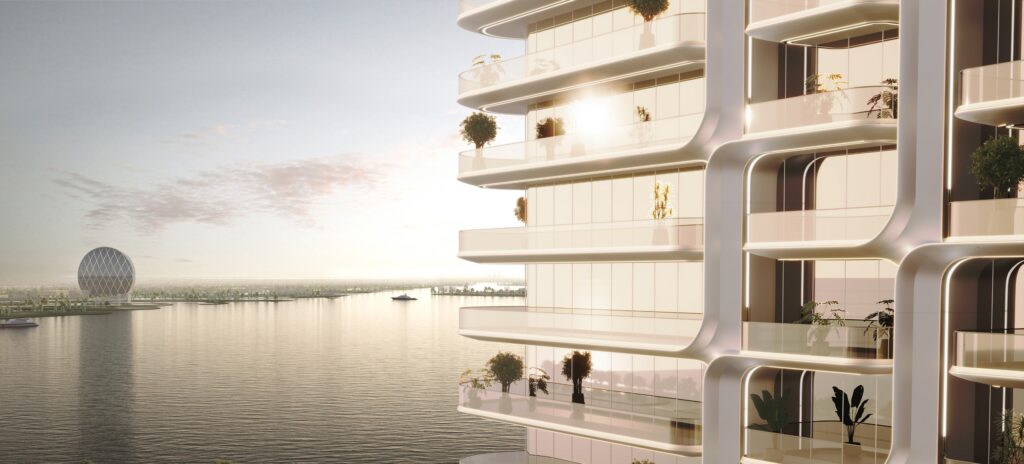
Located on Yas Island, Abu Dhabi, this mixed-use development occupies a prime waterfront plot with direct sea frontage along its southern, eastern, and western boundaries. The exceptional setting creates a strong relationship between the architecture and the waterfront, offering extensive views and significant potential for a distinctive residential and commercial destination.
Building upon a pre-concept design prepared by Elie Saab, the project brings together contemporary waterfront living, flexible mixed-use planning, and a carefully curated range of residential and recreational spaces. The generous plot allows the development to balance built form with landscaped areas and lifestyle amenities.
Goals & Objectives
The project was developed to capitalize on the unique qualities of its waterfront location while creating a high-quality mixed-use destination suited to the character of Yas Island.
A primary objective was to maximize sea views across the development and create a strong visual connection between the residences and their surroundings. The planning also needed to provide flexibility between commercial and residential functions, allowing the development to respond effectively to market demand and community requirements.
Within the residential component, the objective was to provide a diverse selection of homes supported by recreational and landscaped spaces that enhance the overall living experience.
Challenges
With sea frontage on three sides, the site’s greatest advantage also presented an important design consideration: how to organize the development so that the waterfront could be experienced from as many areas as possible.
The mixed-use nature of the project required careful planning to accommodate different functions while maintaining an appropriate level of privacy and comfort for residents. Integrating a broad range of residential typologies, from one-bedroom apartments to penthouses and townhouses, also required a flexible approach to planning, circulation, and amenity distribution.
Key Features
- Prime Yas Island Location: A prominent waterfront setting within one of Abu Dhabi’s major lifestyle destinations.
- Three-Sided Sea Frontage: Direct waterfront exposure to the south, east, and west creates extensive opportunities for sea views.
- Mixed-Use Development: Commercial and residential functions are integrated within a flexible overall development strategy.
- Diverse Residential Mix: One, two, three, and four-bedroom residences cater to different lifestyles and household requirements.
- Premium Residences: Penthouses and townhouses complement the apartment offering with larger and more exclusive living options.
- Podium-Level Amenities: Recreational facilities are brought together at podium level for convenient resident access.
- Lifestyle Facilities: Amenities include a gym, swimming pool, and landscaped outdoor spaces.
- Waterfront-Oriented Planning: Building placement and residential planning capitalize on the site’s extensive sea frontage and variety of views.
Design Solutions
The design approach places the waterfront at the heart of the development. The site’s three-sided sea frontage informs the orientation and organization of the residential components, allowing the architecture to take advantage of views from multiple directions and strengthen the relationship between indoor and outdoor spaces.
A varied residential mix provides flexibility, with one to four-bedroom units complemented by penthouses and townhouses. This range creates different living experiences within a unified architectural development and responds to a broader spectrum of resident needs.
At podium level, the gym, swimming pool, and external landscaped areas form a shared recreational environment for residents. Positioning these amenities together creates a defined lifestyle zone and introduces valuable outdoor and social spaces within the development.
The commercial/residential land-use designation further supports a flexible planning strategy, allowing complementary functions to contribute to an active and integrated mixed-use environment.
Outcome
The project transforms a strategically positioned Yas Island waterfront plot into a contemporary mixed-use destination centered on views, lifestyle, and connectivity to the sea.
By making use of the site’s three-sided waterfront exposure, the design creates a strong sense of place while offering residents a variety of homes, views, and recreational experiences. The combination of apartments, penthouses, townhouses, commercial functions, and podium-level amenities establishes a diverse development capable of supporting both everyday living and an elevated waterfront lifestyle.
The result is a cohesive architectural vision that responds directly to the site’s exceptional setting while supporting the evolving residential and commercial character of Yas Island.